
Colorado Springs Military Realtors and Military Relocation Professionals
The Warner Group
3729 Floating Cloud CourtColorado Springs, CO 80908
Due to the health concerns created by Coronavirus we are offering personal 1-1 online video walkthough tours where possible.
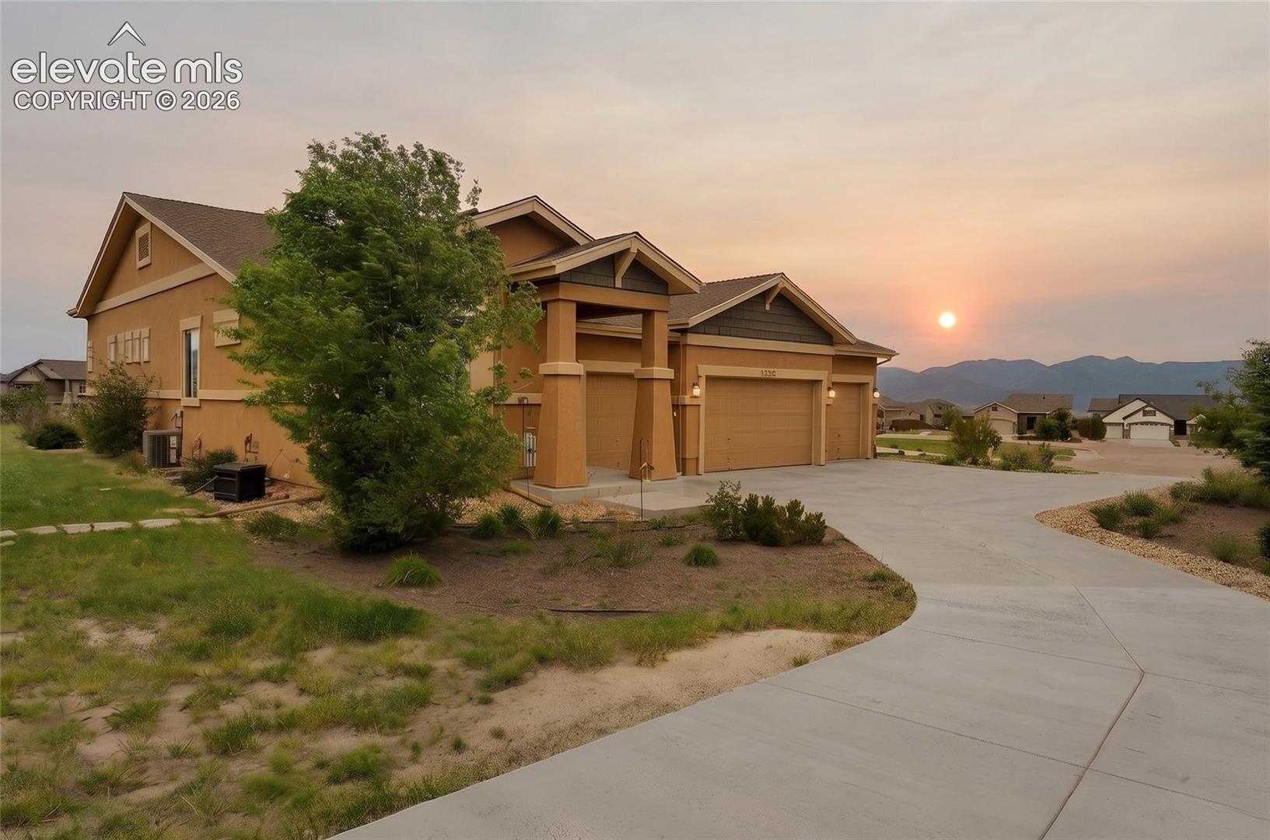
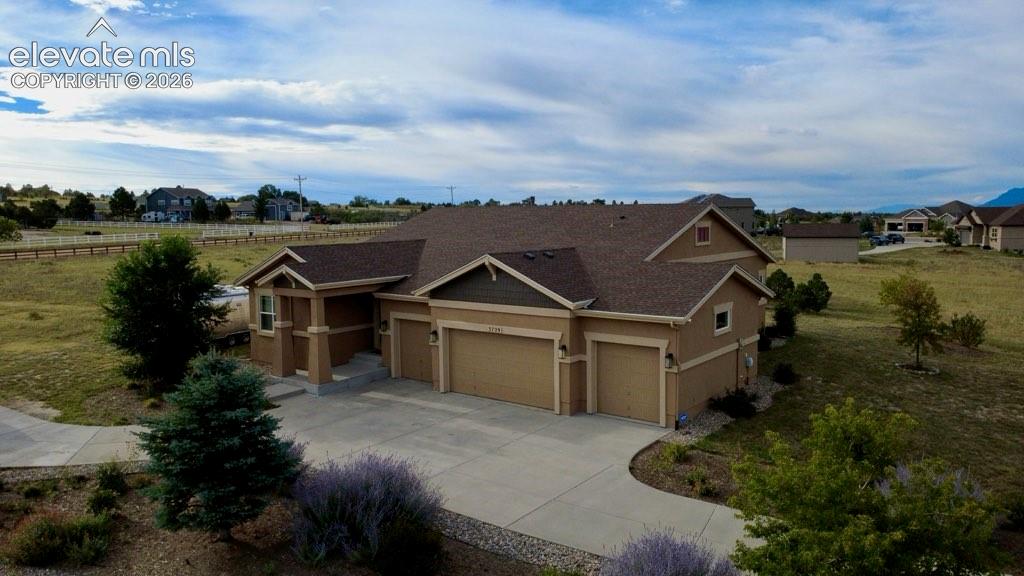
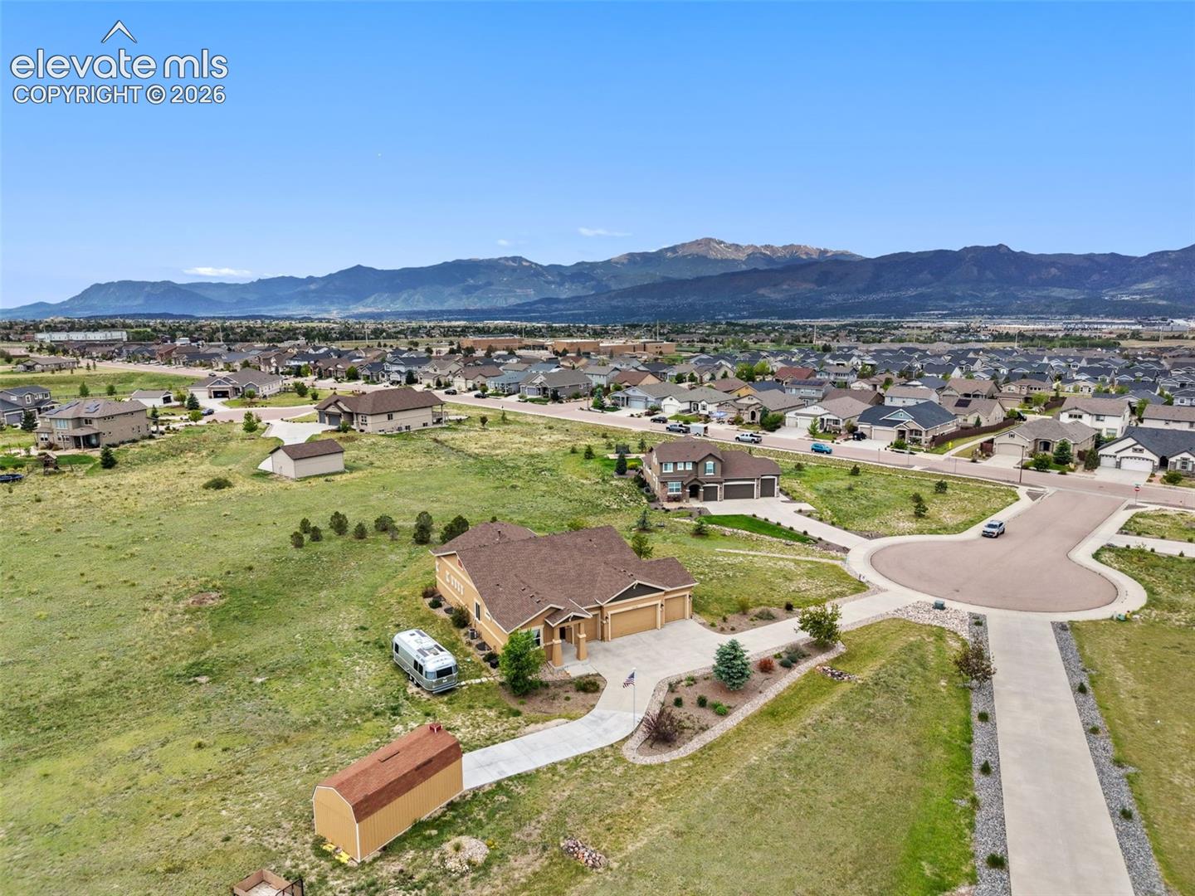
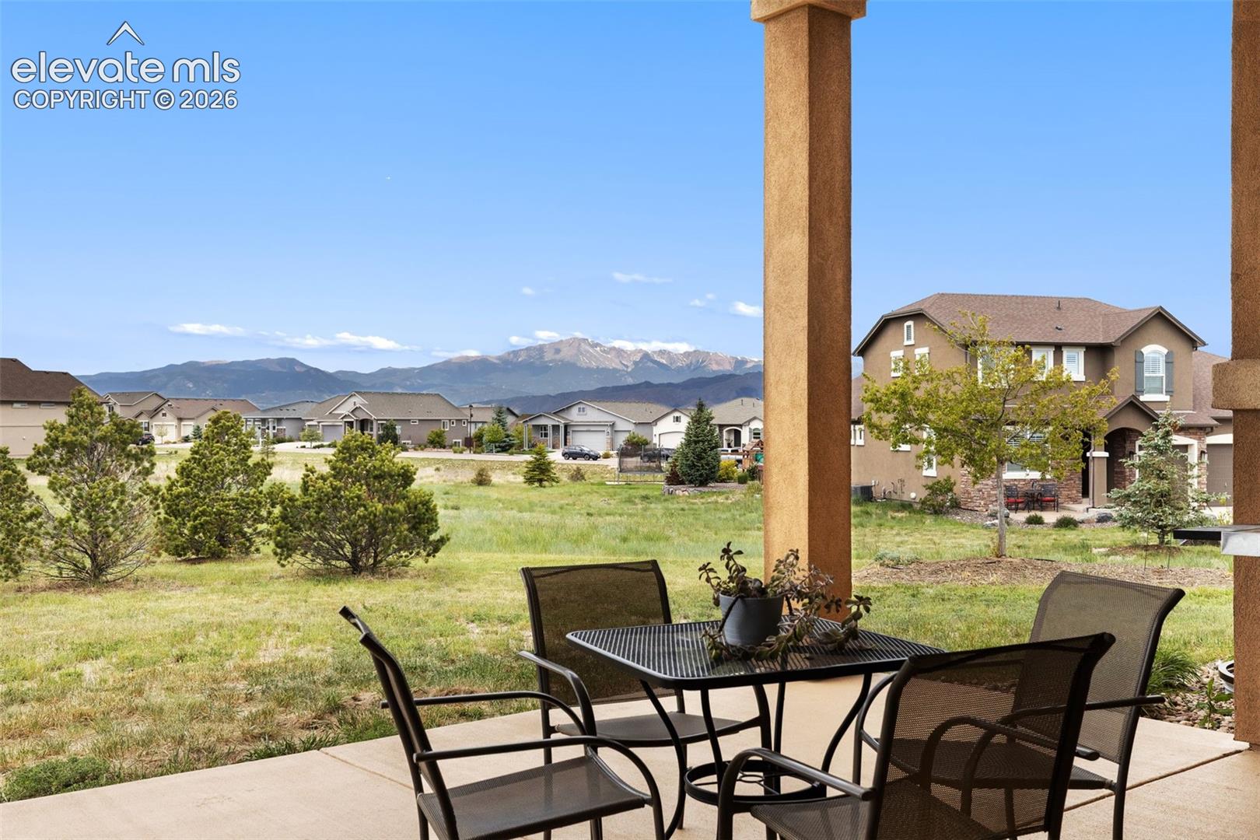
Highly desired Estate lot in North Fork at Briargate, 1.81 acres, with picture-frame views of Pikes Peak and main-level living at its finest. City utilities and a prime location offer all the conveniences, plus a unique opportunity for extra elbow room on this large cul-de-sac property. This exceptional ranch-style home offers true main-level living, with an open-concept great room, dining area, kitchen, and patio. The luxurious primary suite is a private retreat featuring a spa-inspired 5-piece bath with an air tub, oversized zero-entry spa shower, and an expansive walk-in closet/dressing room. The main level has a second bedroom and a full bath, providing flexibility for guests or a home office. The kitchen showcases stainless steel appliances and thoughtful access to the laundry room, mudroom, and covered patio. The spacious hall closet and additional main-floor cabinetry provide extra storage. The finished basement adds tremendous living space with two additional bedrooms, a full bath, and an enormous family room with a wet bar. A massive unfinished storage room also offers space to add a junior suite or home theater. The tankless water heater provides unlimited hot water throughout the house. Step outside to enjoy the peaceful setting, expansive lot, and stunning mountain views from the covered patio—perfect for relaxing or entertaining. Natural gas is already stubbed out to the patio. For your convenience, the home includes a 4-car garage with Epoxy floors and extra outlets, a 12x24 shed on a concrete pad, and ample storage space. There is also ample room to park an RV. Combining luxury, space, spectacular views, and an unbeatable location, this is a rare opportunity to own one of North Fork's most desirable estate properties. Within walking distance of top-tier Academy District 20 schools.
| yesterday | Listing updated with changes from the MLS | |
| 2 months ago | Price changed to $1,063,000 | |
| 5 months ago | Listing first seen on site |

The real estate listing information and related content displayed on this site is provided exclusively for consumers’ personal, non-commercial use and may not be used for any purpose other than to identify prospective properties consumers may be interested in purchasing. This information and related content is deemed reliable but is not guaranteed accurate by the Pikes Peak REALTOR® Services Corp d/b/a elevateMLS. Copyright 2026
Last checked: 2026-11-11 12:31 AM UTC
Footer

Get Started on the Home Search Now!

Veteran Owned. Community Focused.
Meet our team of Colorado Springs Military Realtors:








Did you know? You can invite friends and family to your search. They can join your search, rate and discuss listings with you.