
Colorado Springs Military Realtors and Military Relocation Professionals
The Warner Group
9790 Vistas Park DrivePeyton, CO 80831
Due to the health concerns created by Coronavirus we are offering personal 1-1 online video walkthough tours where possible.
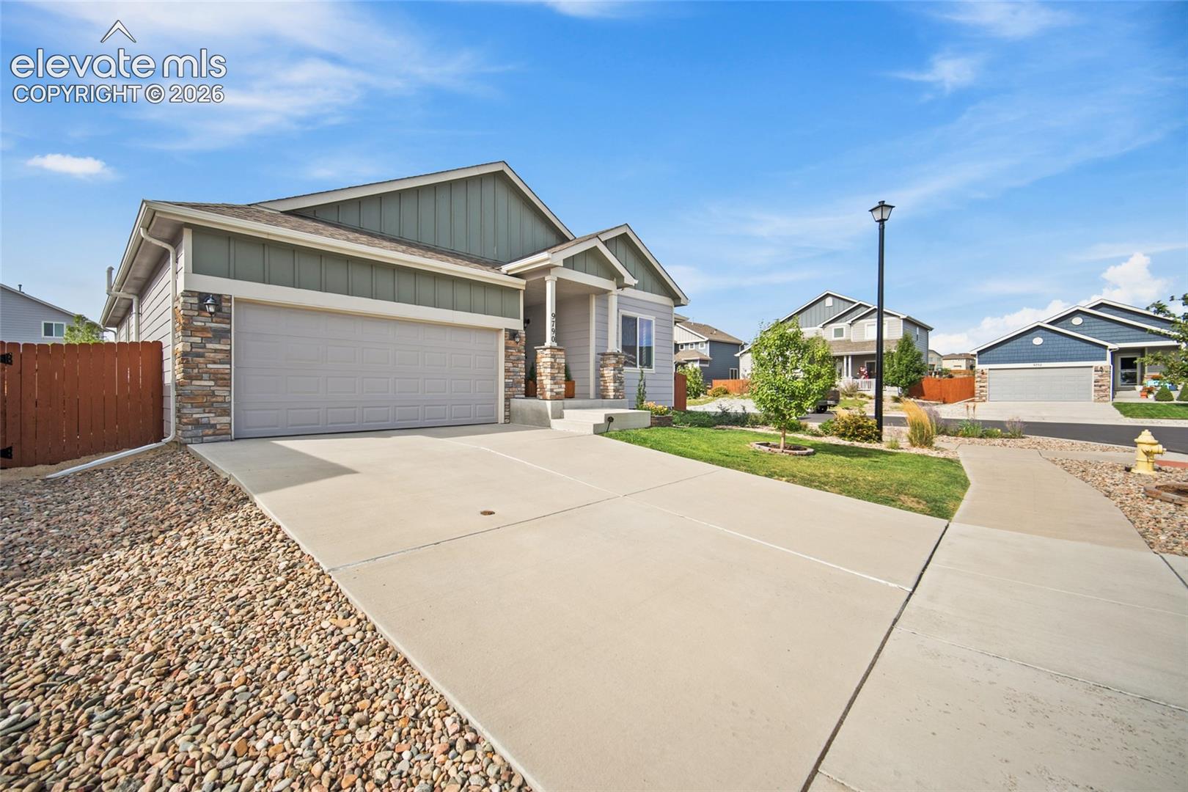
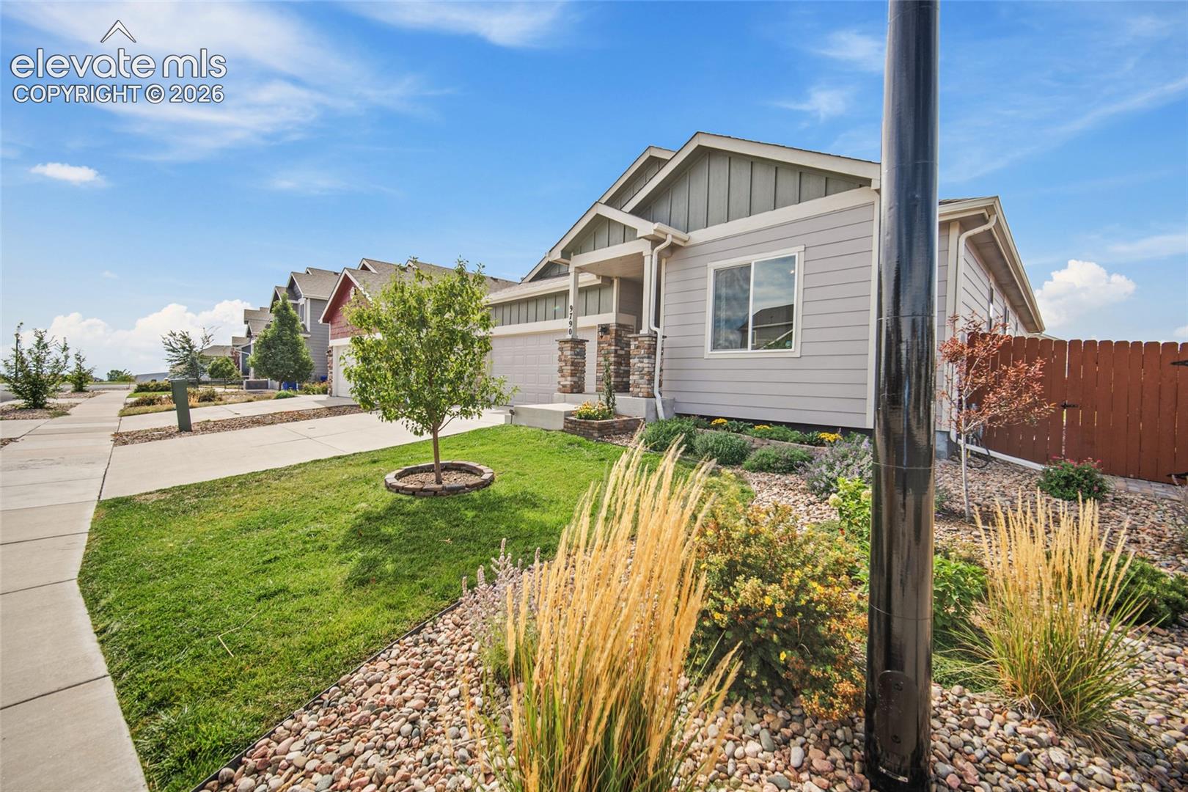
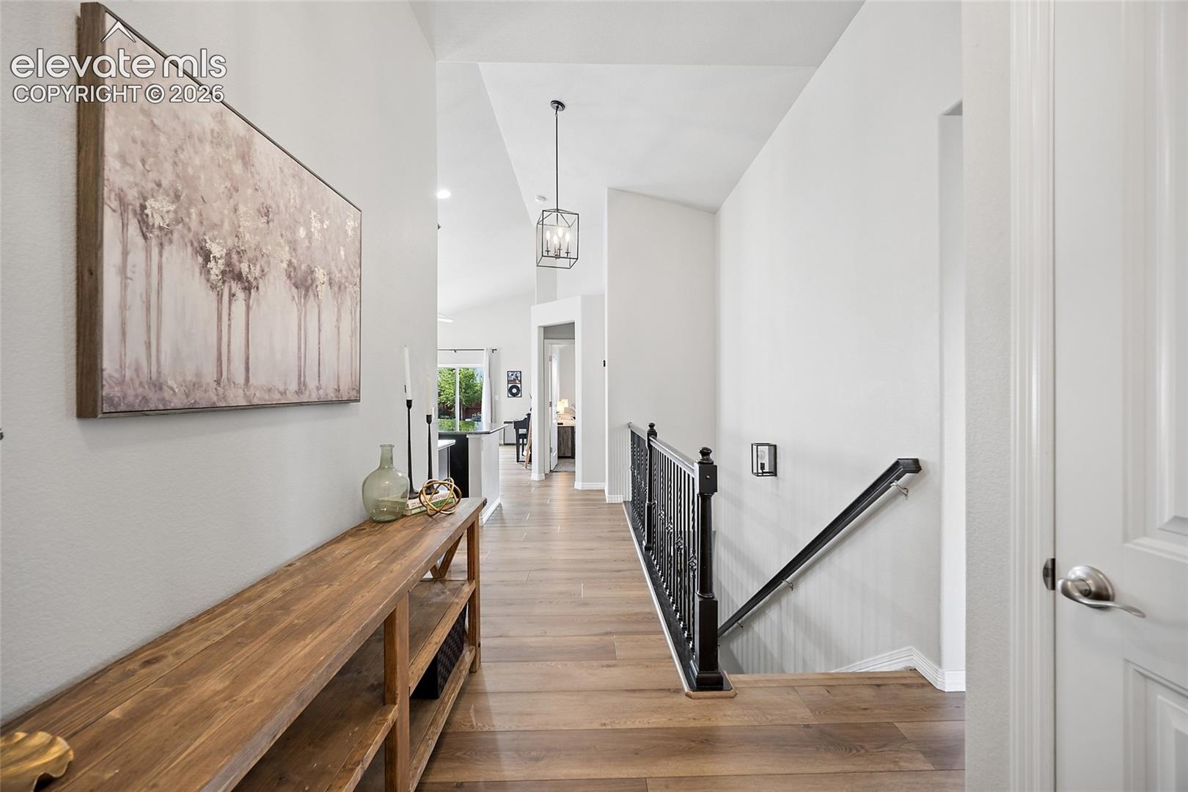
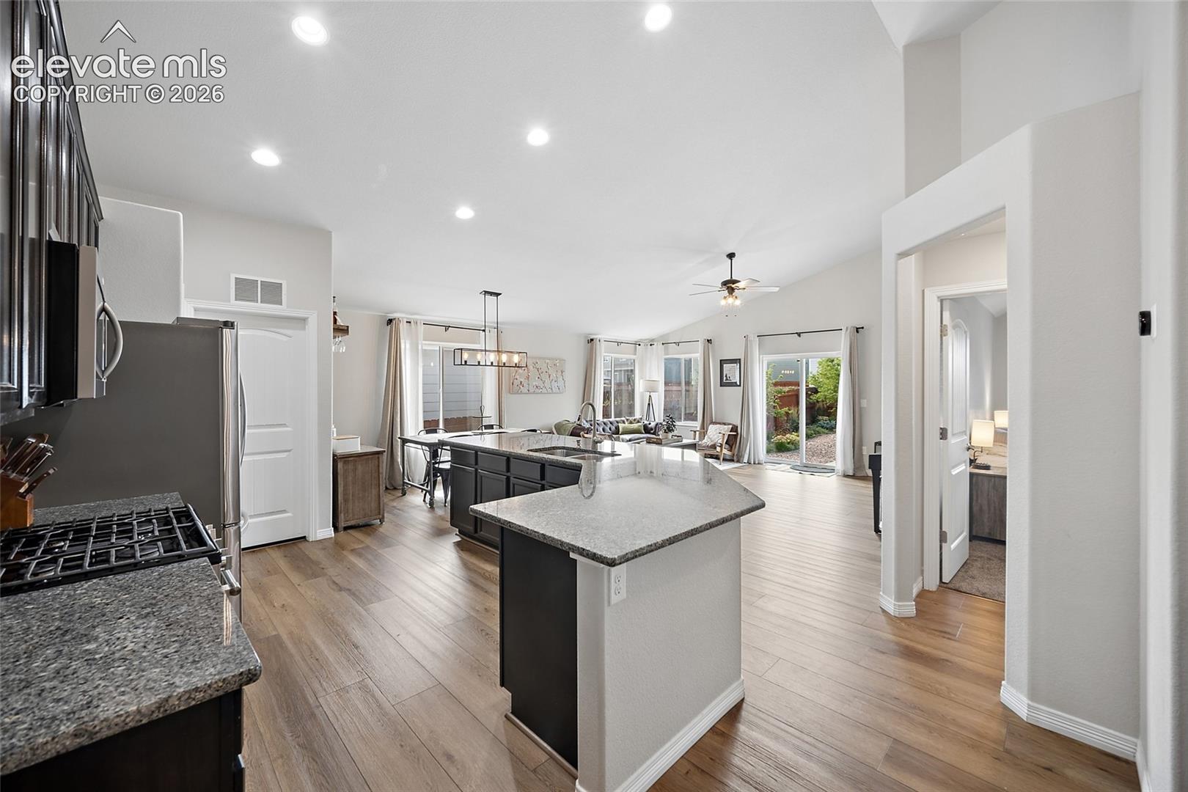
Assumable VA loan at 2.75%! Please reach out for details! Perched on a coveted corner lot in the heart of Meridian Ranch, this beautifully maintained ranch floor plan offers the space, style & lifestyle today's buyers are searching for. Freshly updated with brand-new LVP flooring & new carpet throughout, this home is truly move-in ready and showcases pride of ownership at every turn. The open-concept main level welcomes you with soaring 9+ ceilings, a vaulted great room & a chef-inspired kitchen featuring granite countertops, a spacious island & stainless steel appliances. The main-level primary suite offers a private retreat with a spa-style 5-piece bath & generous walk-in closet, complemented by two additional main-floor bedrooms. Downstairs, the professionally finished basement expands your living space with two more bedrooms, a large family room & an office, ideal for guests, multigenerational living or work-from-home flexibility. Step outside to your own private oasis: a beautifully landscaped backyard complete with a charming gazebo, cozy gas firepit & gas line ready for weekend grilling, all on a low-maintenance corner lot with added privacy & curb appeal. Smart-home features throughout add comfort & peace of mind, including smart lighting, thermostat, security system & sprinkler system. Beyond the front door, enjoy resort-style living with access to Meridian Ranch's premier amenities: the 42,000-square-foot Community Recreation Center with indoor & outdoor pools, the brand-new Field House, miles of scenic trails, neighborhood parks & the award-winning Antler Creek Golf Course. Zoned for D49 schools & just minutes from Peterson & Schriever Space Force Bases. This is elevated ranch living in one of Colorado Springs' most sought-after communities. Schedule your private showing today.
| 2 days ago | Listing updated with changes from the MLS® | |
| a week ago | Listing first seen on site |

The real estate listing information and related content displayed on this site is provided exclusively for consumers’ personal, non-commercial use and may not be used for any purpose other than to identify prospective properties consumers may be interested in purchasing. This information and related content is deemed reliable but is not guaranteed accurate by the Pikes Peak REALTOR® Services Corp d/b/a elevateMLS. Copyright 2026
Last checked: 2026-09-28 02:58 AM UTC
Footer

Get Started on the Home Search Now!

Veteran Owned. Community Focused.
Meet our team of Colorado Springs Military Realtors:







