
Colorado Springs Military Realtors and Military Relocation Professionals
The Warner Group
4359 Prairie Willow DriveColorado Springs, CO 80920
Due to the health concerns created by Coronavirus we are offering personal 1-1 online video walkthough tours where possible.
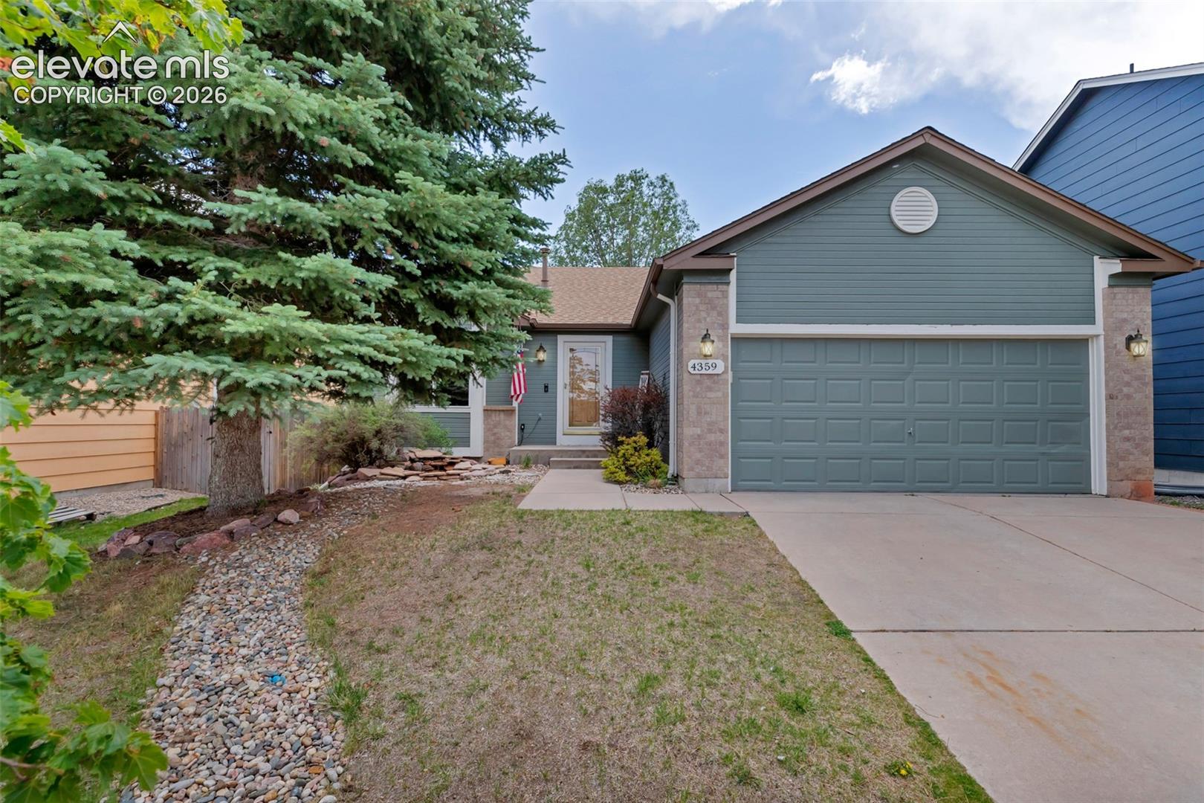
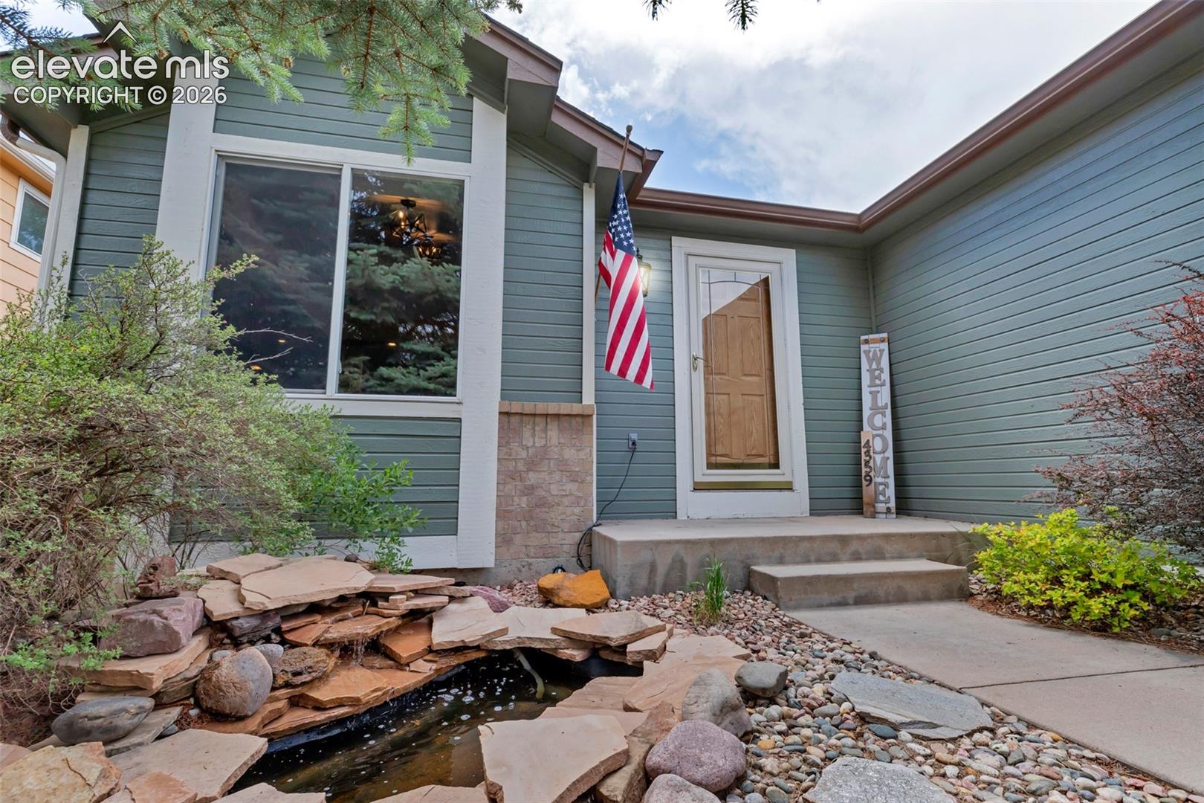
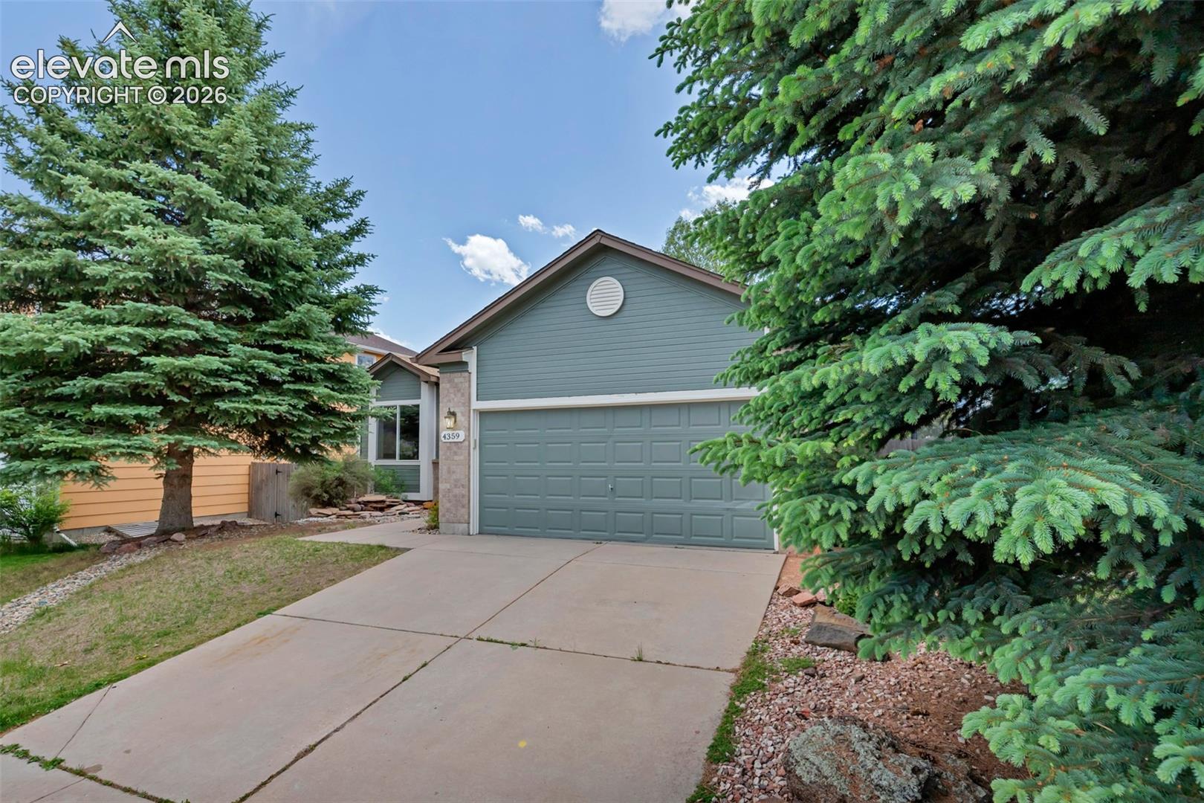
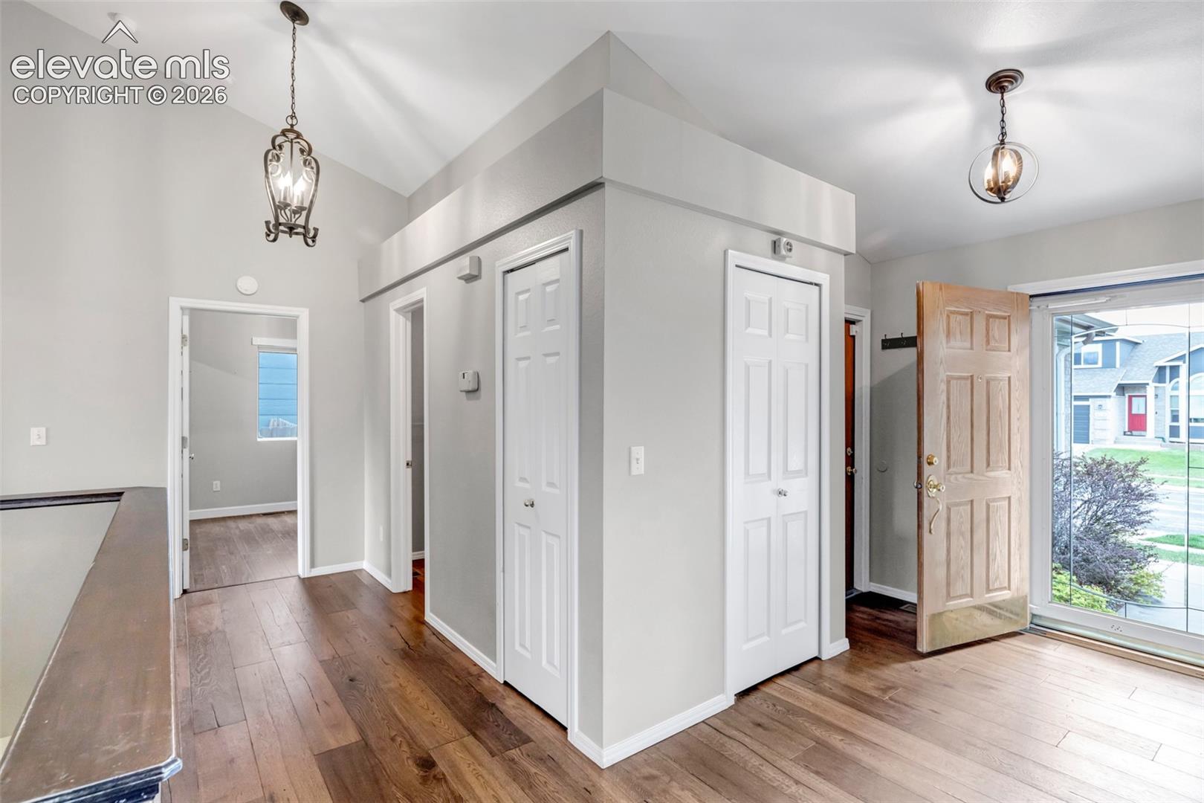
New roof, new furnace, new AC unit, all installed in 2026! Welcome home! A beautiful fountain greets you the moment you arrive, setting the tone for everything this exceptional property has to offer. Nestled in the highly sought after Academy District 20, this spacious 4 bedroom, 3 bathroom home blends timeless elegance with everyday comfort. Soaring vaulted ceilings and rich hardwood floors create a warm, open atmosphere from the moment you step inside, while granite countertops elevate the kitchen with a touch of luxury. The massive primary suite is a true retreat, featuring a large walk-in closet and private access to the covered back deck. Step outside and discover your own backyard oasis. The large covered deck is perfect for entertaining or unwinding year round, and the fully fenced backyard offers privacy and room to roam, complete with a storage shed for all your tools and gear. A 2 car garage rounds out this home's practical appeal, while the location simply can't be beat. Brand new furnace and AC just installed. Minutes from top rated D20 schools, UCHealth Memorial Hospital, premier shopping, and beautiful parks.
| a week ago | Listing updated with changes from the MLS | |
| a week ago | Price changed to $569,000 | |
| 5 months ago | Listing first seen on site |

The real estate listing information and related content displayed on this site is provided exclusively for consumers’ personal, non-commercial use and may not be used for any purpose other than to identify prospective properties consumers may be interested in purchasing. This information and related content is deemed reliable but is not guaranteed accurate by the Pikes Peak REALTOR® Services Corp d/b/a elevateMLS. Copyright 2026
Last checked: 2026-11-11 07:06 AM UTC
Footer

Get Started on the Home Search Now!

Veteran Owned. Community Focused.
Meet our team of Colorado Springs Military Realtors:







