Save
Ask
Tour
Hide
Share
$405,000
37 Days On Site

1867 W Costilla Plaza
Pueblo West, CO 81007

For Sale|Single Family Residence|Active
4
Beds
3
Total Baths
2
Full Baths
1
Partial Bath
2,695
SqFt
$150
/SqFt
1972
Built
County:
Pueblo
Listing courtesy of Keller Williams Performance Realty:

Due to the health concerns created by Coronavirus we are offering personal 1-1 online video walkthough tours where possible.
Call Now: 719-648-6798
Is this the listing for you? We can help make it yours.
719-648-6798
1867 W Costilla Plaza1867 W Costilla Plaza1867 W Costilla Plaza1867 W Costilla Plaza
Save
Ask
Tour
Hide
Share

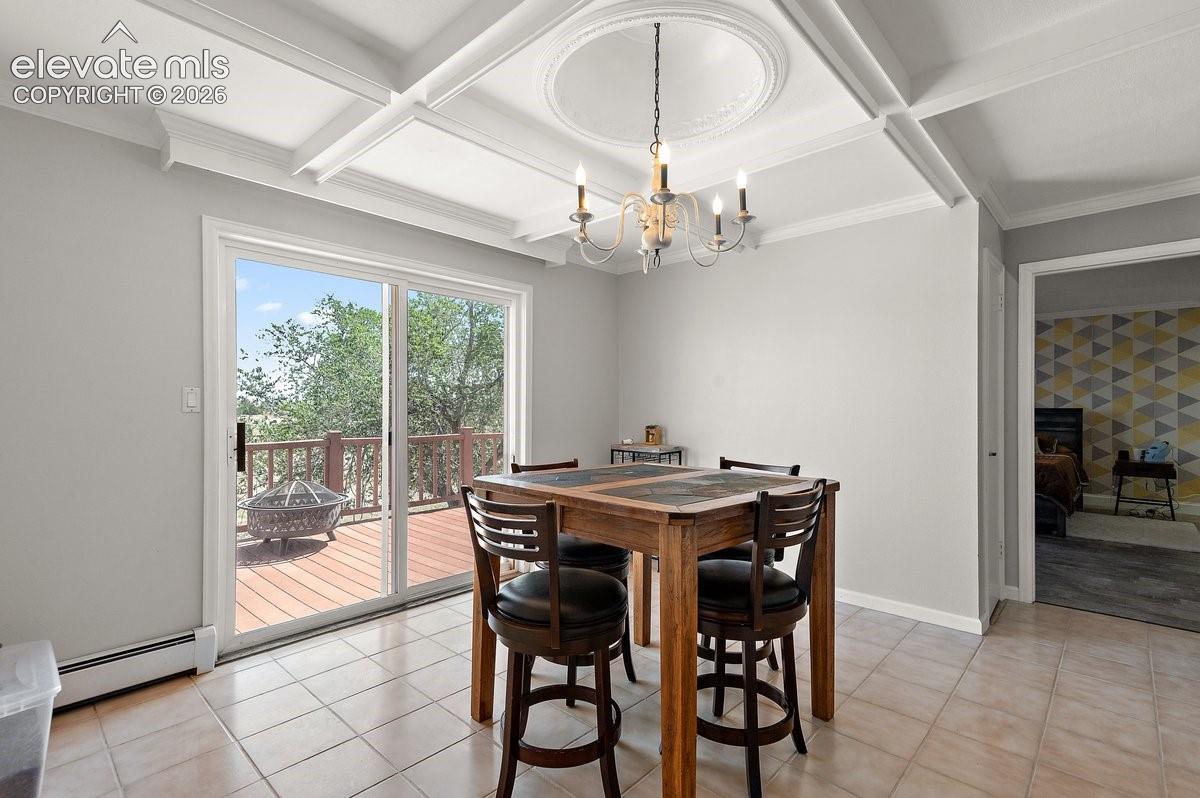
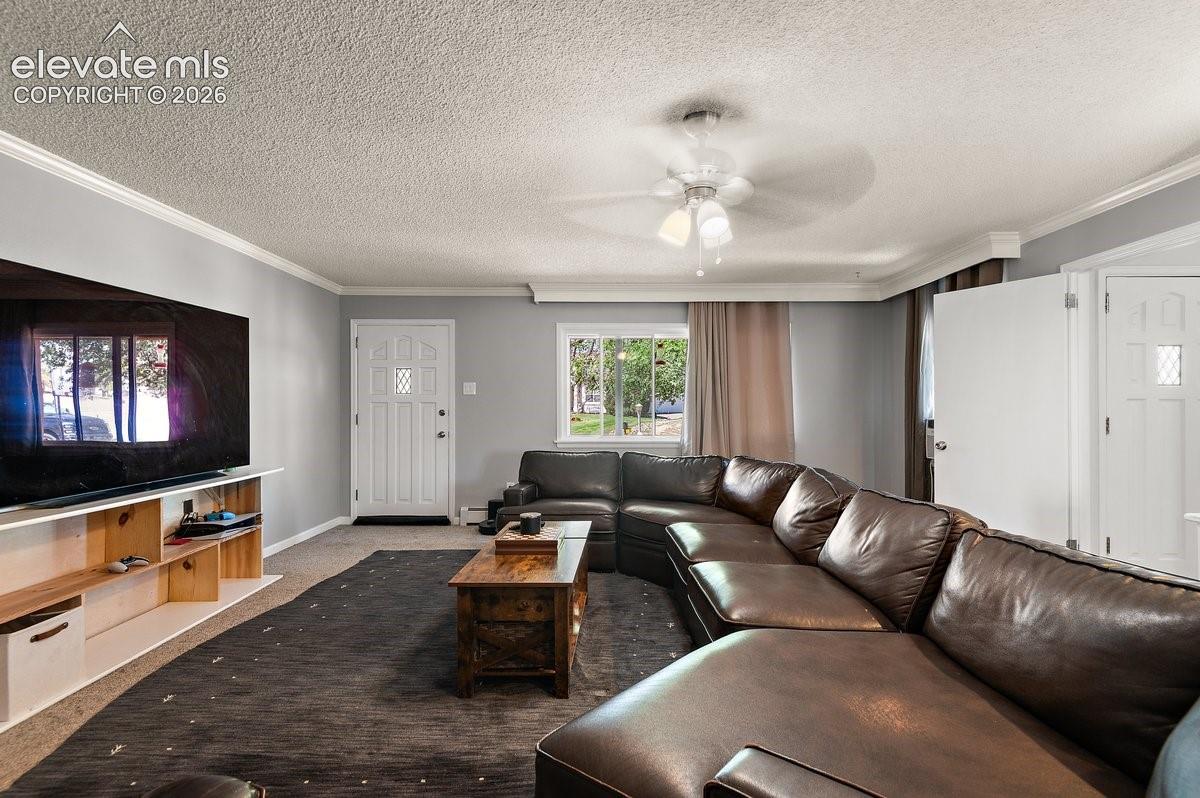
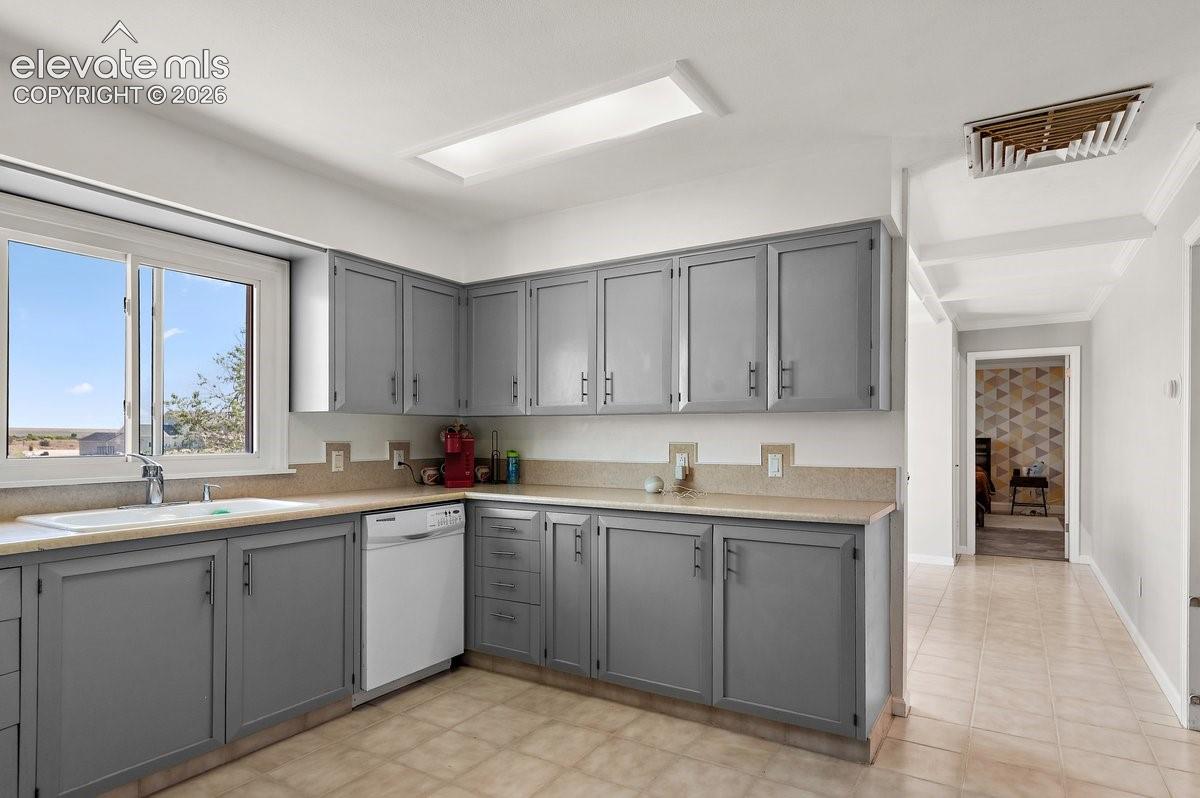
County Brick Ranch Style Home with Walk Out Basement on 2.68 Acres of Land in the Rolling Hills area of Pueblo West Acreage South of Hwy 50W. There is capability to add your Outbuilding or Barn here with A3 zoning to bring your toys, your horses, and your chickens - culdesac road so not much passing thru traffic to disturb the animals. Shed is already in place to store your riding mower. Main Level of the home with Larger Living room, Kitchen and Formal Dining with Walk out to Rear Composite Deck to take in the views in the valley area of PW (spectacular at night or on 4th of July), Family Room below with Walk Out level Patio to take in some shade in the evenings. 4 Bedrooms total with 3 Baths. Secondary Main Entry is ideal to create your Mudroom/ Locker bins for the shoes & backpacks drop zone. 10 minutes from Pueblo Reservoir, 15 to Desert Hawk Golf Course, 35 to Canon City Dept of Corrections or 45 to Ft Carson & Peterson AirForce Bases if you are needing an easy working commute. Close Proximity to District 70 Schools.

Save
Ask
Tour
Hide
Share
Listing Snapshot
Price 
$405,000
Days On Site 
37 Days
Bedrooms 
4
Inside Area (SqFt) 
2,695 sqft
Total Baths 
3
Full Baths 
2
Partial Baths 
1
Lot Size 
2.68 Acres
Year Built 
1972
MLS® Number 
7603880
Status 
Active
Property Tax 
$2,528
HOA/Condo/Coop Fees 
N/A
Sq Ft Source 
N/A
Friends & Family
Recent Activity
a month agoListing updated with changes from the MLS®
a month agoListing first seen on site
General Features
Acres 
2.68
Attached Garage 
Yes
Garage 
Yes
Garage Spaces 
2
Parking 
ConcreteDrivewayGarage Door OpenerAttached
Property Sub Type 
Single Family Residence
SqFt Above 
1599
SqFt Total 
2817
Style 
Ranch
Utilities 
Electricity ConnectedNatural Gas ConnectedNatural Gas Available
Interior Features
Appliances 
DishwasherDryerRangeRefrigeratorWasherMicrowave
Basement 
PartialWalk-Out AccessPartially Finished
Cooling 
Evaporative Cooling
Electric 
220 Volts in Kitchen
Fireplace 
Yes
Fireplace Features 
None
Fireplaces 
1
Flooring 
VinylCarpetCeramic Tile
Heating 
Hot WaterNatural Gas
Interior 
High Speed Internet
Laundry Features 
In Basement
Window Features 
Window Coverings
Bathroom 
Dimensions - 8.0x10.0Level - Basement
Bedroom 
Dimensions - 13.0x20.0Level - Basement
Dining Room 
Dimensions - 11.0x12.0Level - Main
Family Room 
Dimensions - 13.0x12.0Level - Basement
Kitchen 
Dimensions - 11.0x12.0Level - Main
Laundry 
Dimensions - 11.0x10.0Level - Basement
Living Room 
Dimensions - 18.0x21.0Level - Main
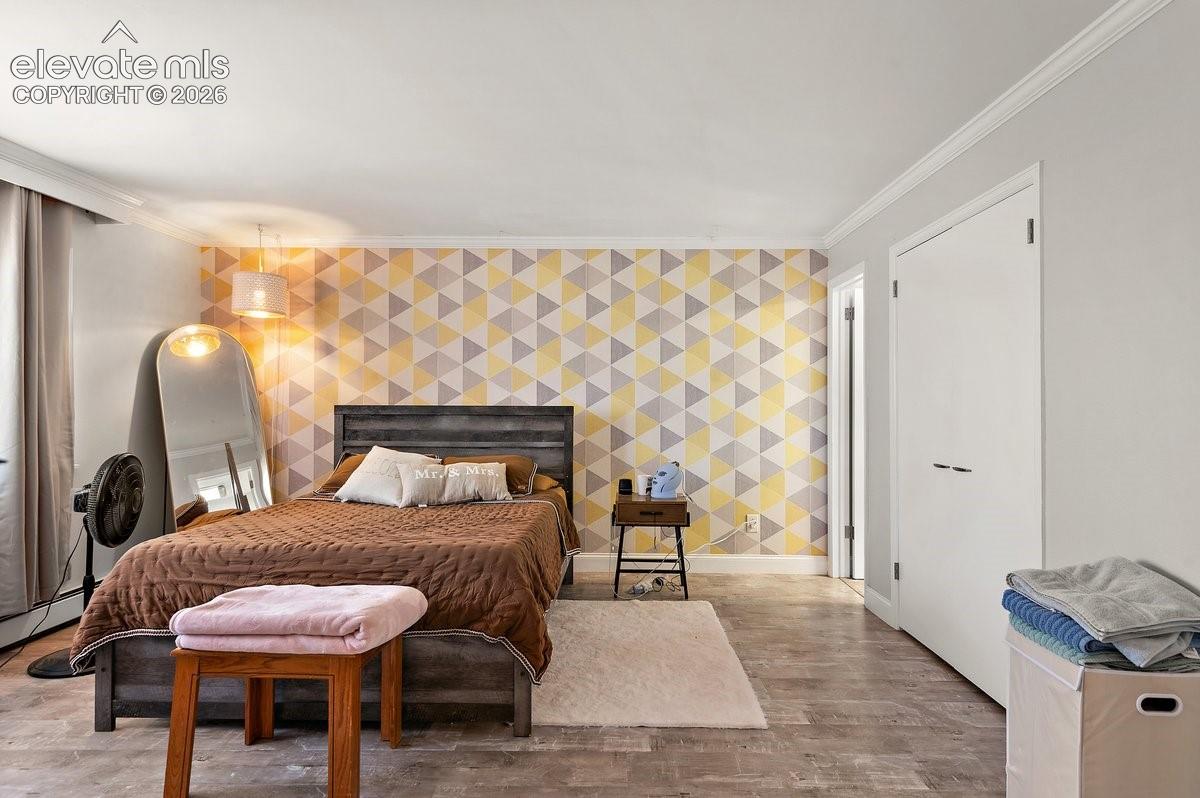
Master Bedroom 
Dimensions - 15.0x15.0Level - Main
Save
Ask
Tour
Hide
Share
Exterior Features
Exterior 
Storage
Fencing 
Back Yard
Other Structures 
Shed(s)
Road Frontage 
County Road
Roof 
Shingle
View 
Mountain(s)
Waterview 
Mountain(s)
Windows/Doors 
Window Coverings
Community Features
Association Amenities 
None
MLS Area 
Pueblo West
School District 
Pueblo-70
Financing Terms Available 
AssumableCashConventionalFHAVA Loan
Roads 
Gravel
Horse Allowed 
Yes
Schools
School District
Pueblo-70
Elementary School
Unknown
Middle School
Unknown
High School
Unknown
Listing courtesy of Keller Williams Performance Realty:


The real estate listing information and related content displayed on this site is provided exclusively for consumers’ personal, non-commercial use and may not be used for any purpose other than to identify prospective properties consumers may be interested in purchasing. This information and related content is deemed reliable but is not guaranteed accurate by the Pikes Peak REALTOR® Services Corp d/b/a elevateMLS. Copyright 2026
Last checked: 2026-09-28 07:05 PM UTC

Neighborhood & Commute
Source: Walkscore
Save
Ask
Tour
Hide
Share