
Colorado Springs Military Realtors and Military Relocation Professionals
The Warner Group
2614 Ranger CourtColorado Springs, CO 80920
Due to the health concerns created by Coronavirus we are offering personal 1-1 online video walkthough tours where possible.
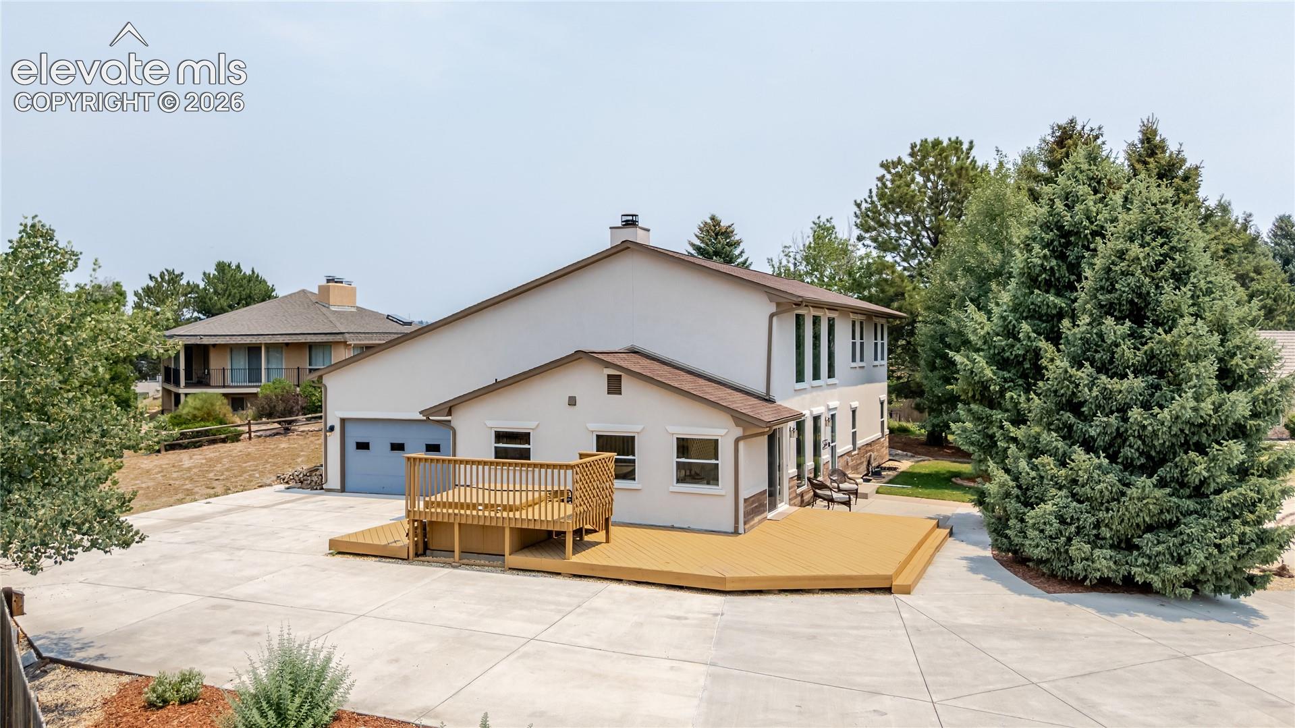
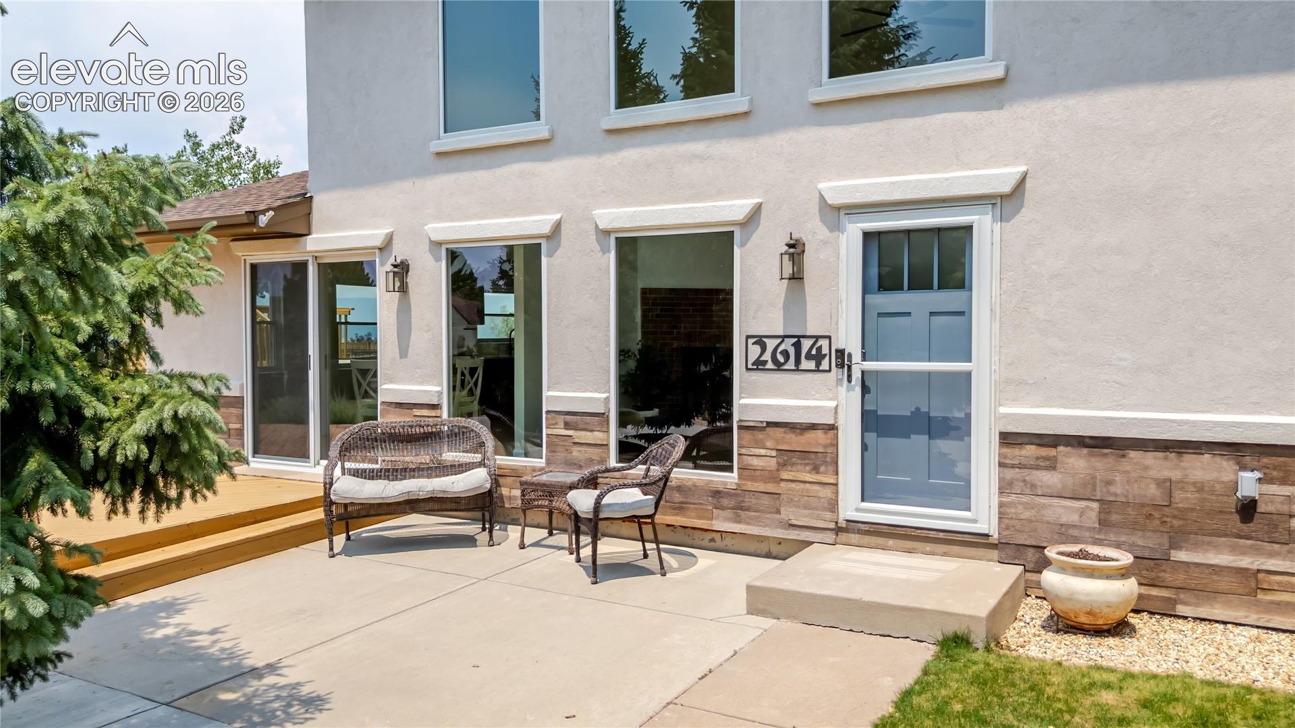
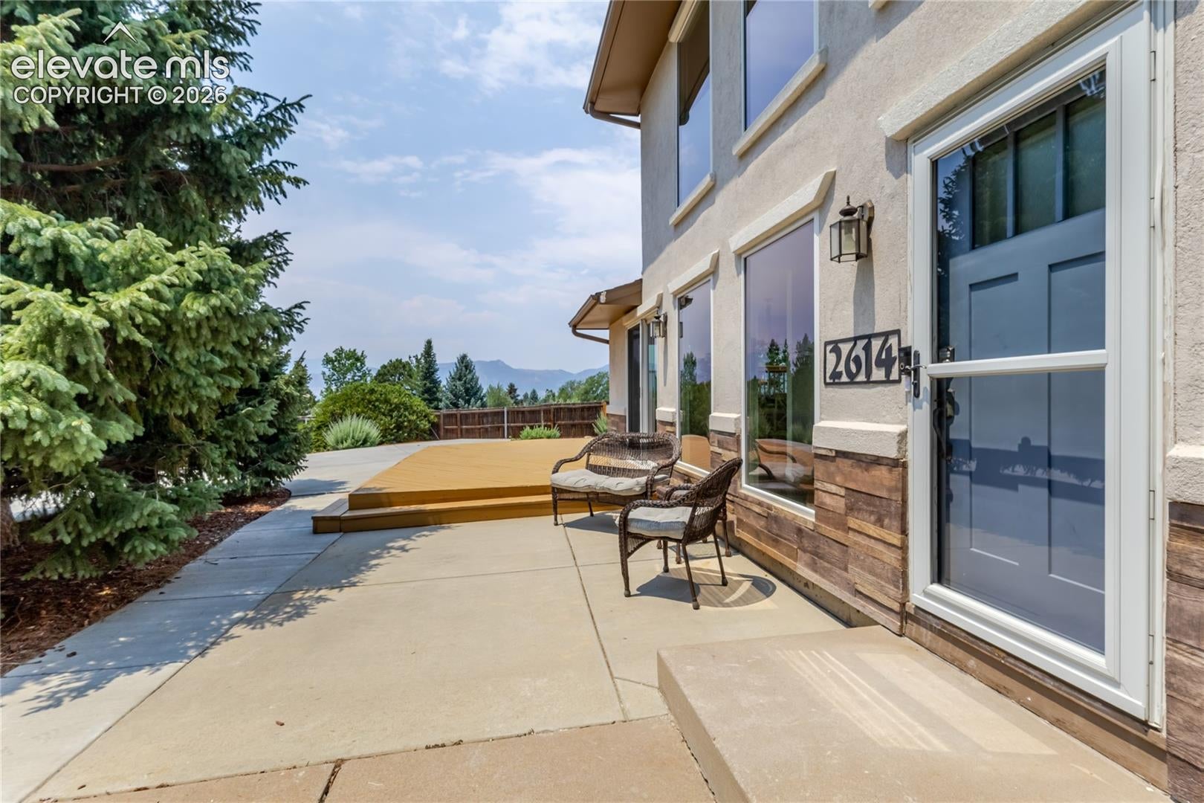
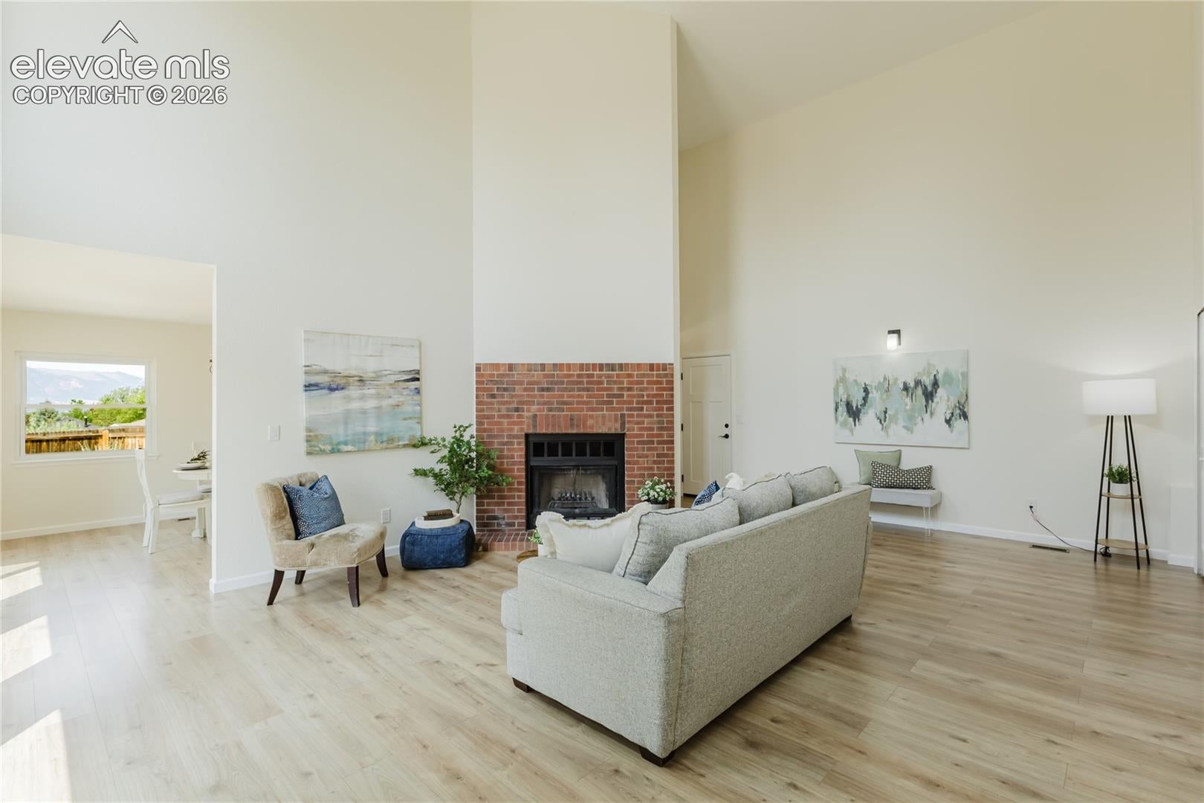
Welcome home to this beautifully remodeled 4-bedroom, 3-bathroom home with a 2-car garage, tucked away on a quiet cul-de-sac in the highly sought-after D20 school district. Thoughtfully updated with modern finishes throughout, this move-in-ready home offers the perfect blend of style, comfort, and convenience. Step inside to discover brand-new luxury vinyl plank flooring, plush new carpet, fresh interior paint, and updated lighting fixtures throughout. The stunning kitchen has been completely remodeled with new cabinetry, beautiful countertops, and a full suite of new stainless steel appliances, while two of the home's bathrooms have been beautifully renovated with stylish, contemporary finishes. Upstairs, the versatile loft offers the perfect flex space for a home office, playroom, media room, or additional living area. Step outside to the expansive deck and take in breathtaking views of the Front Range while unwinding in the hot tub—an incredible setting for relaxing evenings or entertaining family and friends. With quality updates throughout, exceptional outdoor living, and a prime location close to parks, shopping, dining, and top-rated D20 schools, this turnkey home is ready for its next owner. Don't miss this opportunity!
| 4 weeks ago | Listing updated with changes from the MLS | |
| 4 weeks ago | Price changed to $599,000 | |
| 4 months ago | Listing first seen on site |

The real estate listing information and related content displayed on this site is provided exclusively for consumers’ personal, non-commercial use and may not be used for any purpose other than to identify prospective properties consumers may be interested in purchasing. This information and related content is deemed reliable but is not guaranteed accurate by the Pikes Peak REALTOR® Services Corp d/b/a elevateMLS. Copyright 2026
Last checked: 2026-11-11 01:28 AM UTC
Footer

Get Started on the Home Search Now!

Veteran Owned. Community Focused.
Meet our team of Colorado Springs Military Realtors:







