
Colorado Springs Military Realtors and Military Relocation Professionals
The Warner Group
7247 Cat Tail Creek DriveColorado Springs, CO 80923
Due to the health concerns created by Coronavirus we are offering personal 1-1 online video walkthough tours where possible.
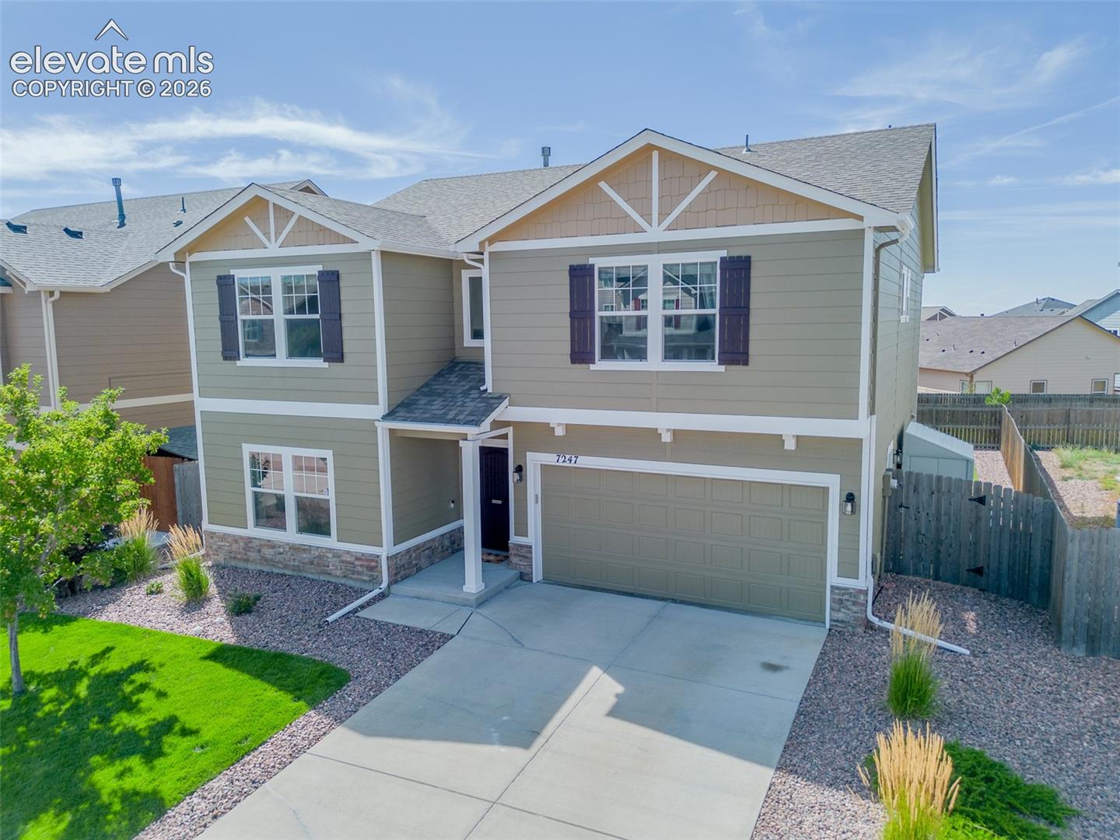
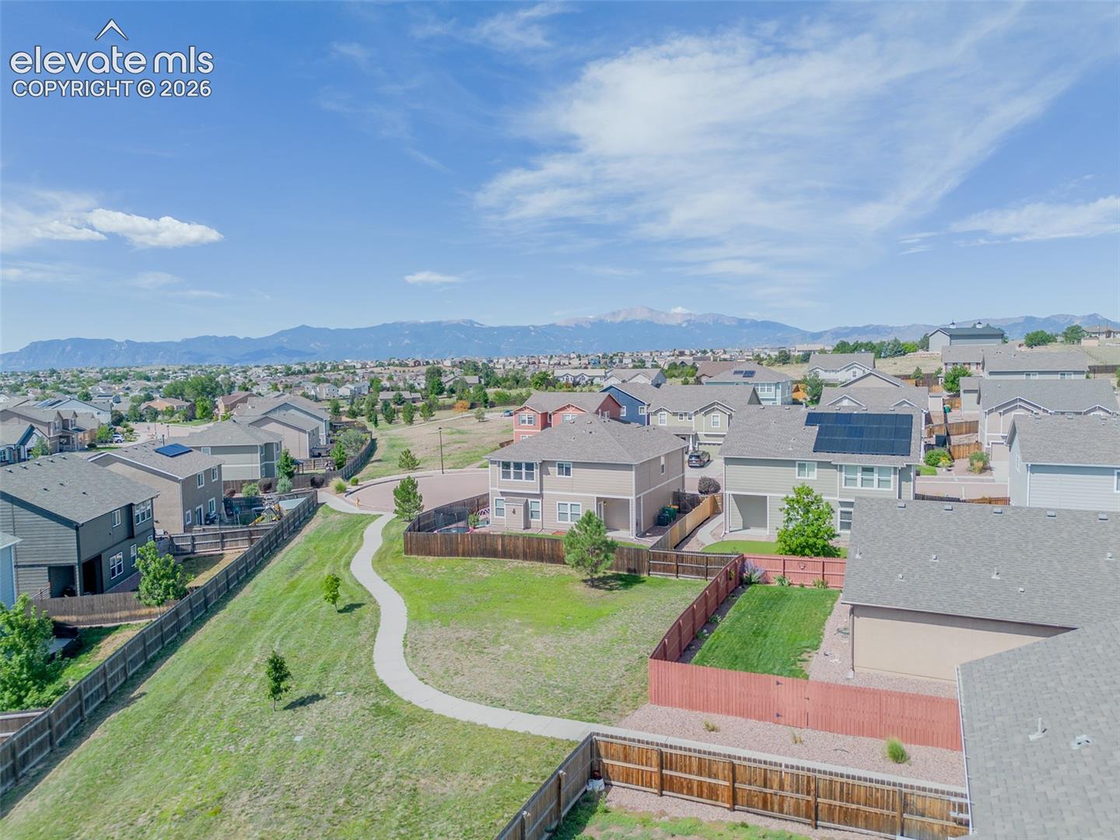
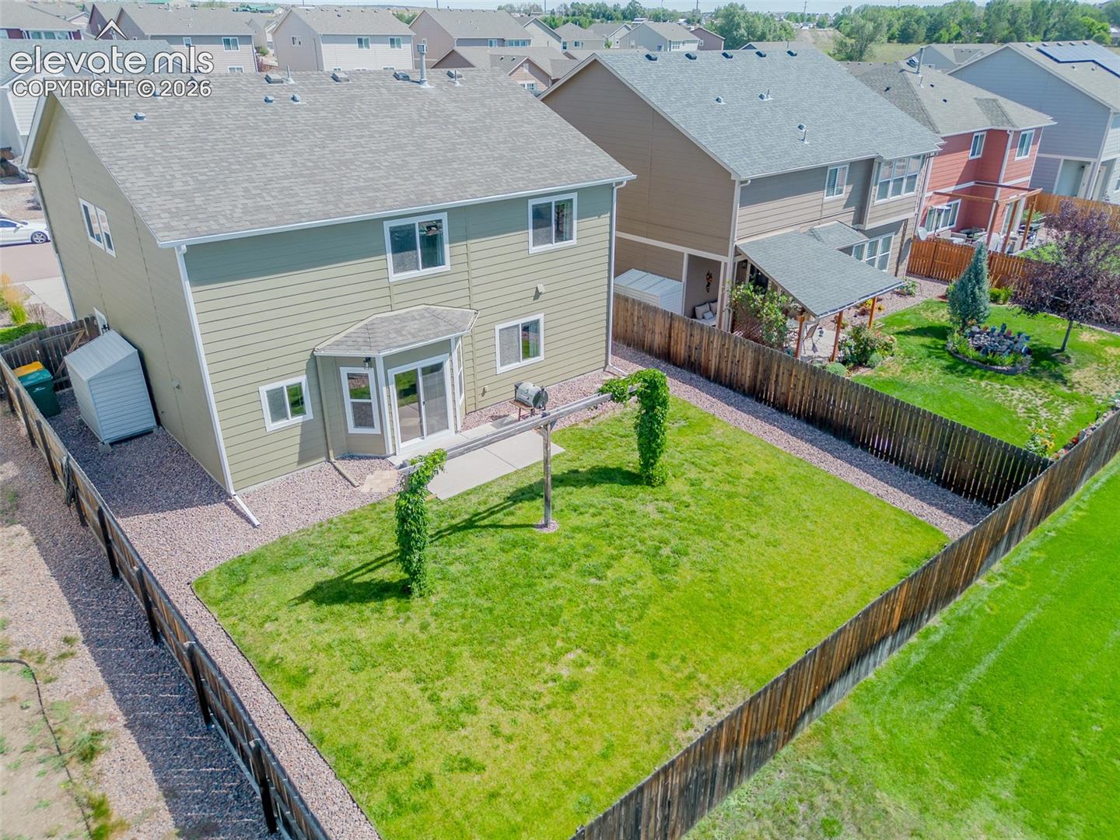
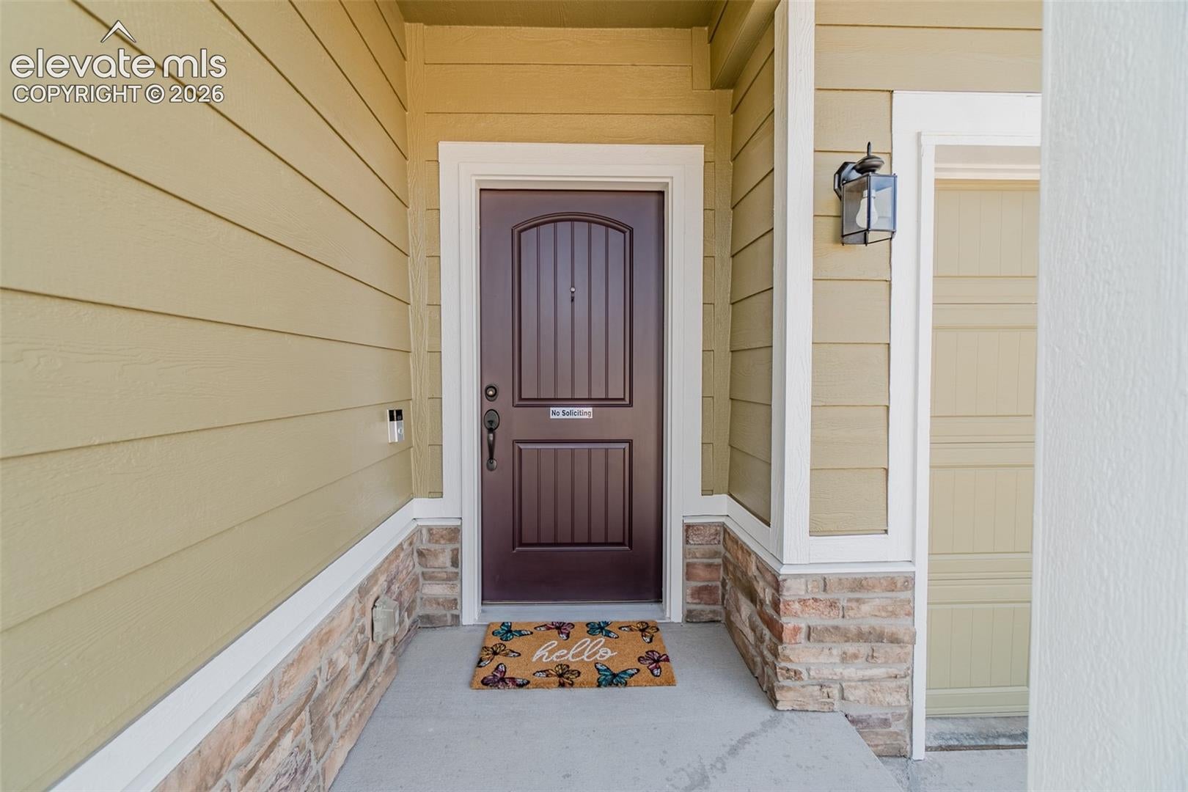
Experience True Pride in Ownership from the moment you pull up to this beautiful home! From the new exterior paint to the lush, professionally landscaped yard, you are warmly welcomed. This 3-bedroom home offers comfortable living, featuring a spacious office, loft and upgraded bump-out on the main level. Amazing kitchen with staggered cabinets, granite countertops, an island, gas range and double ovens! Walk out from the dining room to the back patio and fenced in yard, backing to a green belt well maintained by the HOA. Head upstairs and you will find the two secondary bedrooms with walk-in closets and a shared full guest bath. There are so many options for the large loft. The primary bedroom has a 5-piece bathroom with granite countertops, upgraded tile, and a huge walk-in closet. Laundry room is conveniently located on the upper level as well. Plenty of storage in the garage with built in shelving and an access door to the storage shed outside. Great location off the Powers Corridor, close to shopping, dining, hospitals and Shriever and Peterson SFB. Original owners, this home has been well maintained and is excellent for entertaining!
| 2 hours ago | Listing updated with changes from the MLS® | |
| 4 weeks ago | Status changed to Active Under Contract | |
| a month ago | Listing first seen on site |

The real estate listing information and related content displayed on this site is provided exclusively for consumers’ personal, non-commercial use and may not be used for any purpose other than to identify prospective properties consumers may be interested in purchasing. This information and related content is deemed reliable but is not guaranteed accurate by the Pikes Peak REALTOR® Services Corp d/b/a elevateMLS. Copyright 2026
Last checked: 2026-09-28 06:55 AM UTC
Footer

Get Started on the Home Search Now!

Veteran Owned. Community Focused.
Meet our team of Colorado Springs Military Realtors:







