
Colorado Springs Military Realtors and Military Relocation Professionals
The Warner Group
1418 Wynkoop DriveColorado Springs, CO 80909
Due to the health concerns created by Coronavirus we are offering personal 1-1 online video walkthough tours where possible.
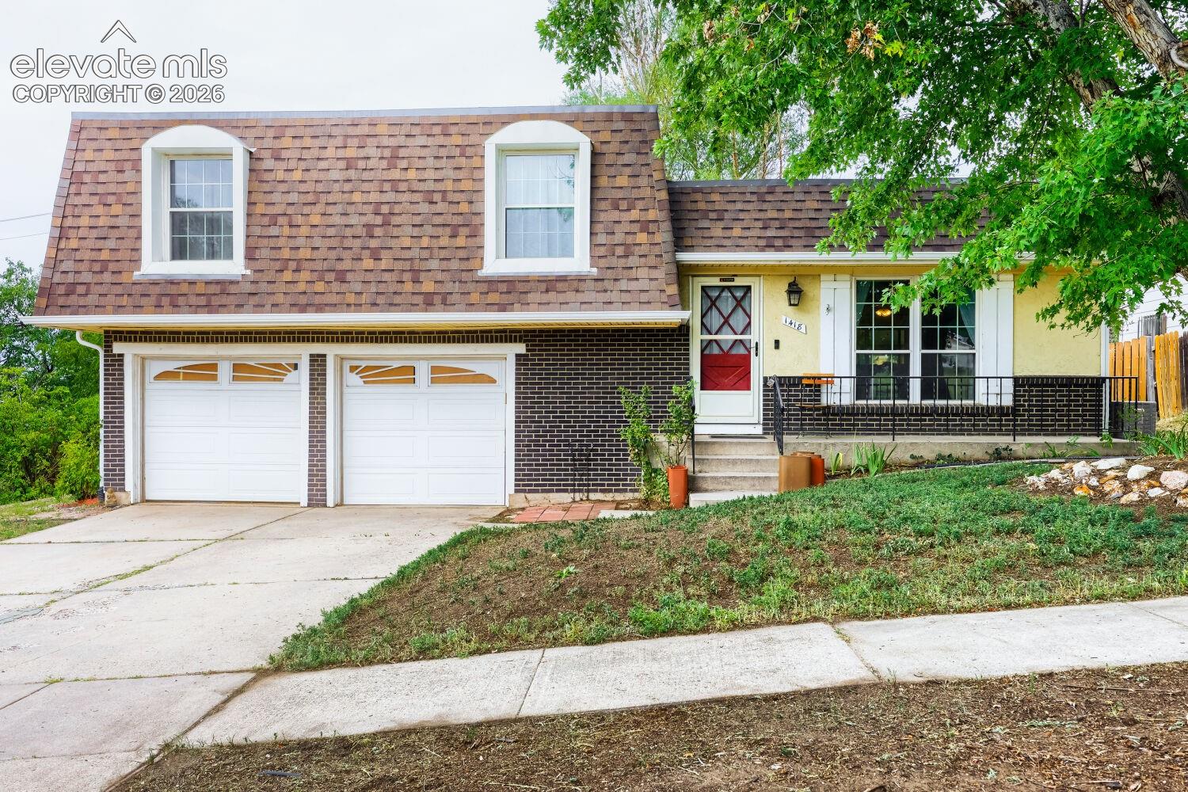
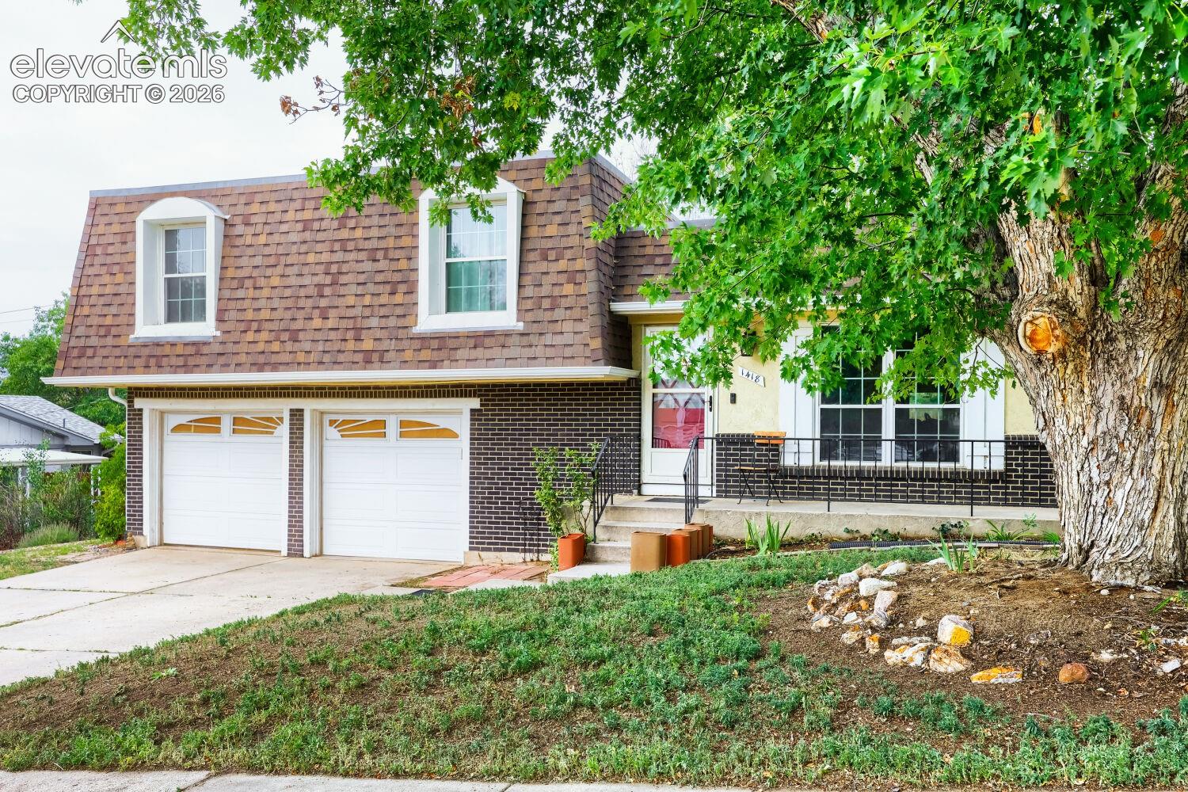
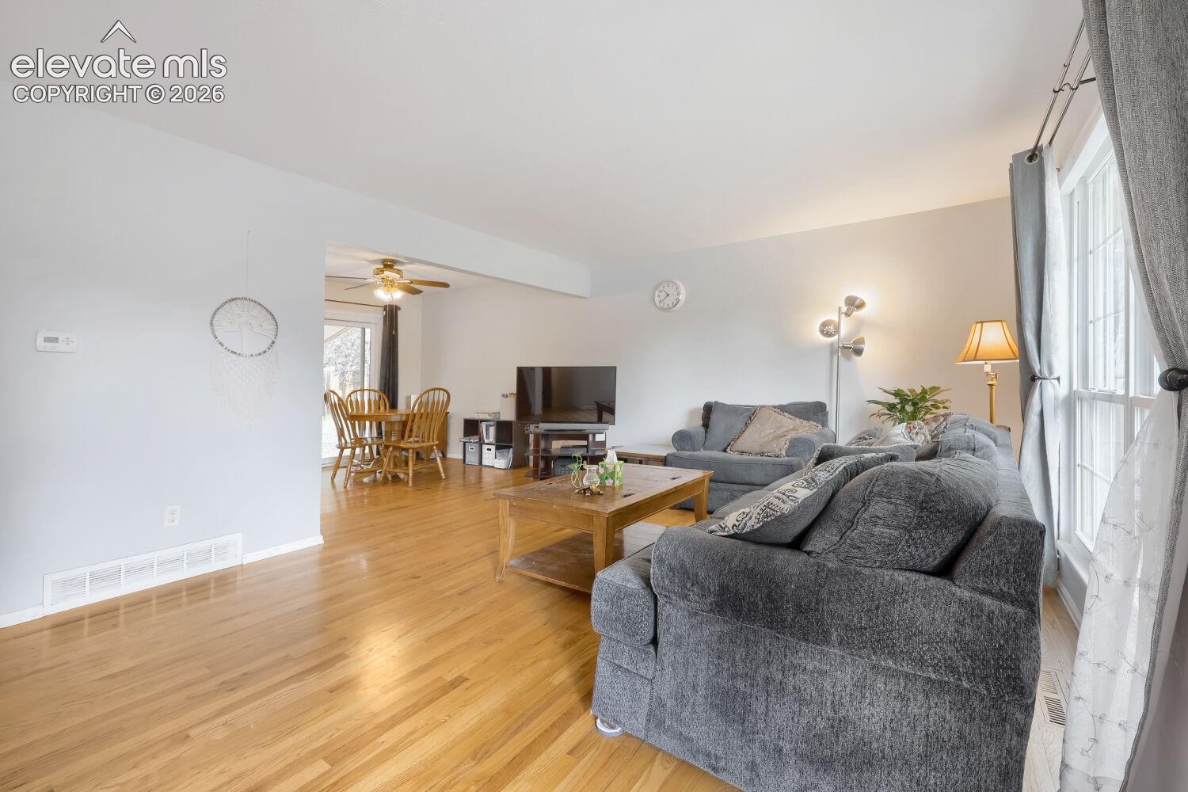
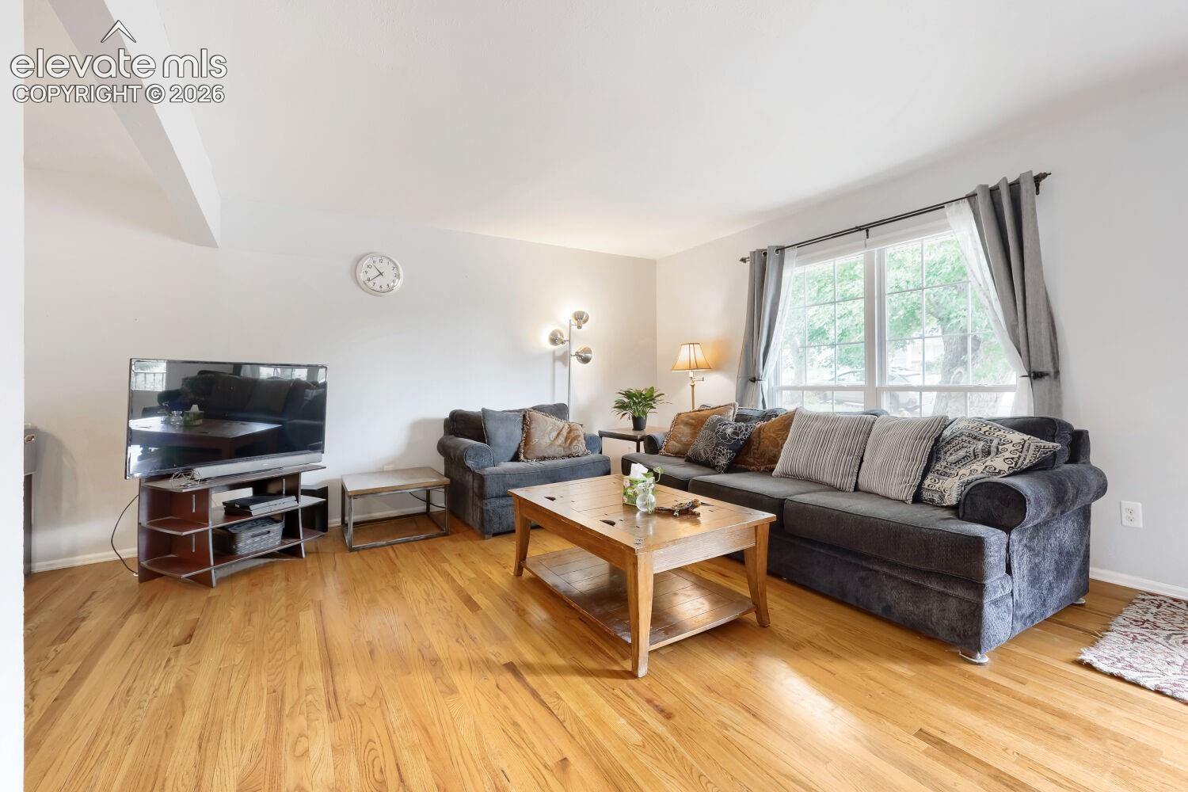
Welcome home to this inviting 4-bedroom, 3-bath home offering the perfect blend of comfort, style, and convenience. The upgraded kitchen is sure to impress with solid beech cabinets, quartz counters, recessed lighting and lots of storage, while beautiful hardwood floors add warmth and character throughout the home.The thoughtful floor plan provides plenty of space for everyday living, entertaining, and guests. Two of the bedrooms feature their own attached full bathrooms, offering privacy and flexibility—perfect for guests, multi-generational living, or creating a private retreat. Located in a quiet neighborhood yet centrally situated for easy access to shopping, dining, schools, parks, and everyday conveniences, this home truly offers the best of both worlds. The garage features extra storage space, new roof. Don't miss the opportunity to make this wonderful home yours!
| 3 weeks ago | Listing updated with changes from the MLS® | |
| 3 weeks ago | Price changed to $423,000 | |
| 2 months ago | Listing first seen on site |

The real estate listing information and related content displayed on this site is provided exclusively for consumers’ personal, non-commercial use and may not be used for any purpose other than to identify prospective properties consumers may be interested in purchasing. This information and related content is deemed reliable but is not guaranteed accurate by the Pikes Peak REALTOR® Services Corp d/b/a elevateMLS. Copyright 2026
Last checked: 2026-09-27 05:54 PM UTC
Footer

Get Started on the Home Search Now!

Veteran Owned. Community Focused.
Meet our team of Colorado Springs Military Realtors:







