
Colorado Springs Military Realtors and Military Relocation Professionals
The Warner Group
8704 Meadow Tree TrailColorado Springs, CO 80927
Due to the health concerns created by Coronavirus we are offering personal 1-1 online video walkthough tours where possible.
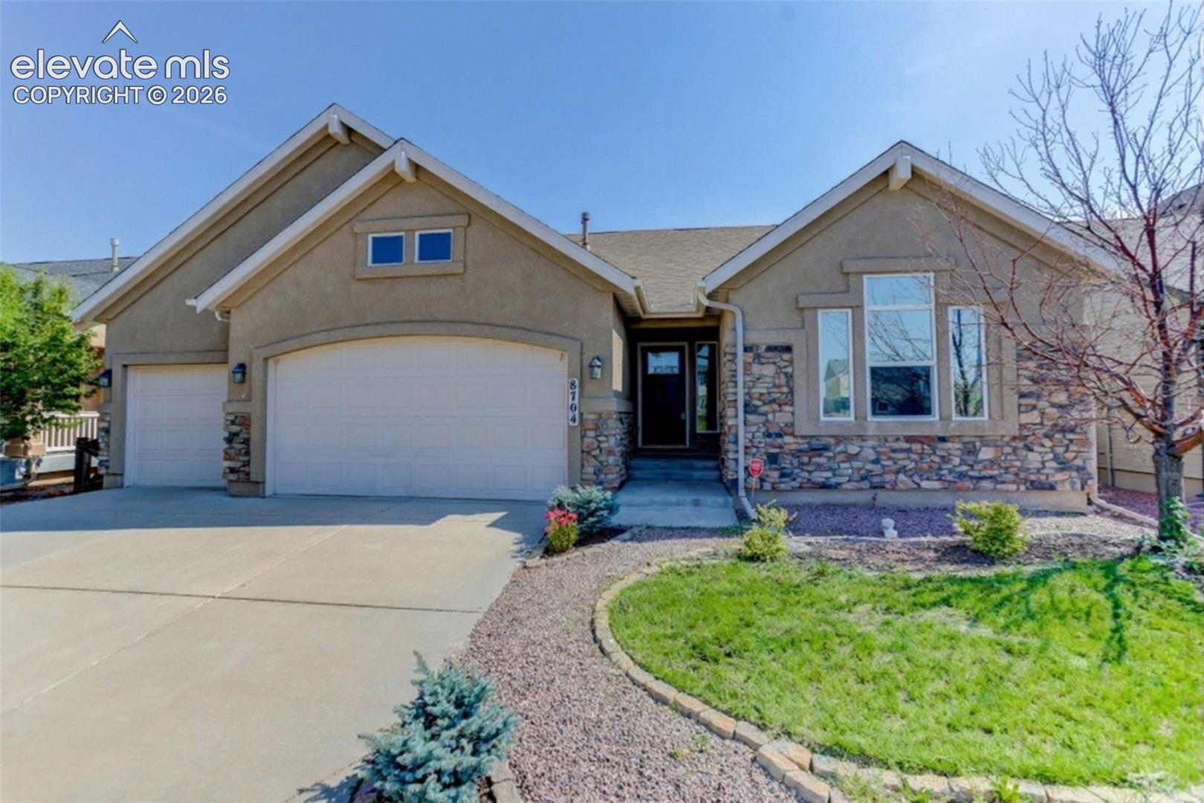
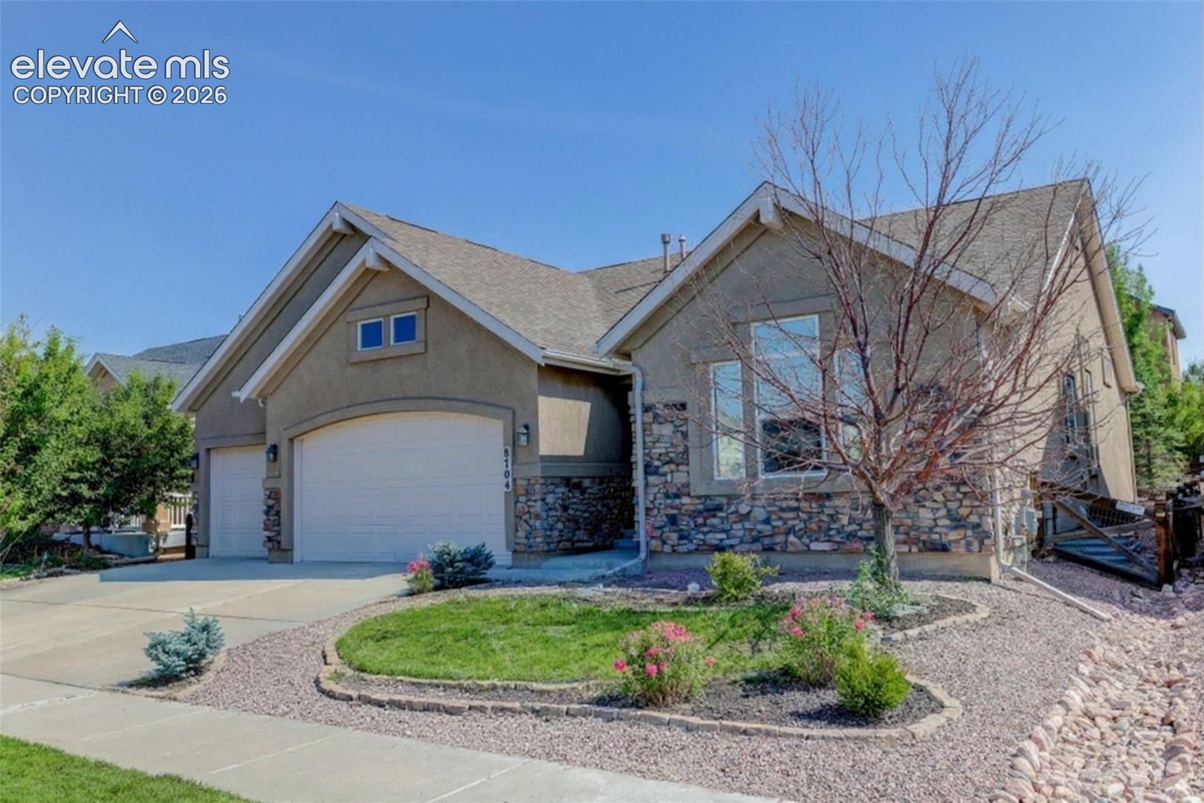
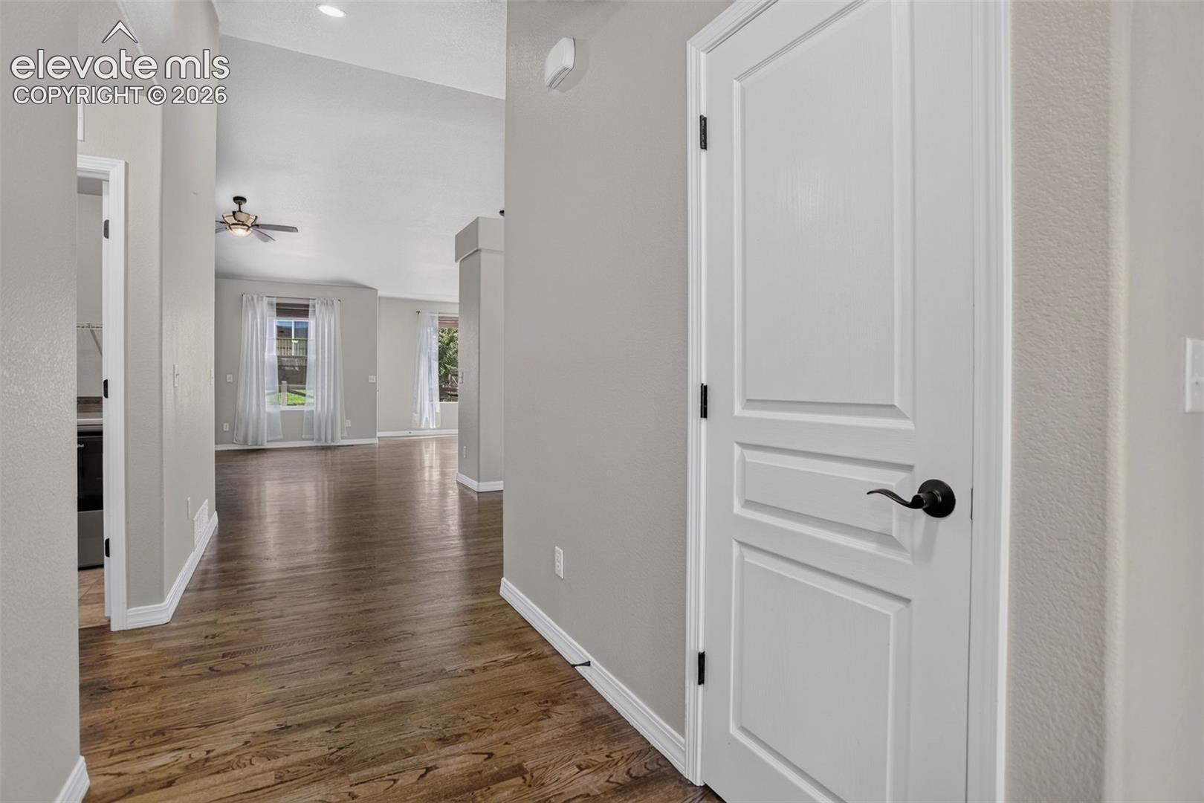
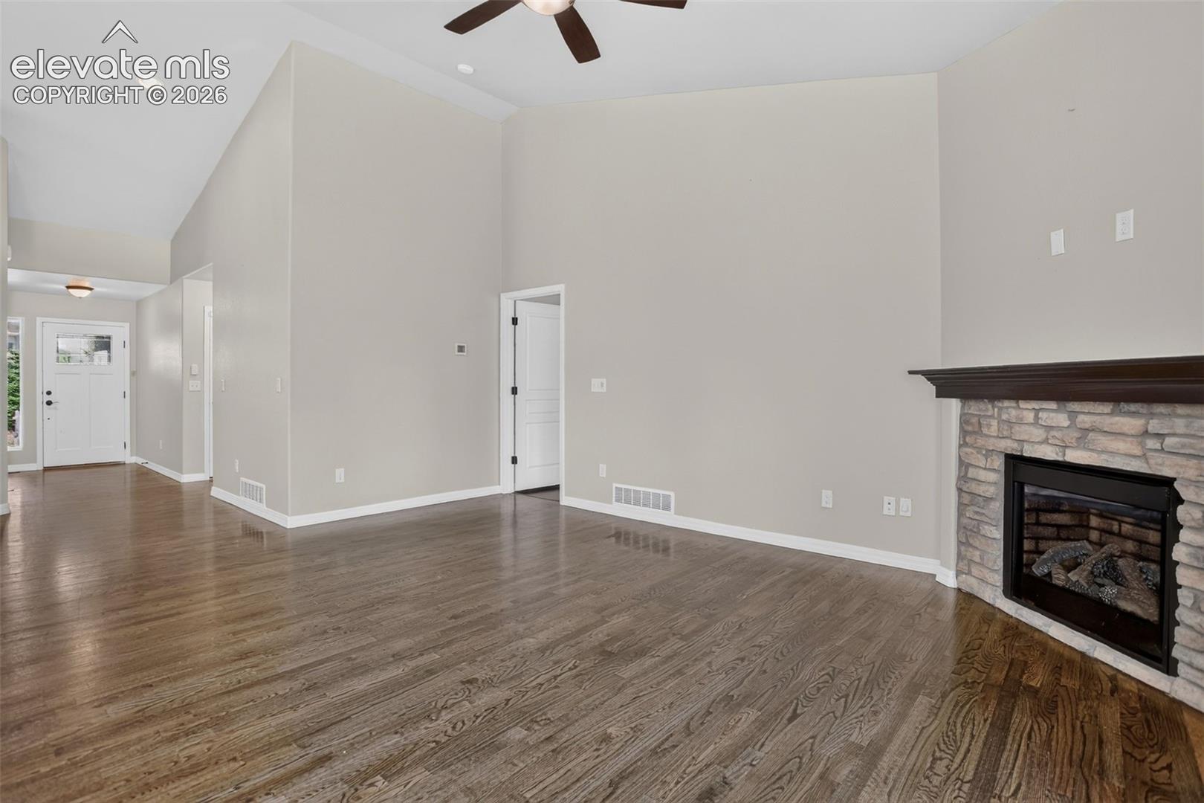
Natural light, vaulted ceilings, and warm wood flooring set the tone for this thoughtfully designed ranch-style home. The open main level creates an easy connection between the kitchen, dining, and living spaces, with the kitchen serving as a natural centerpiece for everyday living and entertaining. Three bedrooms on the main level provide a versatile layout, including a private primary suite. Thoughtful storage, main-level laundry, and an oversized three-car garage add function to the home's comfortable design. The finished lower level brings another dimension to the home, with two additional bedrooms, a full bath, and an expansive recreation area offering flexibility for entertaining, hobbies, a home office, or additional living space. The remaining unfinished area provides generous storage and the opportunity to add a junior suite. Outdoor space extends beyond the interior, while Banning Lewis Ranch amenities include parks and trails, a pool, tennis and pickleball courts, and community and fitness facilities. The northeast Colorado Springs location also provides convenient access to UCHealth Memorial Hospital North, St. Francis Hospital, Peterson Space Force Base, Schriever Space Force Base, and the U.S. Air Force Academy, along with nearby shopping, dining, and major transportation corridors. With generous living space across two levels, a flexible ranch-style layout, community amenities, and access to key Colorado Springs destinations, this home offers plenty of possibilities for making each space your own. Virtually Staged.
| 2 months ago | Listing updated with changes from the MLS | |
| 2 months ago | Price changed to $579,900 | |
| 2 months ago | Status changed to Active | |
| 5 months ago | Listing first seen on site |

The real estate listing information and related content displayed on this site is provided exclusively for consumers’ personal, non-commercial use and may not be used for any purpose other than to identify prospective properties consumers may be interested in purchasing. This information and related content is deemed reliable but is not guaranteed accurate by the Pikes Peak REALTOR® Services Corp d/b/a elevateMLS. Copyright 2026
Last checked: 2026-11-11 04:33 AM UTC
Footer

Get Started on the Home Search Now!

Veteran Owned. Community Focused.
Meet our team of Colorado Springs Military Realtors:







