
Colorado Springs Military Realtors and Military Relocation Professionals
The Warner Group
906 London Green WayColorado Springs, CO 80906
Due to the health concerns created by Coronavirus we are offering personal 1-1 online video walkthough tours where possible.
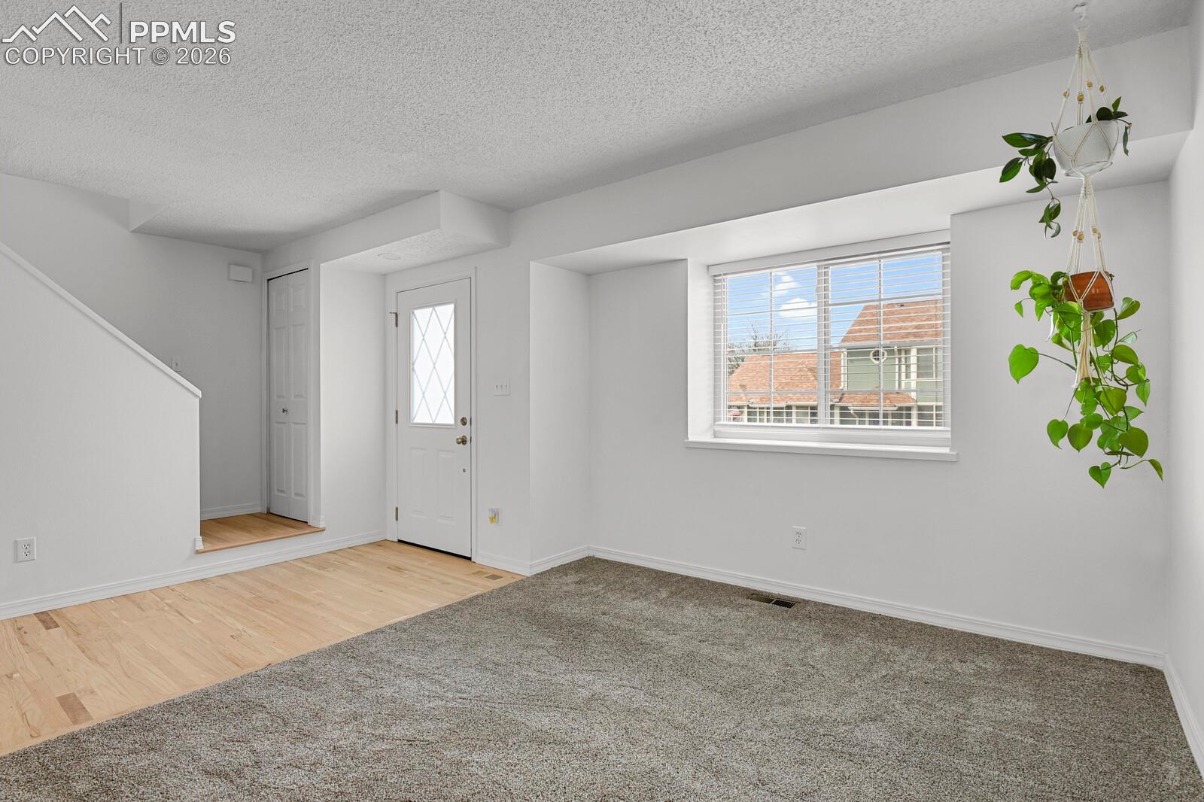
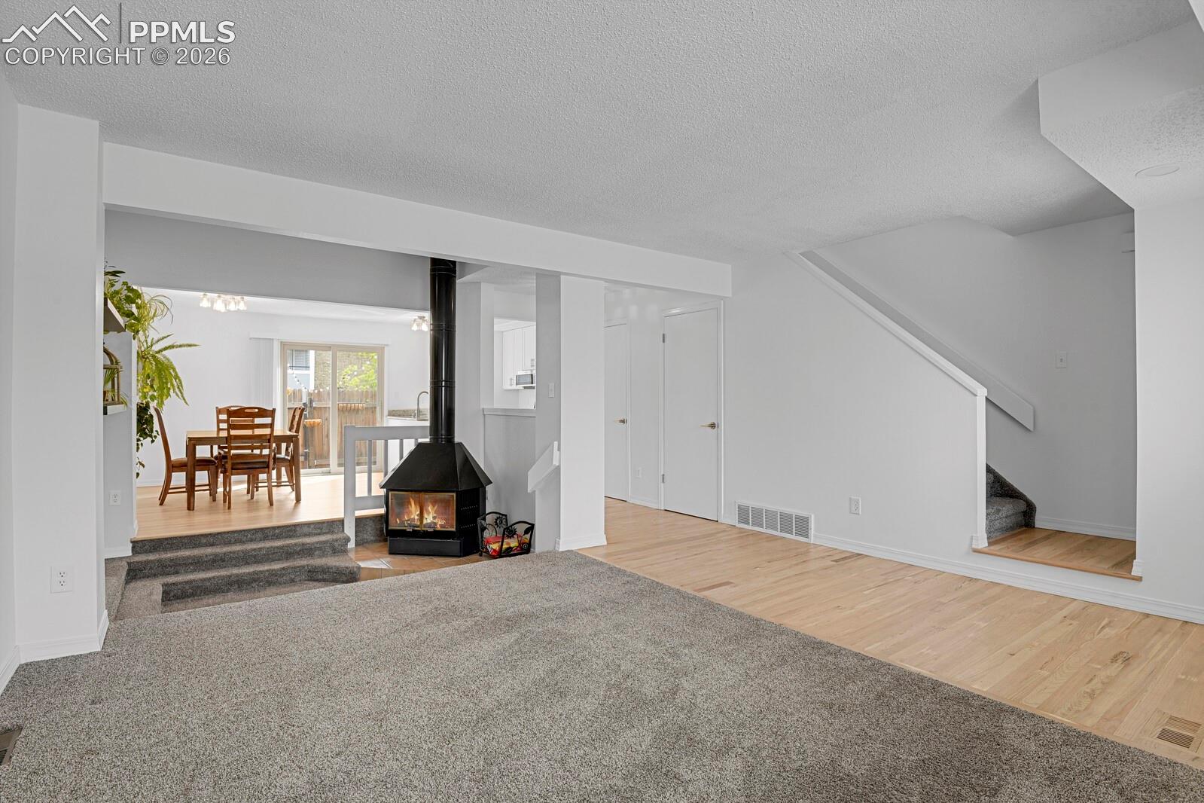
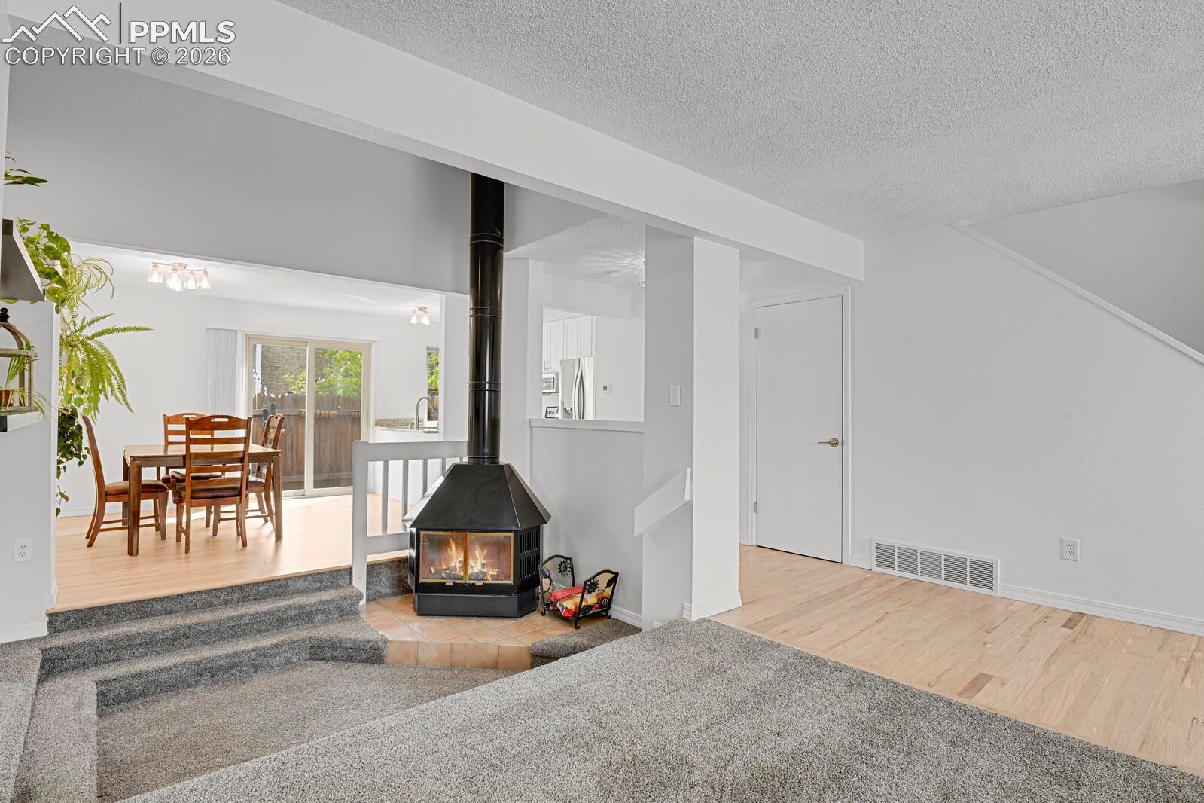
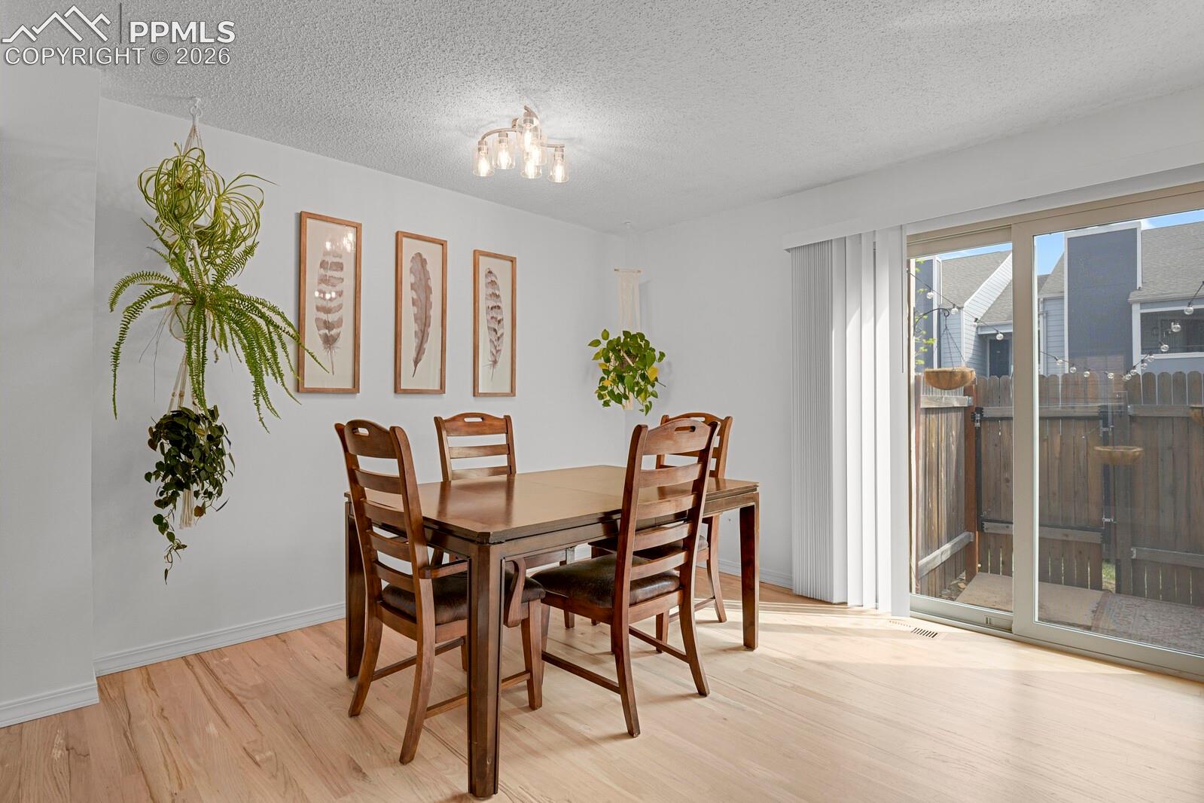
This beautifully updated townhome offers comfort, style, and convenience—minutes from the Broadmoor, I-25, restaurants, shopping and golf courses. Step into a brand new kitchen featuring 42" white cabinets, granite countertops, updated lighting, a new sink and a modern faucet. The main level boasts new redwood hardwood flooring in the entryway, kitchen, and dining area, complemented by new carpet in the living room. A remodeled half bathroom adds function and charm to the first floor. There is a step down living room/conversation pit area with a wood burning stove separating the living and dining room. Upstairs, you'll find two spacious bedrooms, each with its own private bathroom—perfect for privacy and comfort. Washer and dryer are conveniently located on the upper level as well. Enjoy outdoor living on the quaint back patio, ideal for summer barbecues or relaxing evenings. Additional updates and features include: New windows (2021) New furnace (2021) New roof installed by HOA (2021) Don’t miss this move-in ready gem—schedule your showing today! *** ASSUMABLE LOAN!***
| a week ago | Listing updated with changes from the MLS | |
| 2 months ago | Price changed to $259,000 | |
| 5 months ago | Listing first seen on site |

The real estate listing information and related content displayed on this site is provided exclusively for consumers’ personal, non-commercial use and may not be used for any purpose other than to identify prospective properties consumers may be interested in purchasing. This information and related content is deemed reliable but is not guaranteed accurate by the Pikes Peak REALTOR® Services Corp d/b/a elevateMLS. Copyright 2026
Last checked: 2026-11-11 05:08 AM UTC
Footer

Get Started on the Home Search Now!

Veteran Owned. Community Focused.
Meet our team of Colorado Springs Military Realtors:







