
Colorado Springs Military Realtors and Military Relocation Professionals
The Warner Group
6374 Scrabble ViewColorado Springs, CO 80924
Due to the health concerns created by Coronavirus we are offering personal 1-1 online video walkthough tours where possible.
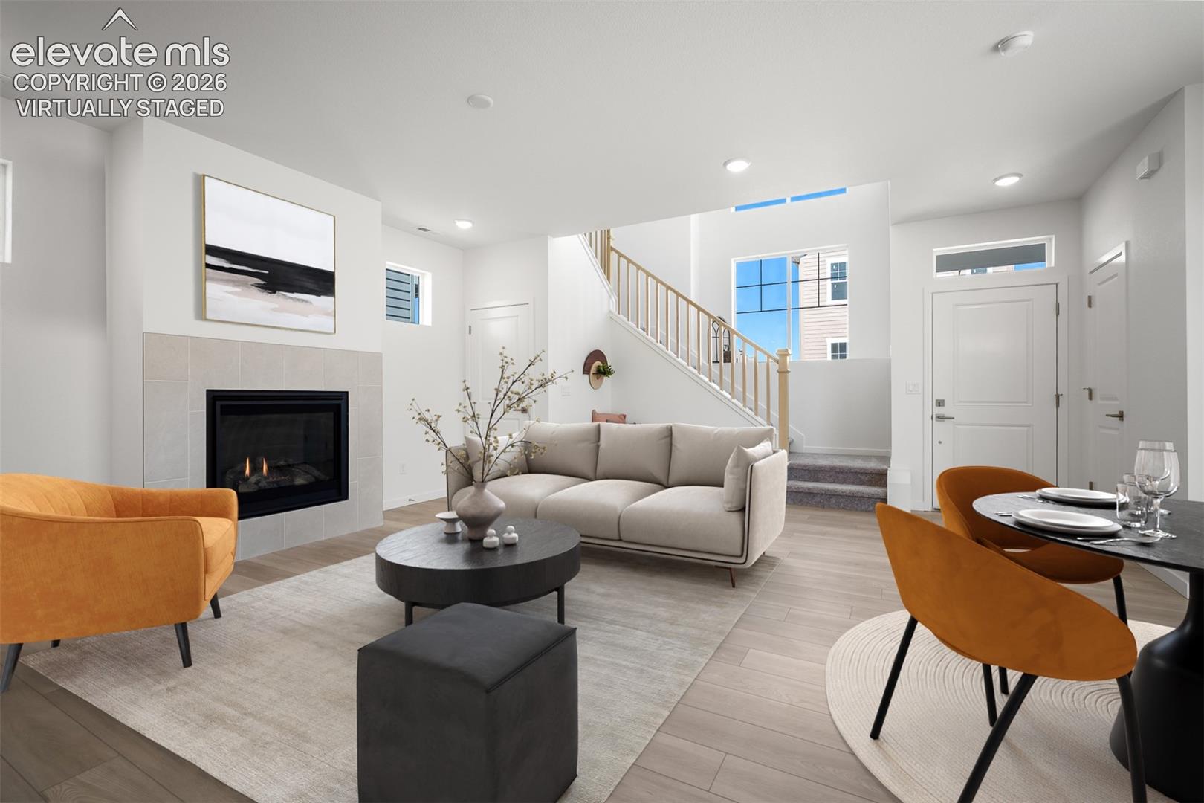
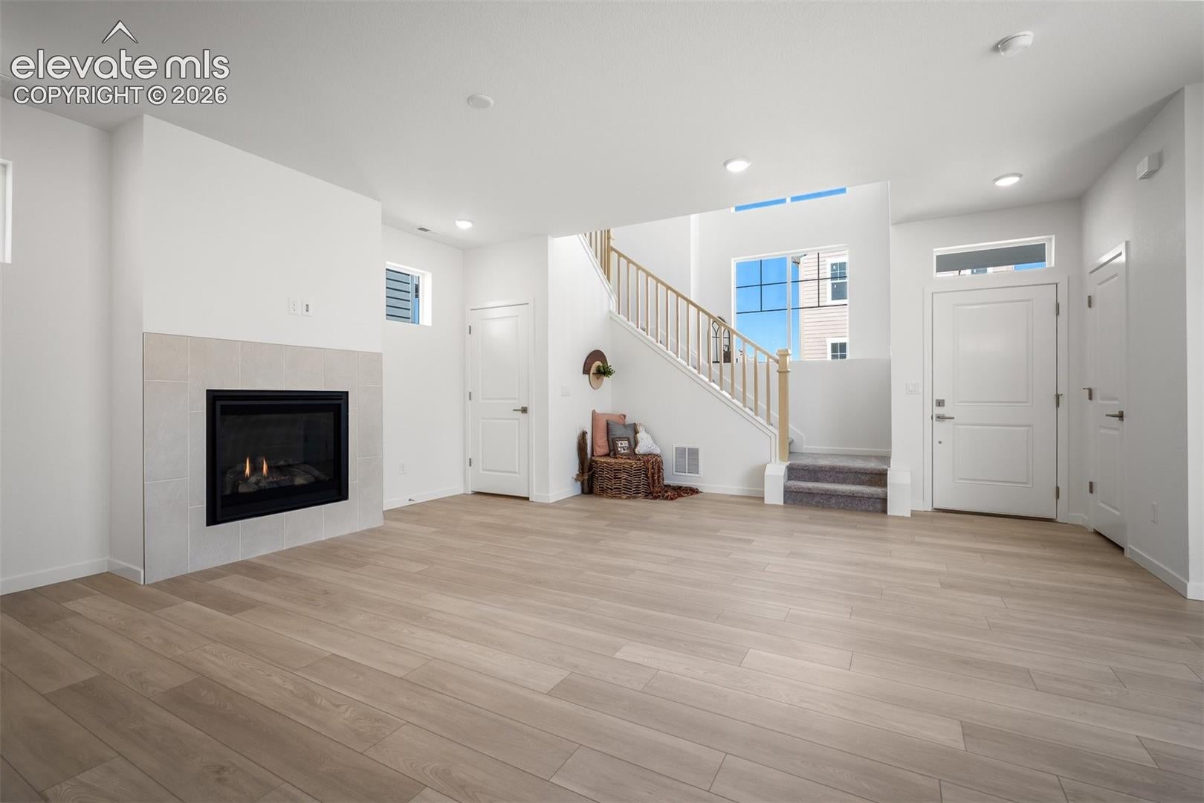
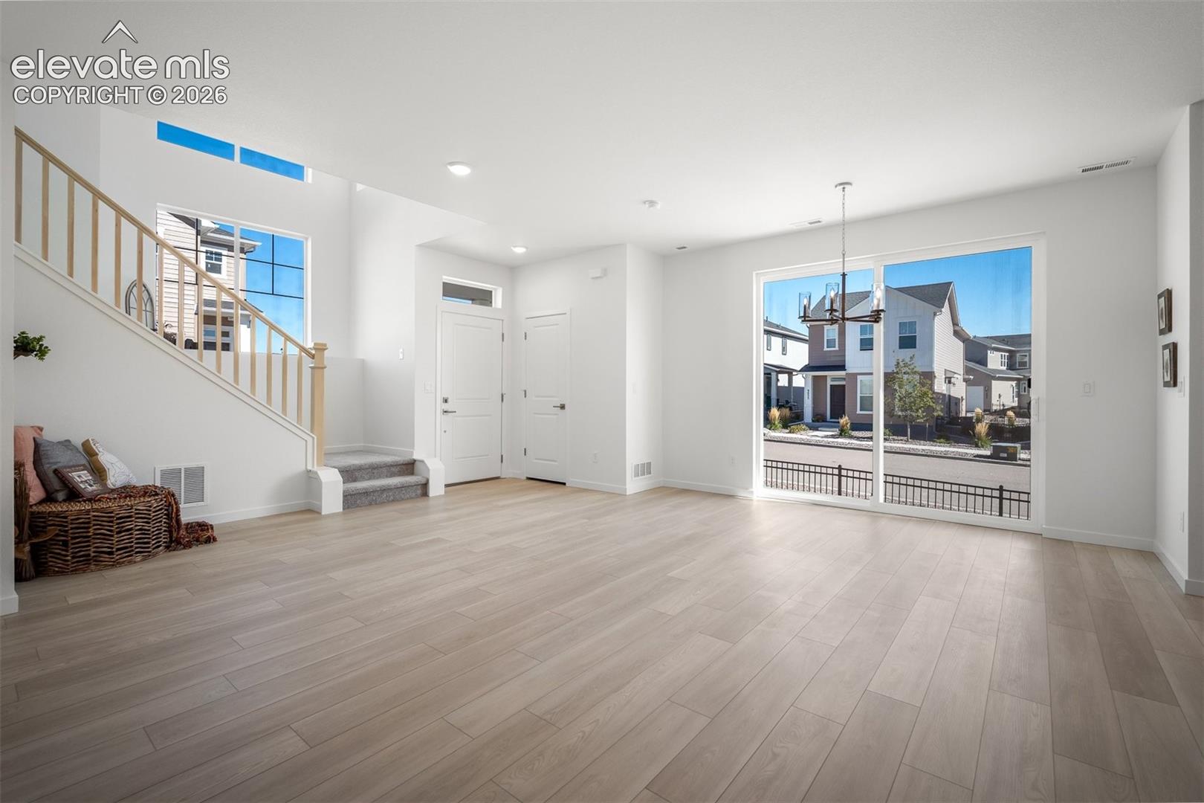
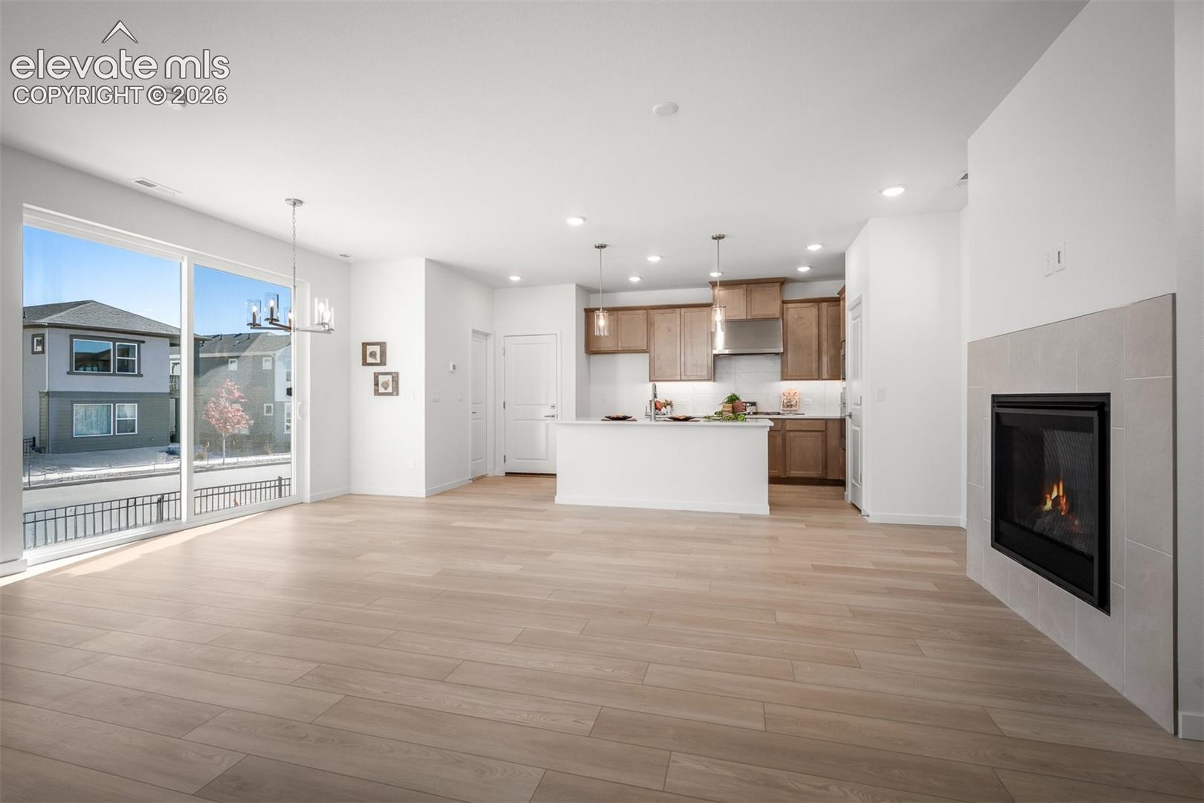
Live in a community where your weekends are meant for the trails, not yard work. This brand-new David Weekley home fits perfectly for your Colorado routine. Step inside the main level with an airy, sun-drenched open floorplan packed with massive windows that let the gorgeous Colorado sunshine pour right in! You will also find practical luxury on the main level, with a dedicated space right off the garage entry for your daily gear. Additionally, the Entertainers Kitchen features a generous island perfect for morning coffee, meal prep, or casual happy hour. The upper-level Sanctuary includes a completely private primary suite with a spa-like bathroom and walk-in closet - thoughtfully separate from the secondary bedrooms for ultimate peace and quiet. Lock the doors, head out for a mountain weekend, and never look back. This is easy, luxury living at its finest.
| yesterday | Listing updated with changes from the MLS | |
| 4 weeks ago | Listing first seen on site |

The real estate listing information and related content displayed on this site is provided exclusively for consumers’ personal, non-commercial use and may not be used for any purpose other than to identify prospective properties consumers may be interested in purchasing. This information and related content is deemed reliable but is not guaranteed accurate by the Pikes Peak REALTOR® Services Corp d/b/a elevateMLS. Copyright 2026
Last checked: 2026-11-11 01:49 AM UTC
Footer

Get Started on the Home Search Now!

Veteran Owned. Community Focused.
Meet our team of Colorado Springs Military Realtors:







