
Colorado Springs Military Realtors and Military Relocation Professionals
The Warner Group
389 Oxbow DriveMonument, CO 80132
Due to the health concerns created by Coronavirus we are offering personal 1-1 online video walkthough tours where possible.
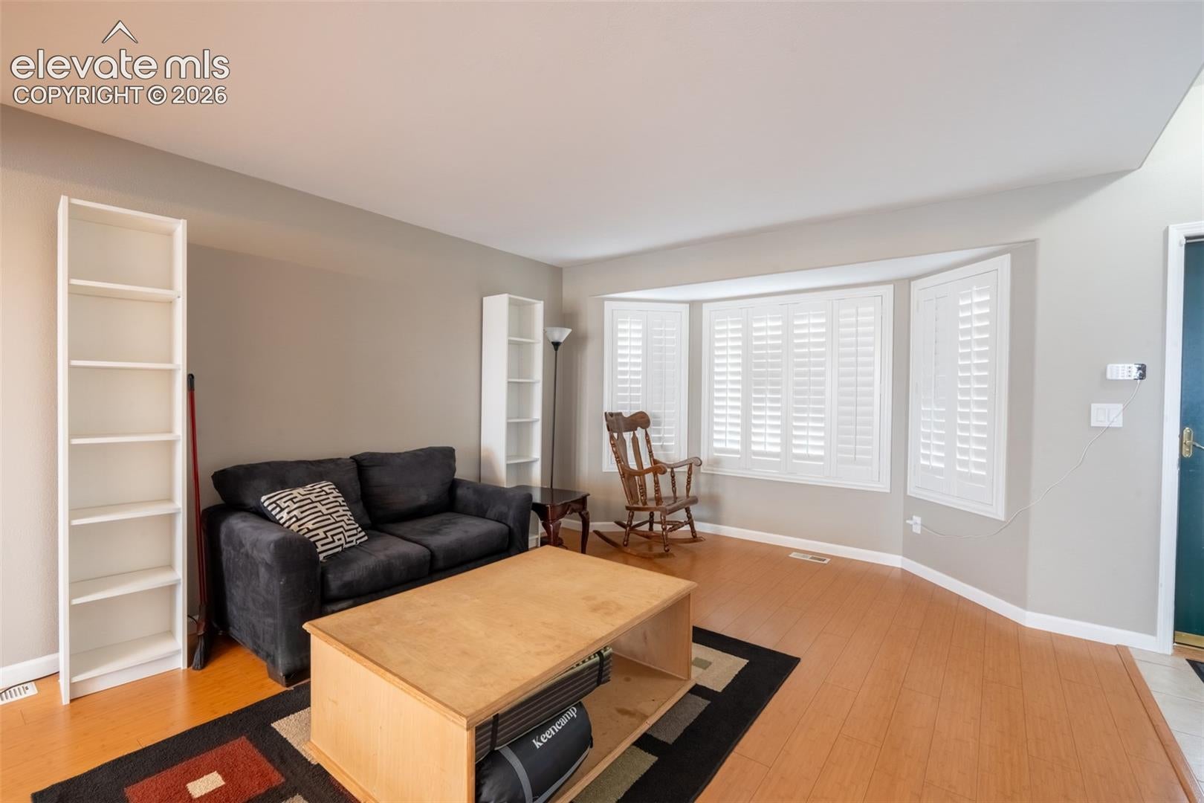
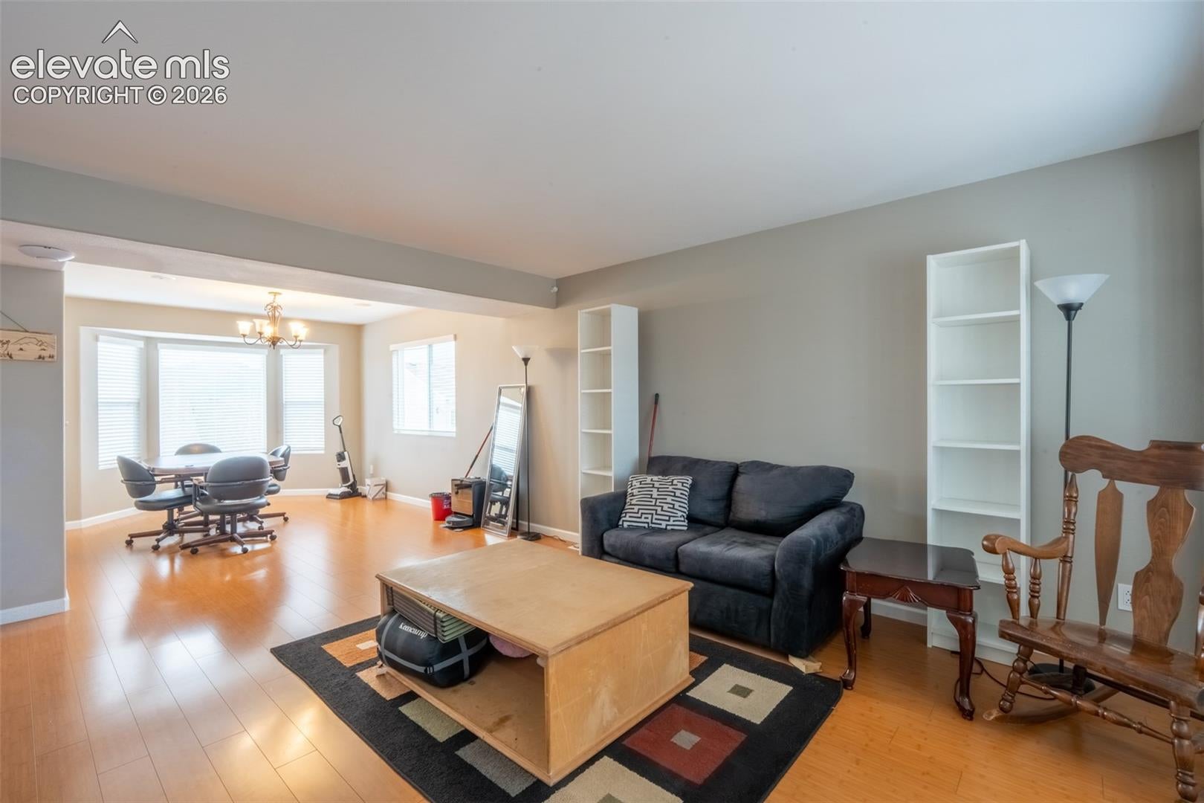
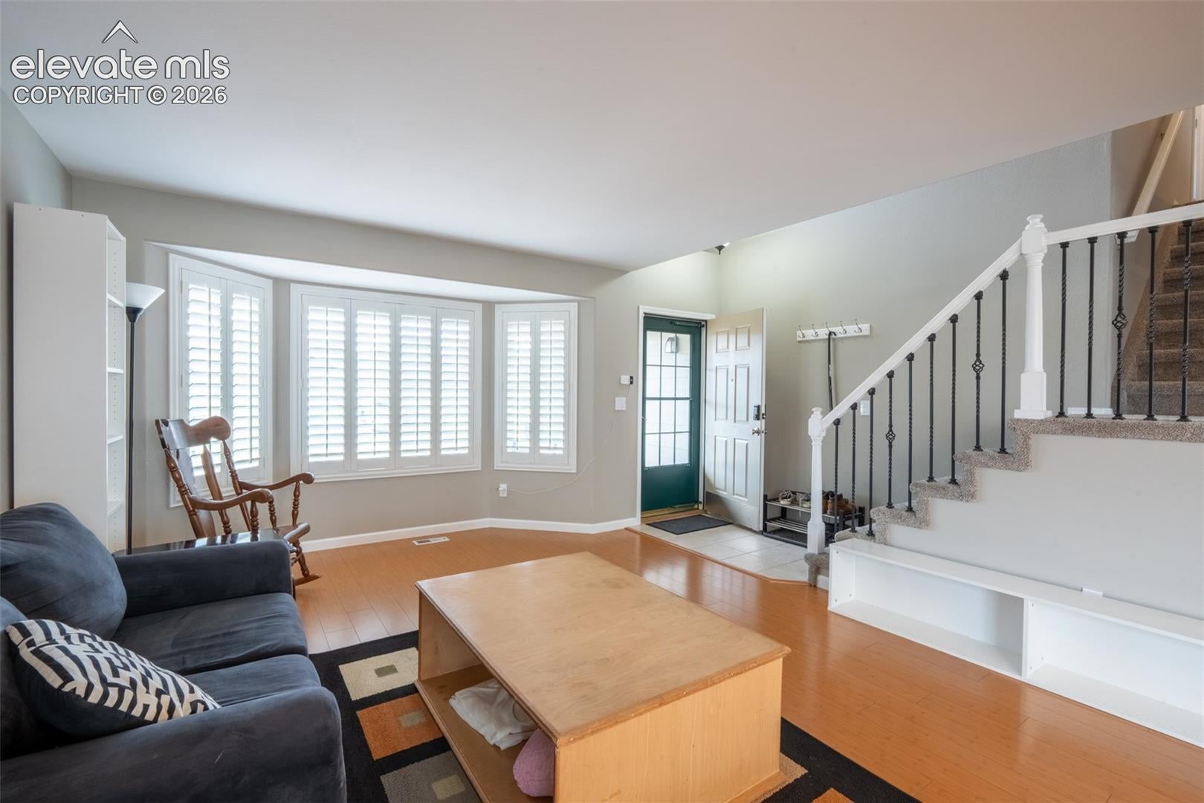
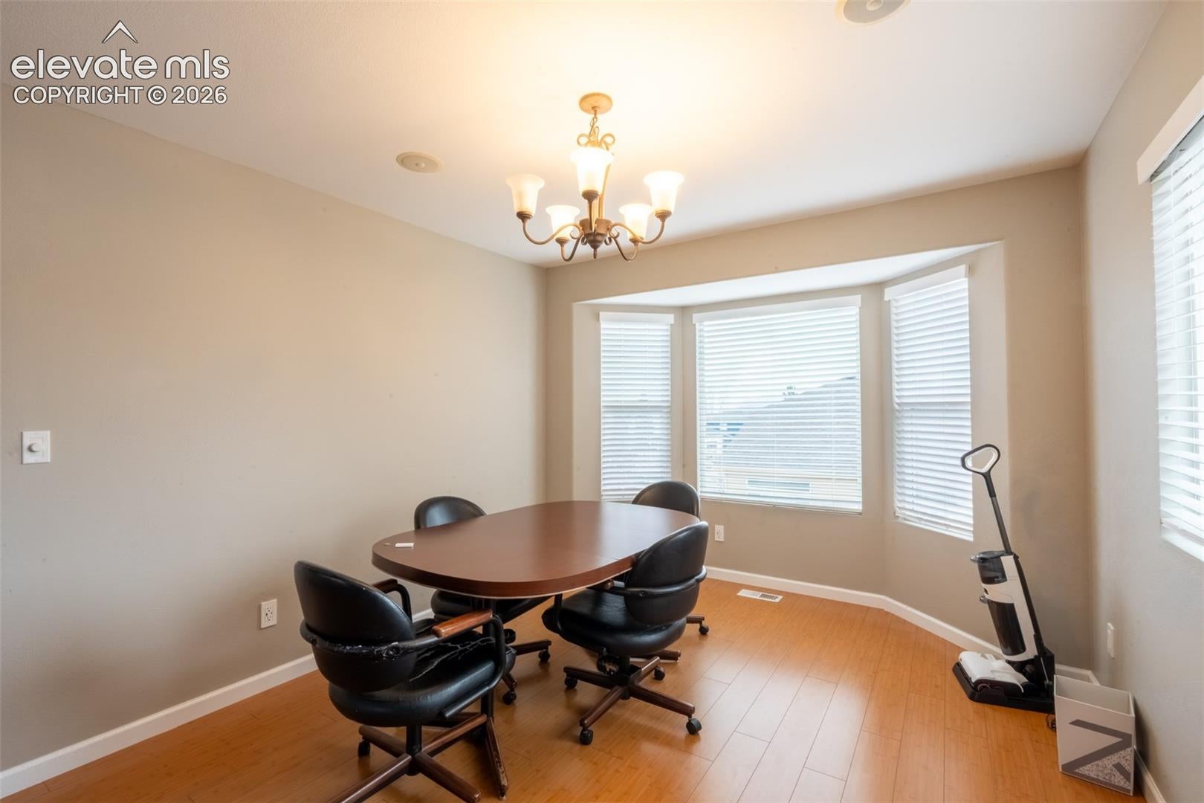
**Stunning Front Range views, Tesla solar with Powerwall battery storage, NO HOA, and your own private home theater!** Experience modern technology, energy efficiency, and Colorado living in this exceptional 5-bedroom, 3.5-bath home offering over 3,000 square feet of living space. Situated alongside open space and a scenic walking trail, this property delivers breathtaking mountain views, spectacular sunsets, and added privacy. Step inside to a bright, open-concept floor plan filled with natural light and designed for everyday living and entertaining. The spacious kitchen features granite countertops, stainless steel appliances, a large center island, abundant cabinetry, and generous prep space, flowing into the dining and living areas. Upstairs, retreat to the primary suite showcasing beautiful mountain views, a walk-in closet, and a private five-piece ensuite bathroom. Four additional bedrooms provide flexibility for guests, home offices, or hobbies. The finished walk-out basement is an entertainer's dream, featuring a dedicated home theater, custom wet bar, spacious recreation area, and direct backyard access. Designed for modern living, this tech-forward home features Tesla solar panels with Powerwall battery storage, a Level 2 EV charger, whole-home CAT6 wiring, upgraded outlets and dimmers, and automated window blinds. Additional improvements include a newer roof, newer garage door with a transferable warranty, and an attached 2-car garage. Outside, enjoy sweeping Front Range views, Colorado sunsets, and the peaceful surroundings of adjacent open space and a scenic walking trail. Located within Lewis-Palmer School District 38, with convenient access to parks, shopping, dining, and major commuter routes. **With no HOA, advanced smart-home technology, energy-efficient upgrades, a finished walk-out basement, and incredible mountain views, this home truly stands apart. Schedule your private showing today!**
| 6 days ago | Listing updated with changes from the MLS | |
| 5 months ago | Listing first seen on site |

The real estate listing information and related content displayed on this site is provided exclusively for consumers’ personal, non-commercial use and may not be used for any purpose other than to identify prospective properties consumers may be interested in purchasing. This information and related content is deemed reliable but is not guaranteed accurate by the Pikes Peak REALTOR® Services Corp d/b/a elevateMLS. Copyright 2026
Last checked: 2026-11-10 11:45 PM UTC
Footer

Get Started on the Home Search Now!

Veteran Owned. Community Focused.
Meet our team of Colorado Springs Military Realtors:







