
Colorado Springs Military Realtors and Military Relocation Professionals
The Warner Group
6646 Golden Briar LaneColorado Springs, CO 80927
Due to the health concerns created by Coronavirus we are offering personal 1-1 online video walkthough tours where possible.
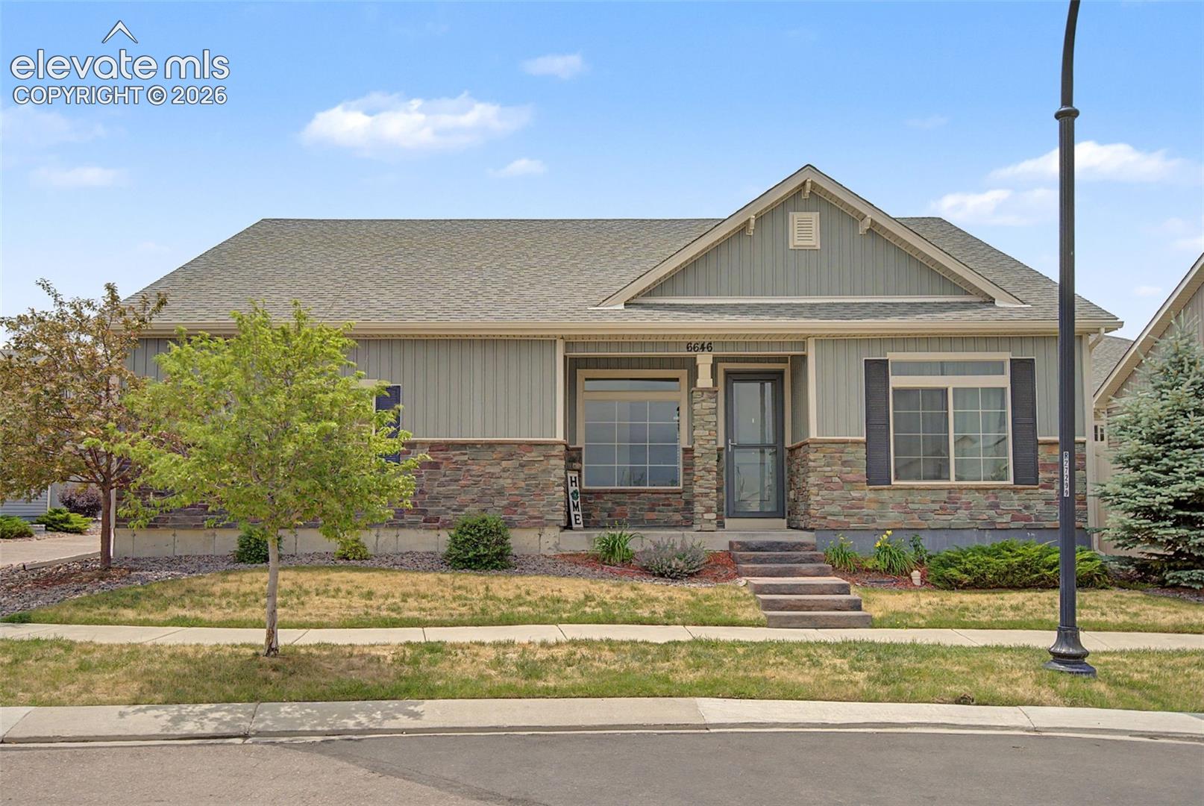
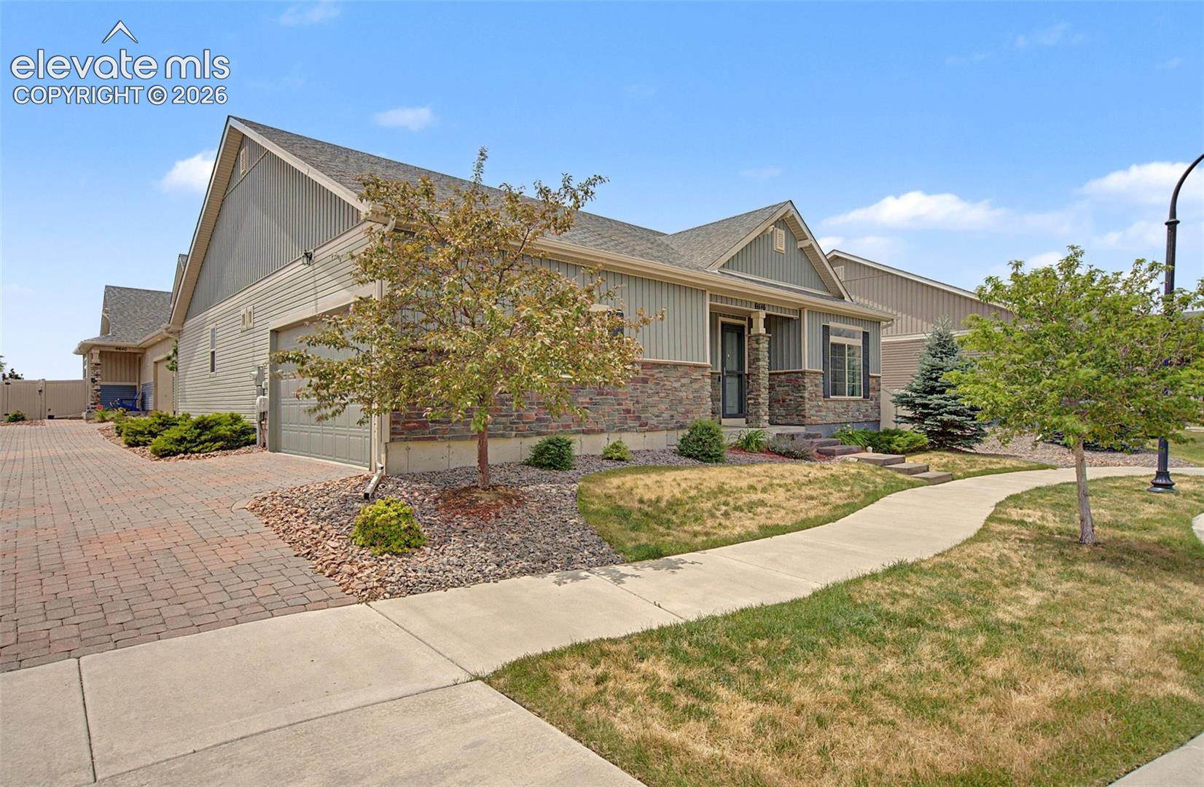
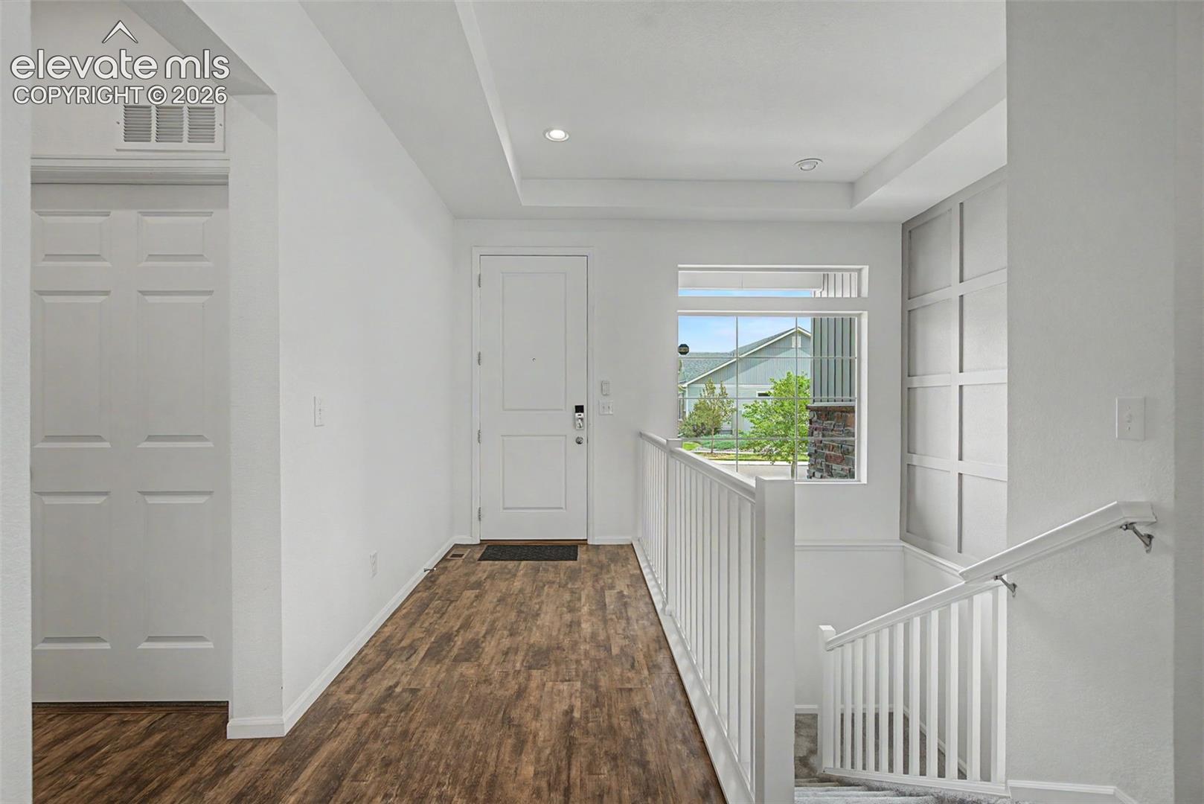
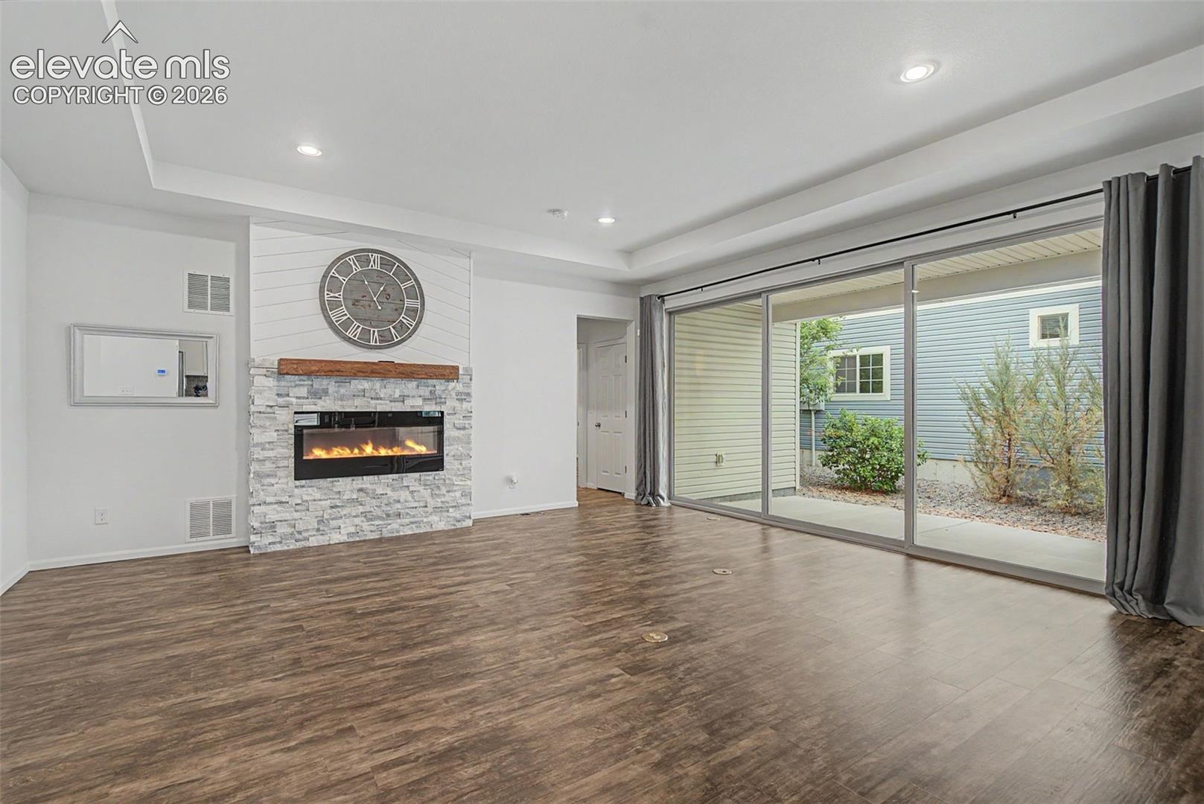
Welcome to effortless main level living in one of Colorado Springs’ most beautiful and meticulously maintained communities. This exceptional 4 bedroom, 3 bathroom home has been thoughtfully designed with both luxury and accessibility in mind, featuring handicap and wheelchair accessibility, including a zero-entry shower for added comfort and convenience. The heart of the home is a stunning modern open concept kitchen that flows seamlessly into the spacious living and dining areas. A spectacular 15 foot sliding glass door opens the living space to the outdoor patio, creating the ultimate indoor/outdoor entertaining experience. The basement offers additional living space along with your own private sauna, the perfect retreat after a long day. Ideally located just off the Powers Corridor, you’ll enjoy quick access to shopping, restaurants, hospitals, parks, and top rated schools while coming home to a peaceful neighborhood with beautifully landscaped and meticulously maintained common areas. Combining thoughtful accessibility, modern design, and an unbeatable location, this home offers the perfect blend of comfort, style, and convenience
| 3 months ago | Listing updated with changes from the MLS | |
| 3 months ago | Price changed to $550,000 | |
| 4 months ago | Listing first seen on site |

The real estate listing information and related content displayed on this site is provided exclusively for consumers’ personal, non-commercial use and may not be used for any purpose other than to identify prospective properties consumers may be interested in purchasing. This information and related content is deemed reliable but is not guaranteed accurate by the Pikes Peak REALTOR® Services Corp d/b/a elevateMLS. Copyright 2026
Last checked: 2026-11-11 05:39 AM UTC
Footer

Get Started on the Home Search Now!

Veteran Owned. Community Focused.
Meet our team of Colorado Springs Military Realtors:







