
Colorado Springs Military Realtors and Military Relocation Professionals
The Warner Group
2023 Summerfield DriveCastle Rock, CO 80104
Due to the health concerns created by Coronavirus we are offering personal 1-1 online video walkthough tours where possible.
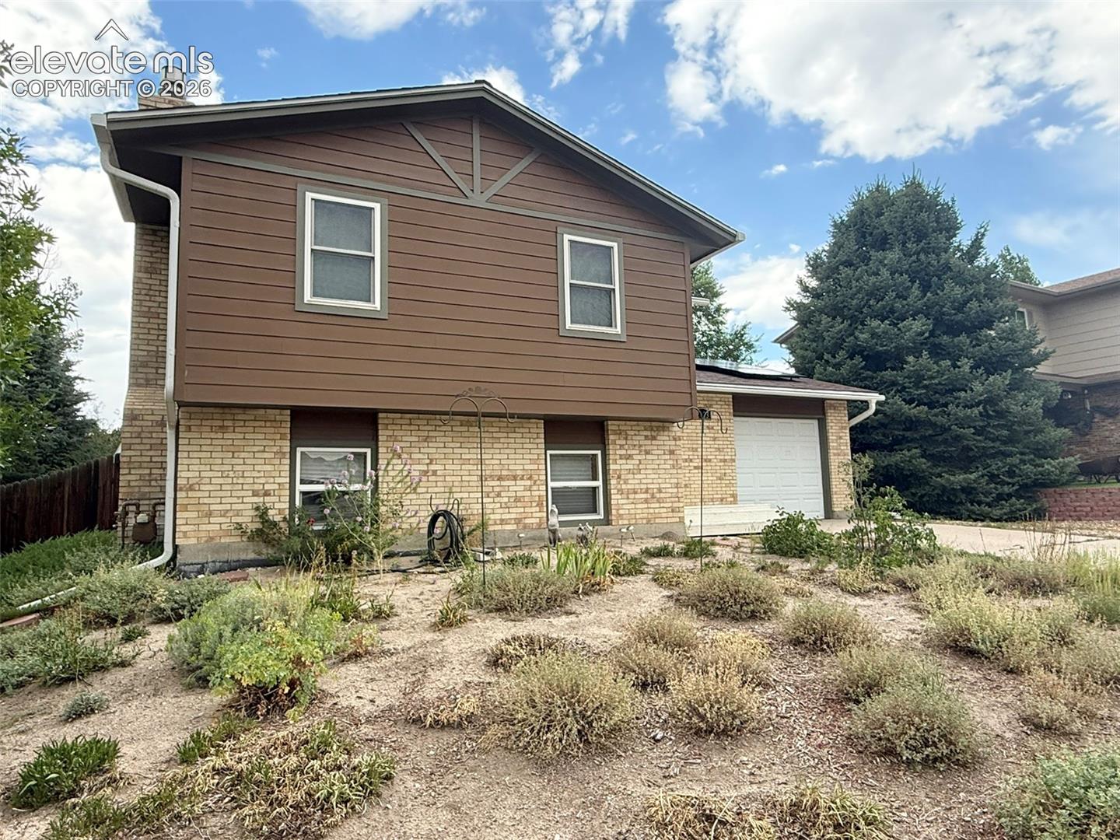
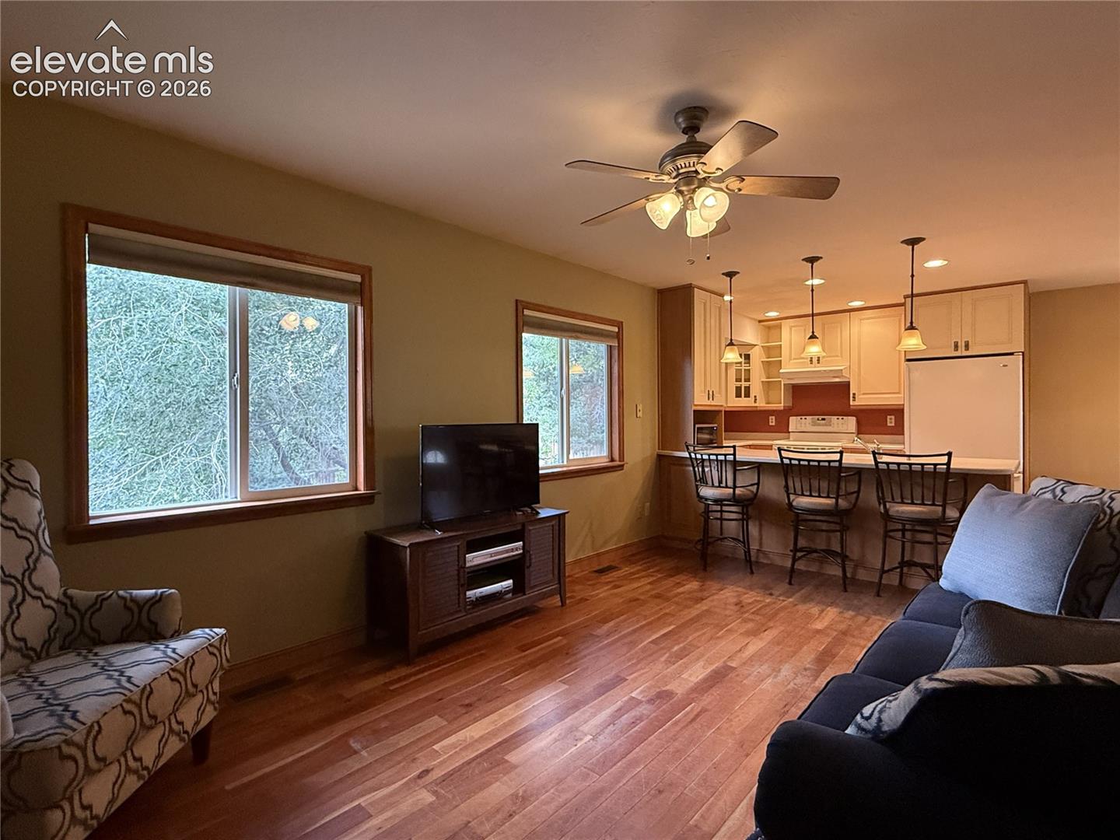
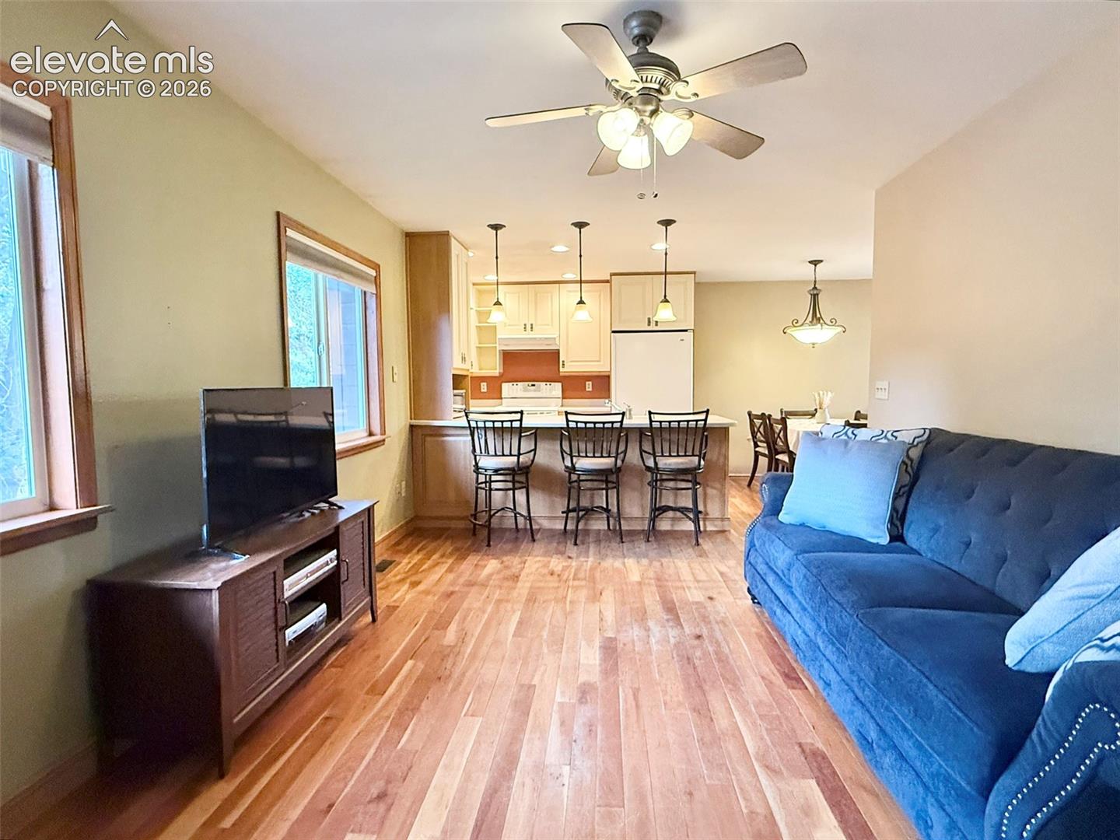
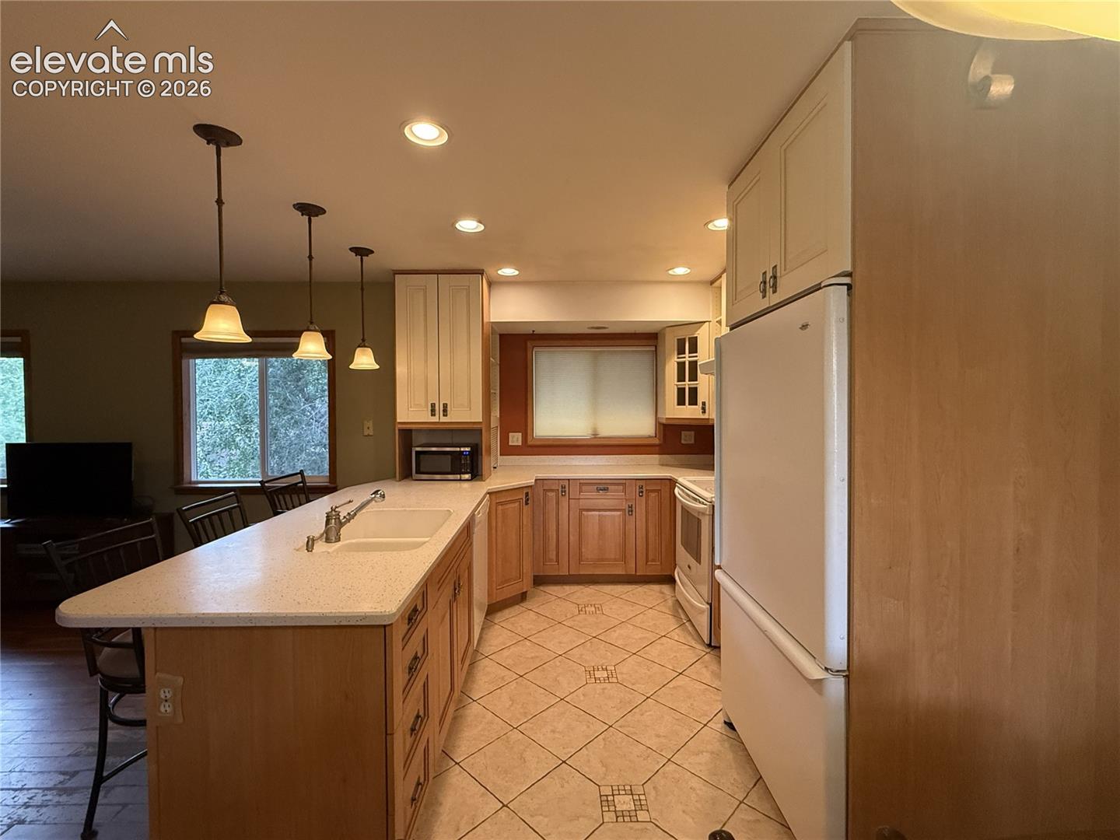
Welcome to this inviting split-level home in the heart of Castle Rock, offering a functional layout, comfortable living spaces, and a beautifully maintained outdoor retreat. The upper level is designed for everyday living, featuring a bright kitchen that flows into the living room, creating an open and welcoming atmosphere. The spacious primary suite provides a private escape with a beautifully updated five-piece bathroom, complete with a tiled walk-in shower for a spa-like feel. Downstairs, you'll find a cozy family room centered around a warm fireplace, making it the perfect place to relax or gather with friends and family. Two additional bedrooms and a three-quarter bathroom with a convenient shared laundry area provide flexibility for guests, family members, or a home office. Step outside to enjoy the fully fenced backyard, thoughtfully landscaped with a low-maintenance dry river bed, a flagstone patio for outdoor entertaining, and a storage shed for tools and outdoor equipment. An attached one-car garage adds convenience and additional storage. Conveniently located near parks, schools, shopping, dining, and with easy access to I-25, this home offers the perfect combination of comfort, functionality, and Colorado living. Whether you're a first-time buyer, looking to downsize, or searching for a home with flexible living space, this Castle Rock property is ready to welcome you home.
| 3 weeks ago | Listing updated with changes from the MLS® | |
| 3 weeks ago | Price changed to $535,000 | |
| 2 months ago | Listing first seen on site |

The real estate listing information and related content displayed on this site is provided exclusively for consumers’ personal, non-commercial use and may not be used for any purpose other than to identify prospective properties consumers may be interested in purchasing. This information and related content is deemed reliable but is not guaranteed accurate by the Pikes Peak REALTOR® Services Corp d/b/a elevateMLS. Copyright 2026
Last checked: 2026-09-27 02:23 PM UTC
Footer

Get Started on the Home Search Now!

Veteran Owned. Community Focused.
Meet our team of Colorado Springs Military Realtors:







