
Colorado Springs Military Realtors and Military Relocation Professionals
The Warner Group
502 Pueblo AvenueSimla, CO 80835
Due to the health concerns created by Coronavirus we are offering personal 1-1 online video walkthough tours where possible.
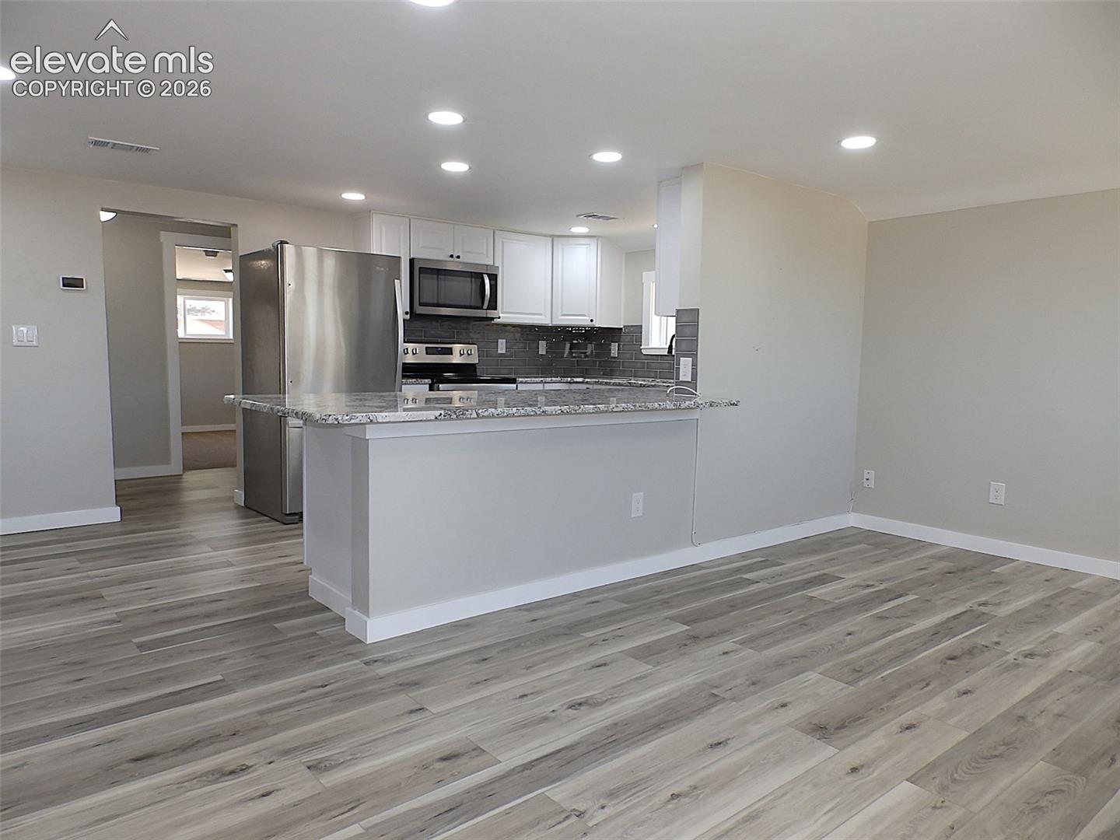
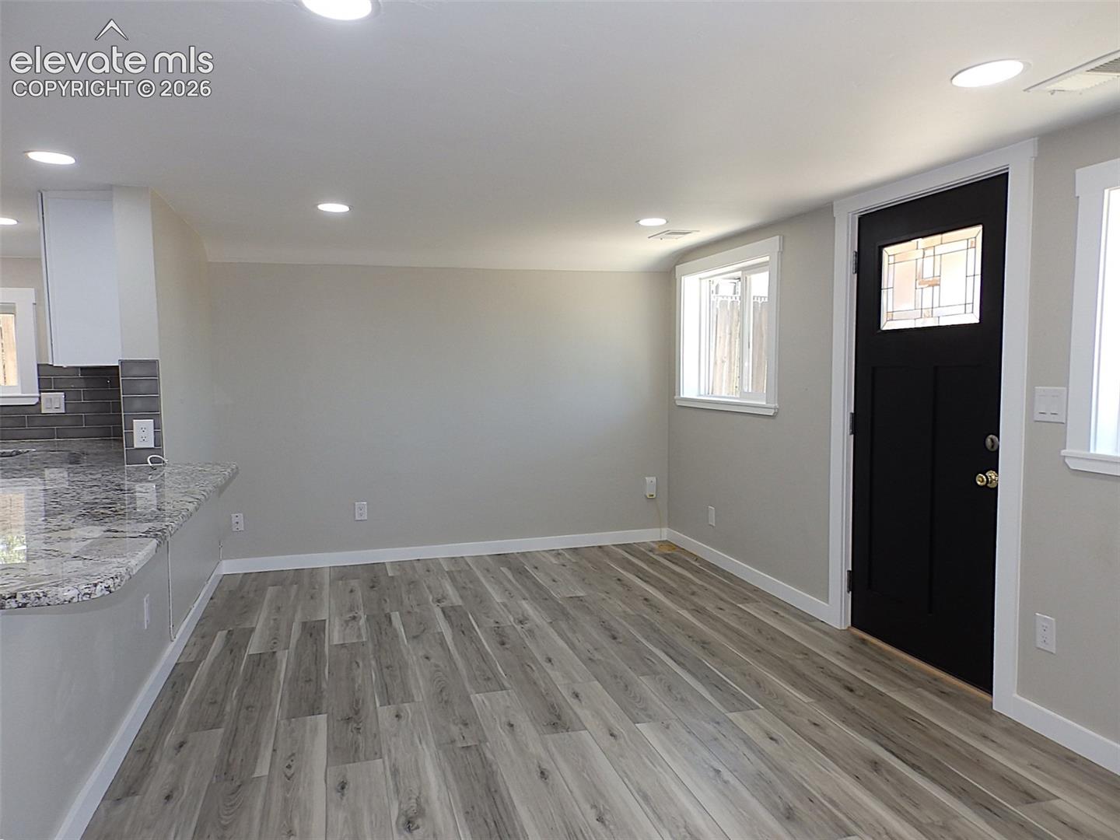
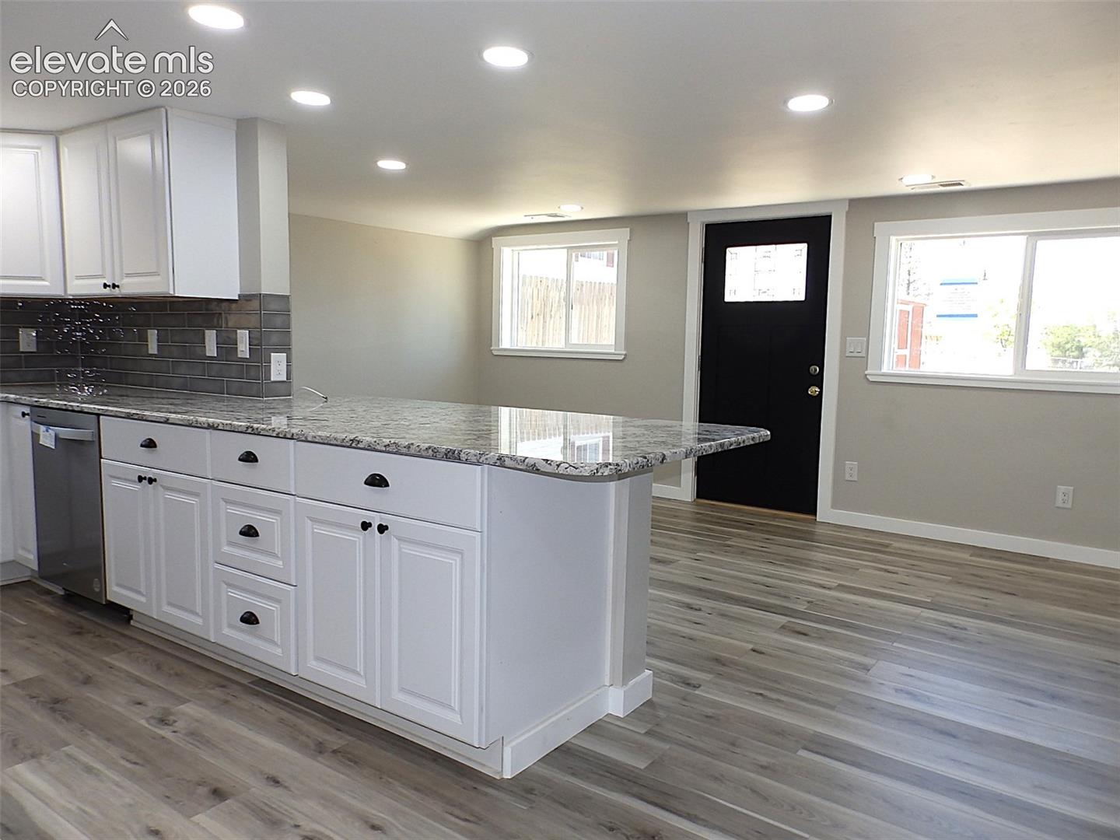
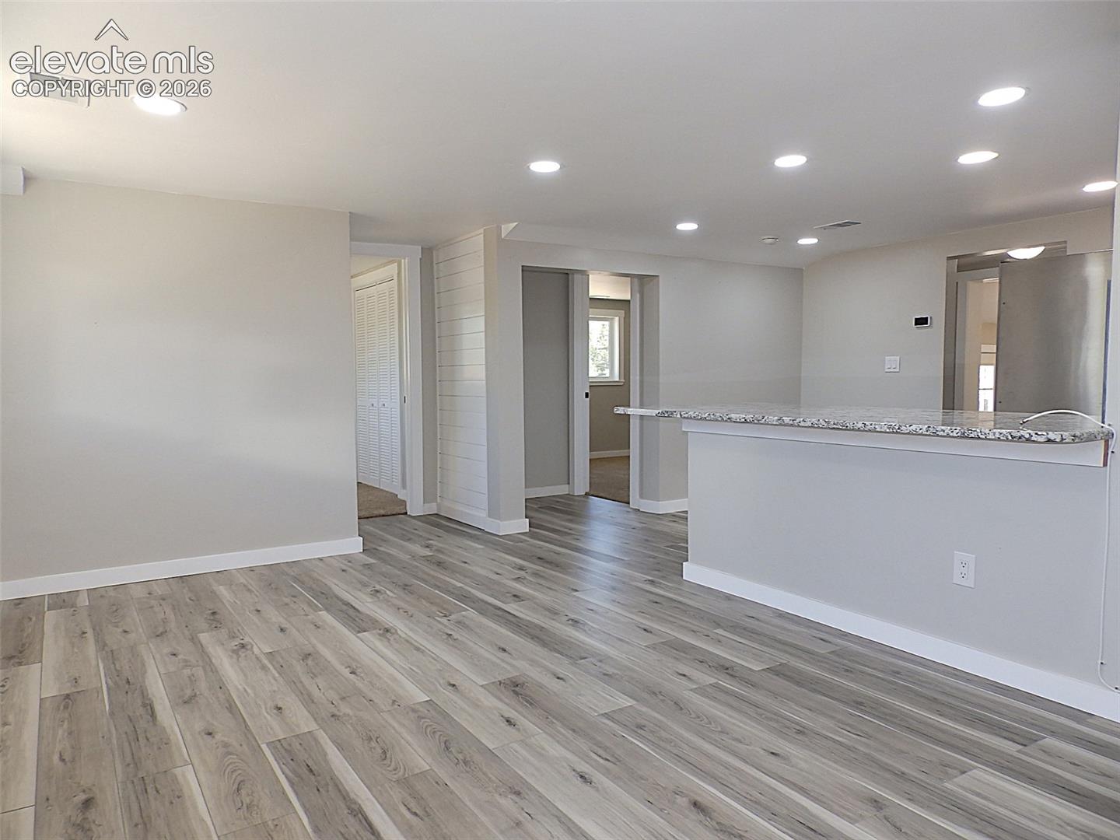
Welcome home to this beautifully updated property in Simla, offering modern finishes, thoughtful upgrades, and plenty of outdoor space. Situated on a large lot, the property features a fenced front yard, a storage shed, a concrete front porch, and a spacious concrete back patio, perfect for relaxing or entertaining. Inside, you'll find luxury vinyl plank flooring, recessed lighting, and vinyl windows throughout. The inviting living room flows seamlessly into the updated kitchen, complete with granite slab countertops, newer cabinetry, Whirlpool appliances including a dishwasher, tile backsplash, an over-the-range microwave, and a cozy dining nook. The stylishly renovated bathroom showcases luxury vinyl flooring, a tile tub surround, black fixtures, and a charming barn door accent. All three bedrooms feature carpet in good condition, with the primary bedroom thoughtfully separated from the secondary bedrooms for added privacy. A functional mudroom with additional storage provides access to the backyard and the laundry area has electric hookups. Additional upgrades include a metal roof, central air conditioning, updated electrical service, a newer propane furnace, and a 50-gallon electric water heater installed in 2024. With numerous updates already completed and overall good condition throughout, this move-in ready home combines small-town charm with modern conveniences and is ready for its next owner to enjoy.
| 5 days ago | Listing updated with changes from the MLS | |
| 5 days ago | Price changed to $249,000 | |
| 3 months ago | Listing first seen on site |

The real estate listing information and related content displayed on this site is provided exclusively for consumers’ personal, non-commercial use and may not be used for any purpose other than to identify prospective properties consumers may be interested in purchasing. This information and related content is deemed reliable but is not guaranteed accurate by the Pikes Peak REALTOR® Services Corp d/b/a elevateMLS. Copyright 2026
Last checked: 2026-11-11 10:54 AM UTC
Footer

Get Started on the Home Search Now!

Veteran Owned. Community Focused.
Meet our team of Colorado Springs Military Realtors:







