
Colorado Springs Military Realtors and Military Relocation Professionals
The Warner Group
209 Rosewood RoadWestcliffe, CO 81252
Due to the health concerns created by Coronavirus we are offering personal 1-1 online video walkthough tours where possible.
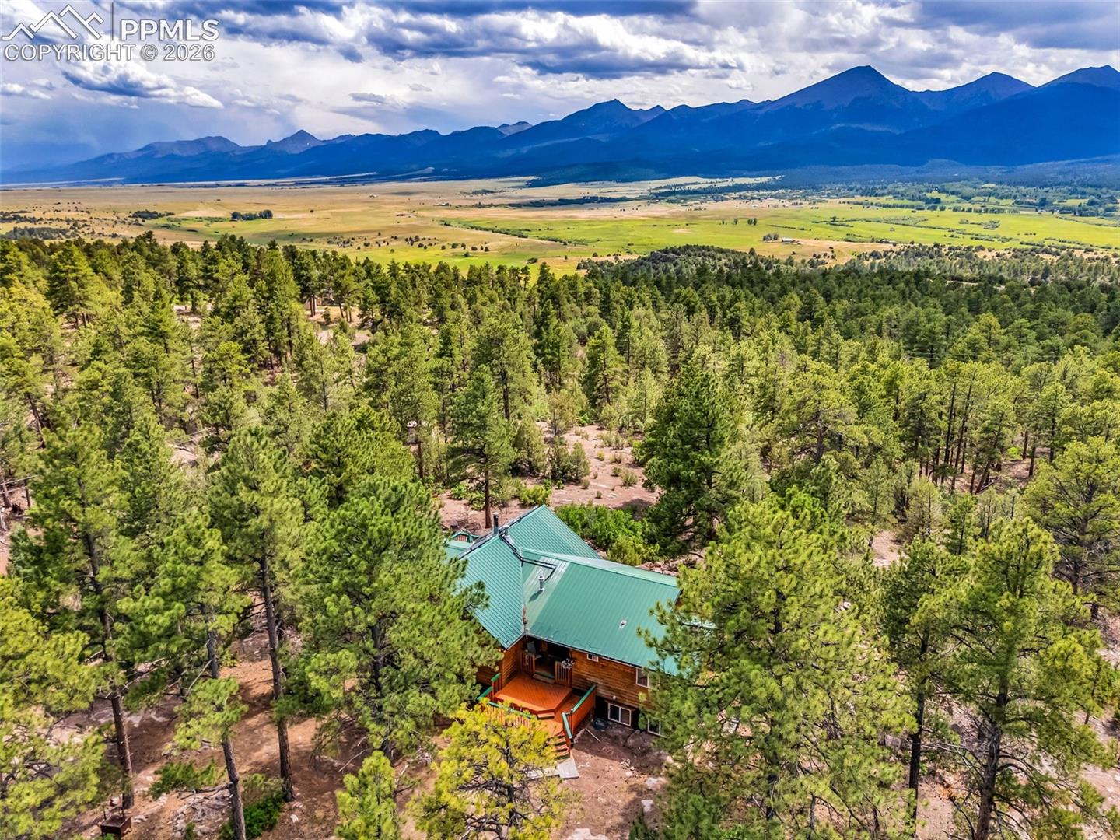
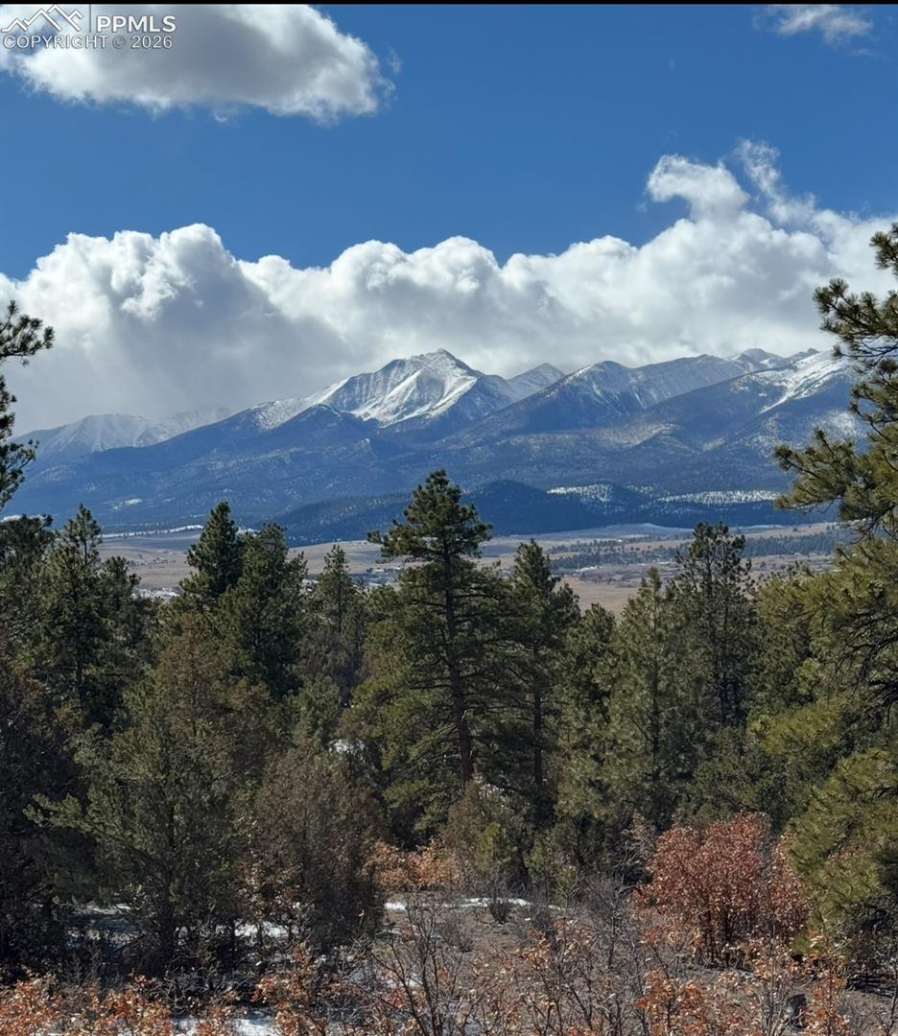
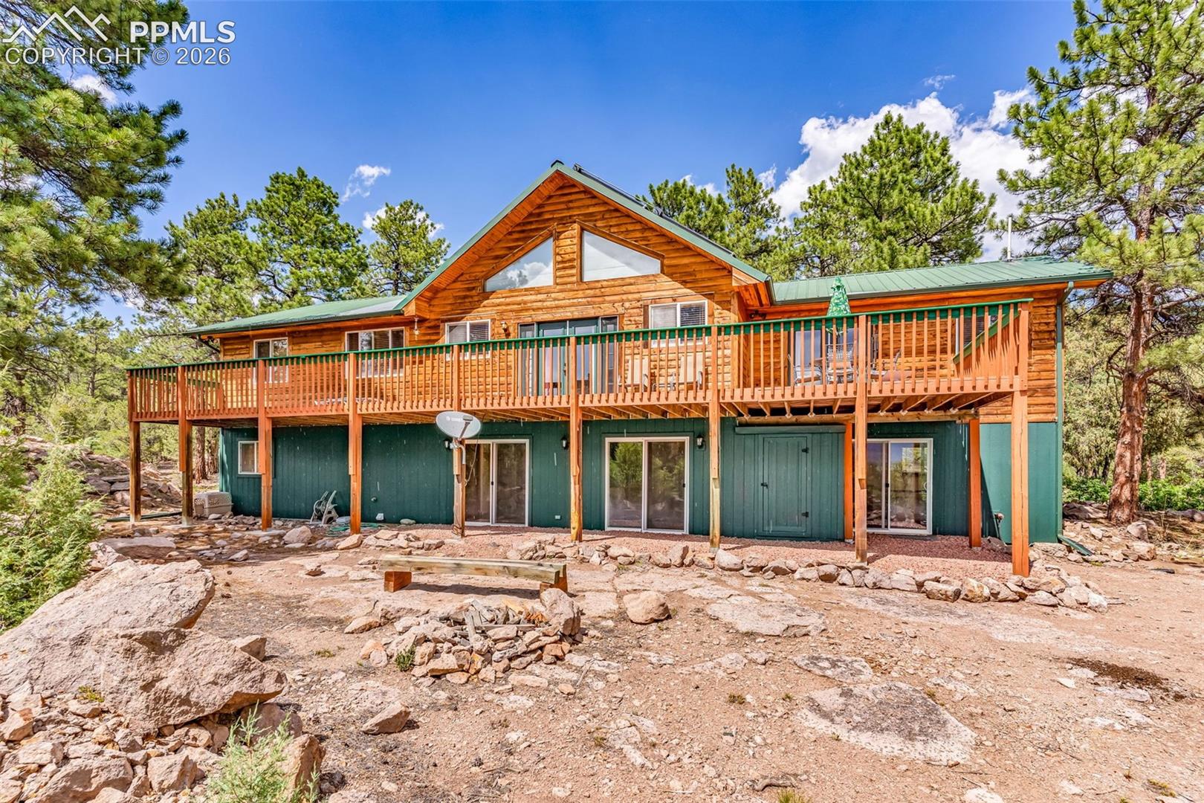
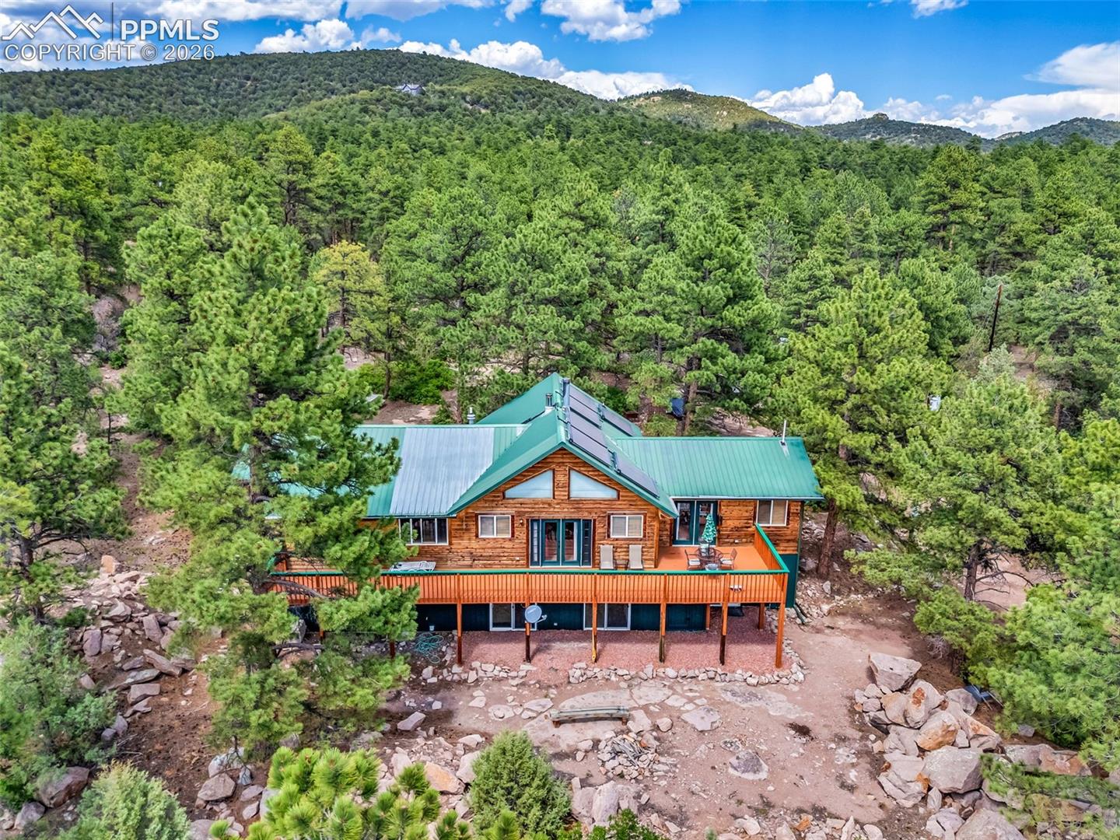
Year-round access and paid off solar! Escape the congestion of the Front Range and discover your private, eco-luxury mountain retreat at 209 Rosewood Road. Nestled on nearly 10 pristine, forested acres within the gated community of Ponderosa Heights of Westcliffe, this magnificent 5-bedroom, 3-bathroom ranch floorplan offers a rare blend of self-sufficiency, multi-generational space, and world-class Sangre de Cristo mountain views. By Day: The Ultimate Mountain Playground Step inside a sprawling, 3,700+ sq ft light-filled interior designed for effortless entertaining. The heart of the home features a stone fireplace with custom wood mantel, and gourmet kitchen that flows seamlessly into expansive living spaces, framed by panoramic views of the dramatic Sangre de Cristo Mountains. Your 9.37-acre backyard is a private park, complete with custom outdoor recreation setups including horseshoe pits—perfect for summer family tournaments, wellness retreats, or peaceful mountain mornings watching local wildlife among the pines. By Night: A Private Window to the Universe Situated in Westcliffe—Colorado’s premier certified International Dark Sky Community—this property transforms into a world-class observatory after sunset. Free from light pollution, your expansive deck offers front-row seats to the Milky Way, meteor showers, and crisp, starry nights that most people only see in magazines. It is a stargazer’s and astrophotographer’s paradise, right outside your back door. Sustainable Luxury with Zero Compromises Live autonomously without sacrificing modern comfort. This home boasts a fully paid-off, high-efficiency solar panel system, allowing you to bypass rising energy costs and enjoy a near-zero utility footprint. Combined with the security of a gated community, it serves as the ultimate lock-and-leave mountain retreat or a resilient, permanent homestead. Best of all? Your journey here bypasses the nightmare gridlock of the I-70 mountain corridor. Enjoy a peaceful, scenic drive from Denver or Colorado Springs, arriving at your peaceful mountain haven stressed-free. Schedule your private tour today and experience the pinnacle of Colorado mountain living—where luxury meets the grid, and the universe is your backyard.
| 4 weeks ago | Listing updated with changes from the MLS | |
| 2 months ago | Price changed to $649,900 | |
| 5 months ago | Listing first seen on site |

The real estate listing information and related content displayed on this site is provided exclusively for consumers’ personal, non-commercial use and may not be used for any purpose other than to identify prospective properties consumers may be interested in purchasing. This information and related content is deemed reliable but is not guaranteed accurate by the Pikes Peak REALTOR® Services Corp d/b/a elevateMLS. Copyright 2026
Last checked: 2026-11-11 01:17 PM UTC
Footer

Get Started on the Home Search Now!

Veteran Owned. Community Focused.
Meet our team of Colorado Springs Military Realtors:








Did you know? You can invite friends and family to your search. They can join your search, rate and discuss listings with you.