
Colorado Springs Military Realtors and Military Relocation Professionals
The Warner Group
239 Granite RoadFlorissant, CO 80816
Due to the health concerns created by Coronavirus we are offering personal 1-1 online video walkthough tours where possible.
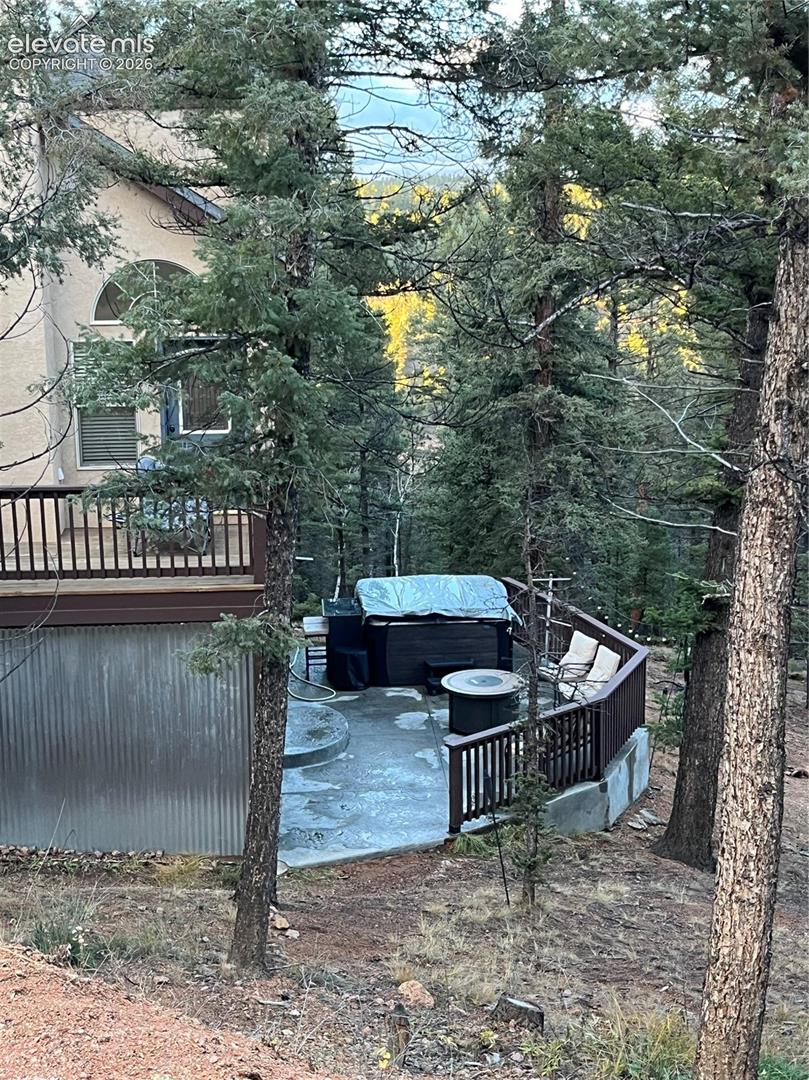
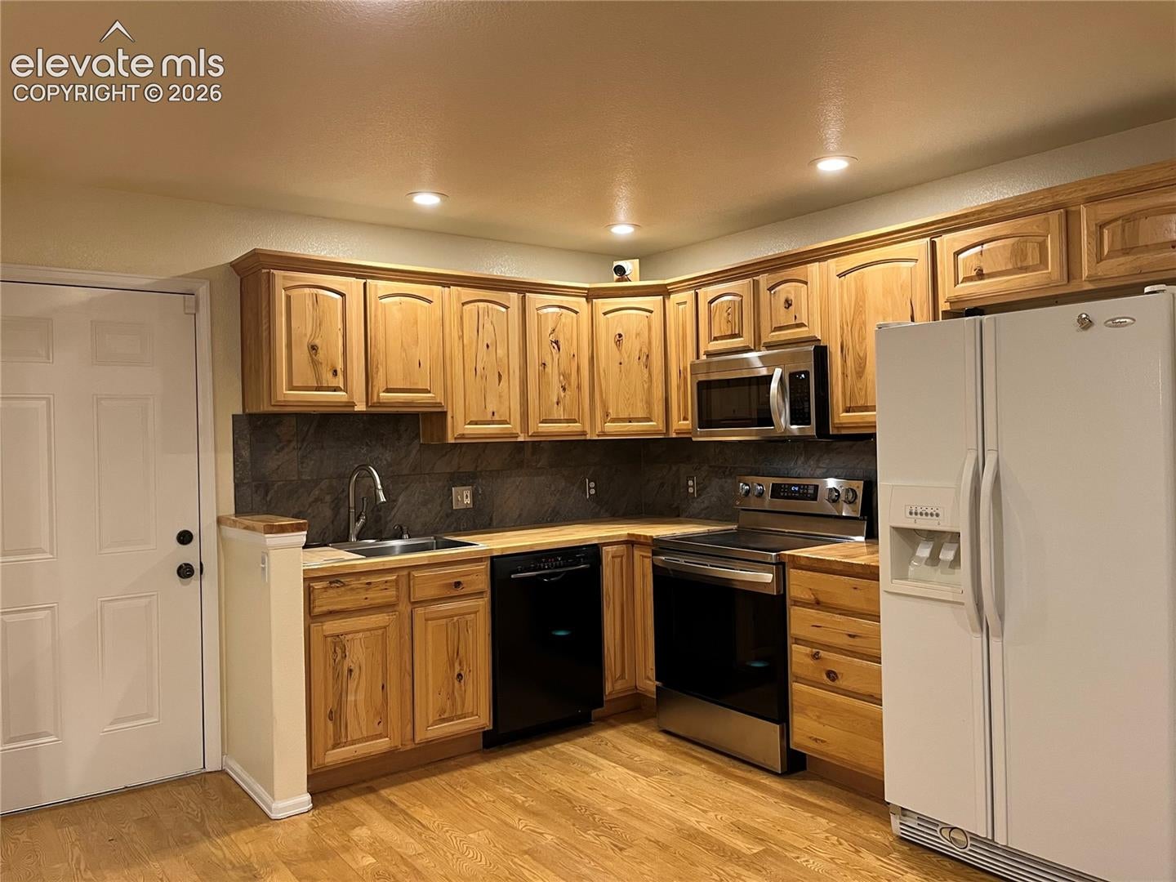
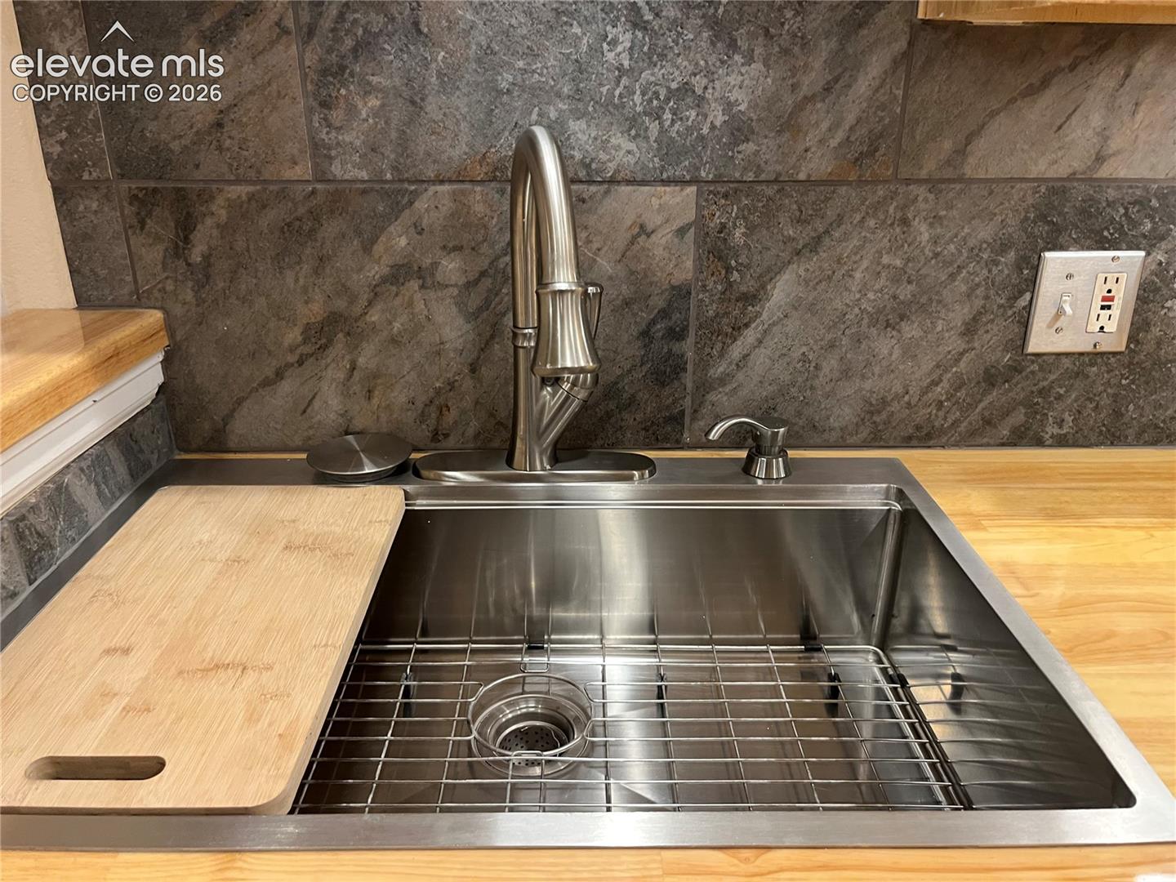
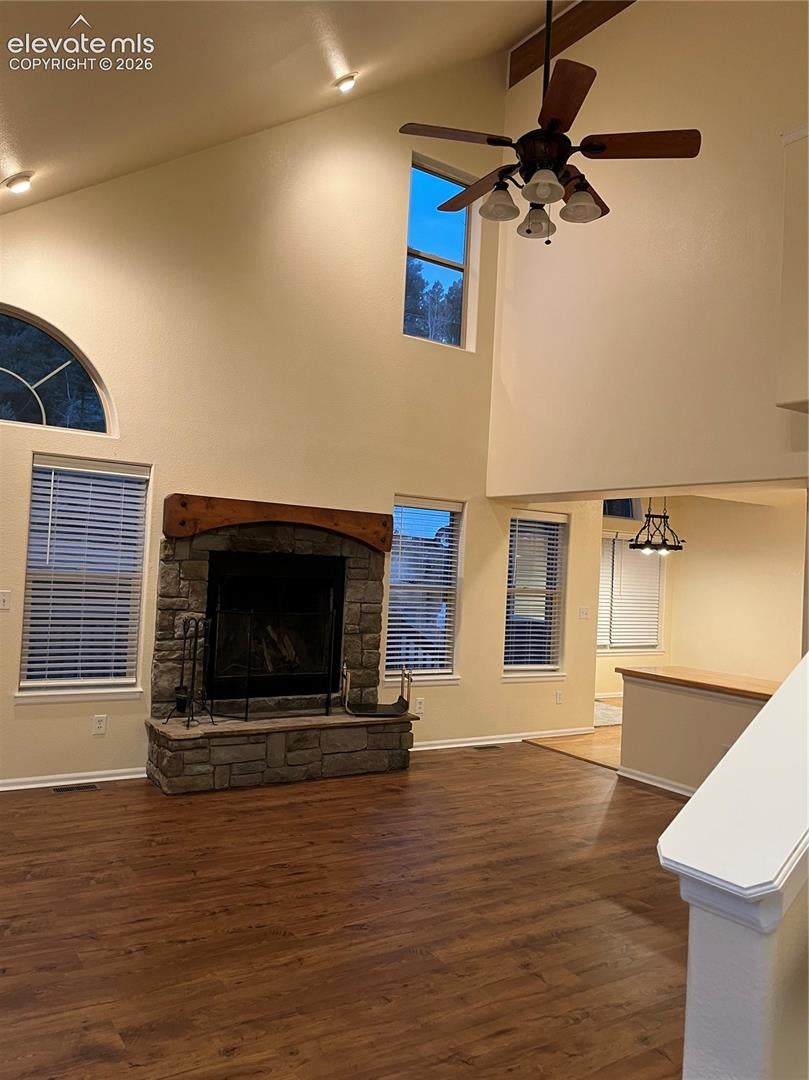
Prepared to be AMAZED with this home. Pride of ownership is obvious.... and lots of updates (all added with personal care and attention). include NEW Carpet/ flooring, NEW paint throughout, NEW blinds throughout the home, NEW custom finished butcher block countertops in the kitchen... with NEW stainless-steel sink, under cabinet lighting in kitchen. Attached two car garage access from the kitchen/dining... how handy!!! The HUGE NEWLY finished basement, adding the extra bedroom and 3/4 bath, has a wood stove and is a walkout to the NEW stamped concrete patio sporting a hot tub and patio furniture, just one of the fabulous places to enjoy the great Colorado outdoors!!! Front deck also adds extra space for entertaining and some quiet time in nature with motion lights around the railing, always ready for your arrival. Living room offers a GREAT rocked fireplace with unique beam mantel and hearth to sit close to enjoy the heat and ambience... open to the kitchen and dining area it is a wonderful place for everyone to enjoy all the goings on! The primary bedroom with attached bath and walk-in closet is on the main floor as well as the laundry room AND a 1/2 bath for your guests. Upstairs you'll find two nice sized bedrooms and a full bath! The HUGE family room downstairs with wood stove has lots of possibilities to create your extra spaces! Don't drive by this one.... or wait too long to see! and did I mention the attached 2 car garage has a brand-new epoxied floor and has heater and lots of custom-built shelving?!!! The extra touches go on and on... Come take a look SOON!!!
| 3 days ago | Listing updated with changes from the MLS | |
| 7 days ago | Status changed to Active | |
| a week ago | Listing first seen on site |

The real estate listing information and related content displayed on this site is provided exclusively for consumers’ personal, non-commercial use and may not be used for any purpose other than to identify prospective properties consumers may be interested in purchasing. This information and related content is deemed reliable but is not guaranteed accurate by the Pikes Peak REALTOR® Services Corp d/b/a elevateMLS. Copyright 2026
Last checked: 2026-11-11 10:33 AM UTC
Footer

Get Started on the Home Search Now!

Veteran Owned. Community Focused.
Meet our team of Colorado Springs Military Realtors:







