
Colorado Springs Military Realtors and Military Relocation Professionals
The Warner Group
4940 Purcell DriveColorado Springs, CO 80922
Due to the health concerns created by Coronavirus we are offering personal 1-1 online video walkthough tours where possible.
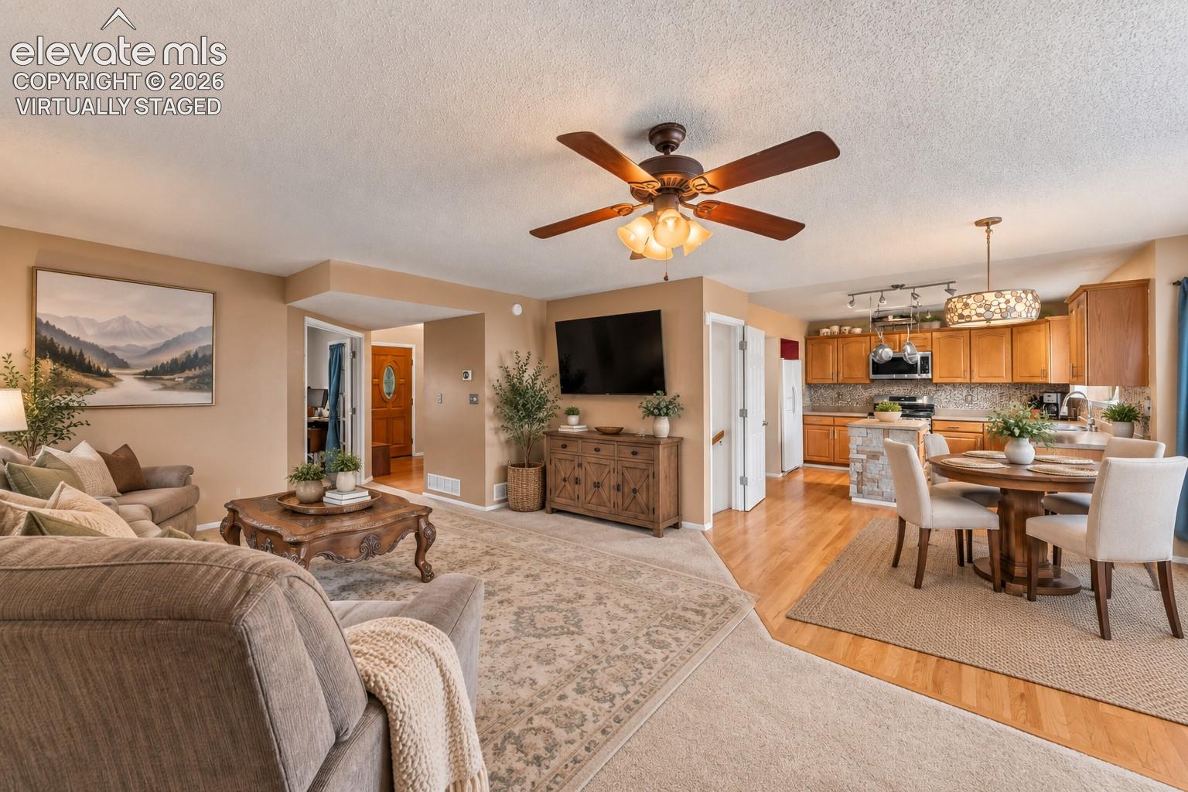
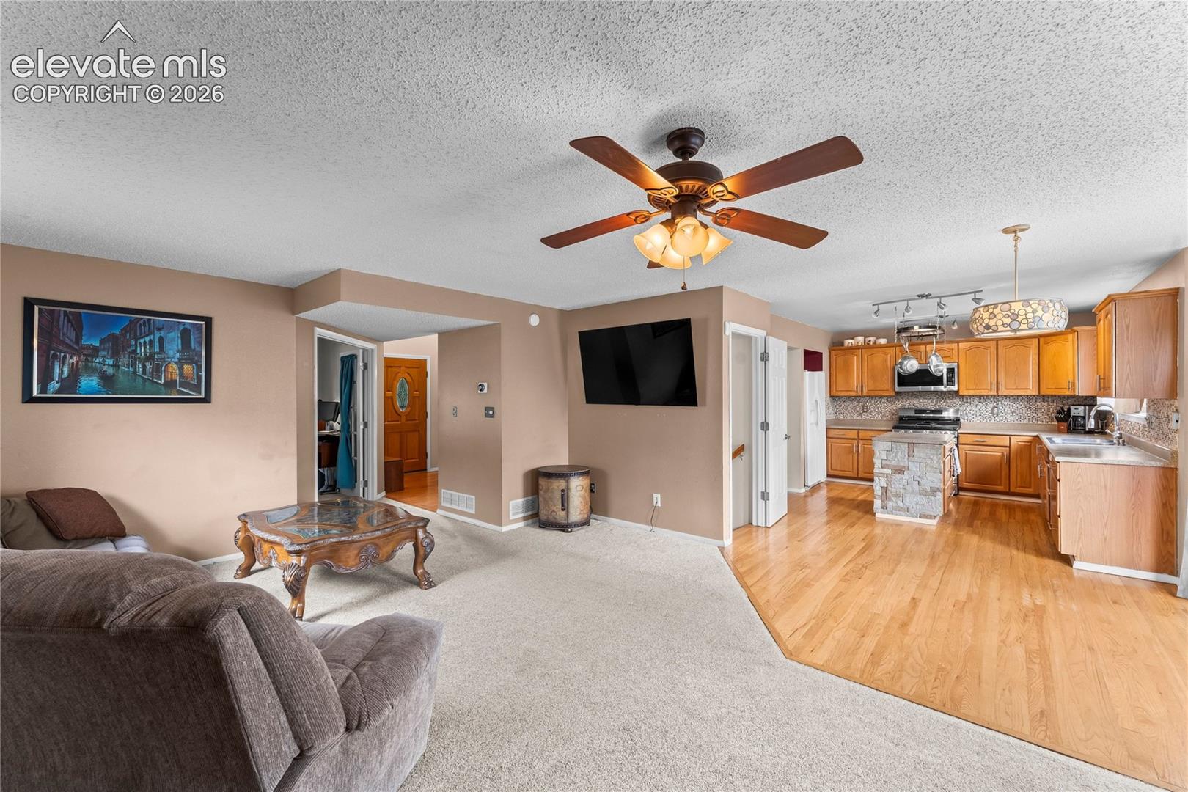
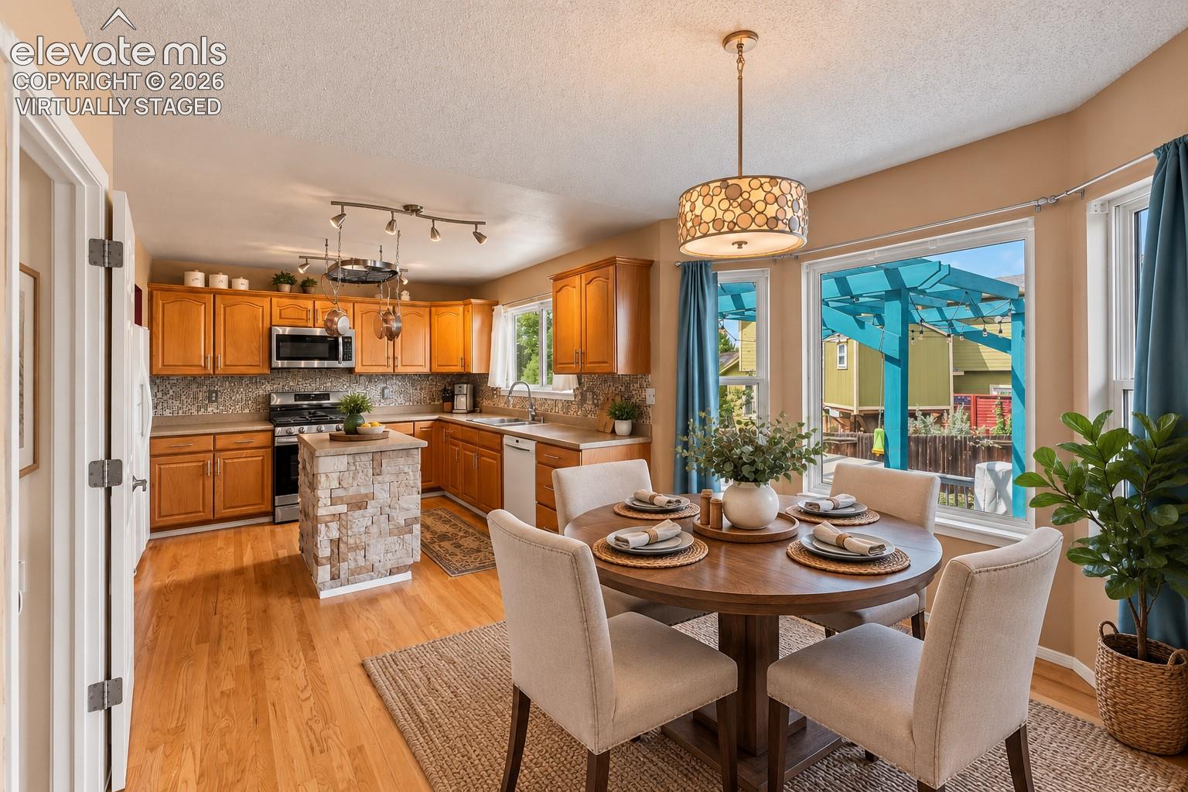
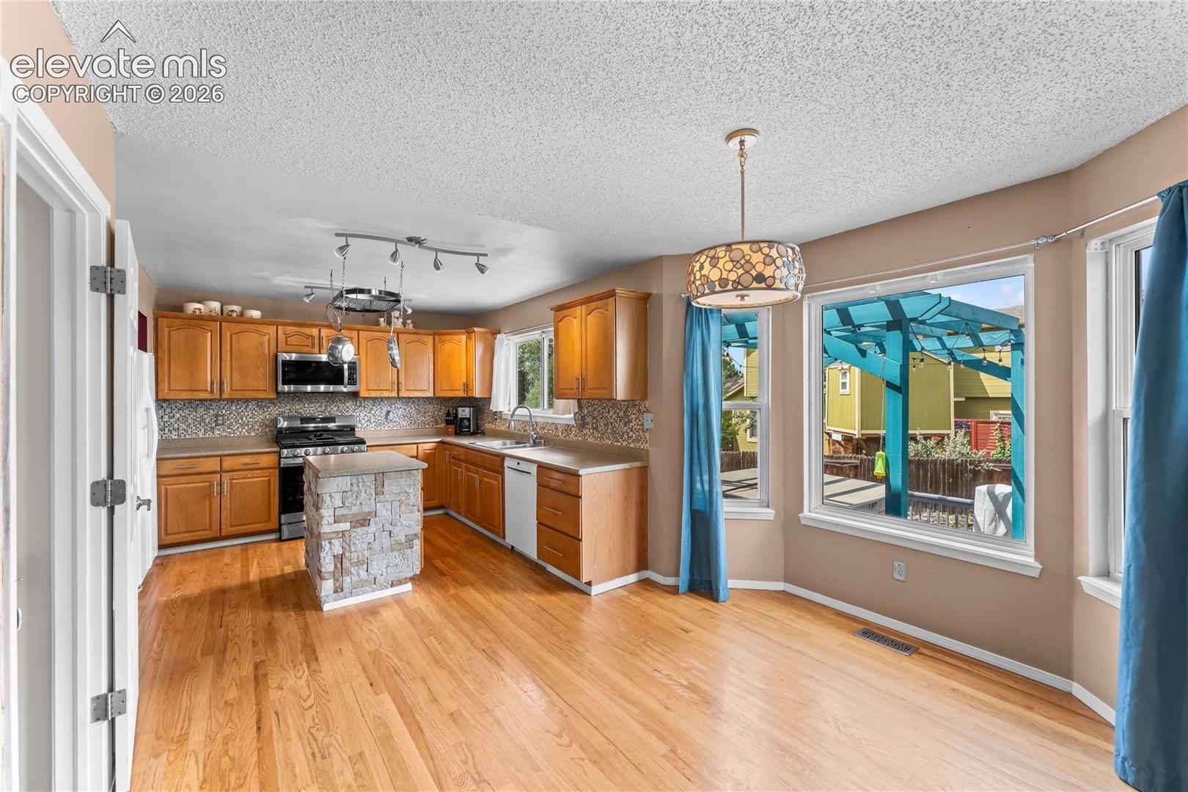
Welcome to this spacious two-story home in Stetson Hills, offering four bedrooms, multiple living areas, a finished basement, and flexible spaces designed for the way you live today. Soaring vaulted ceilings and large windows create a bright, open feel, while fresh interior paint throughout much of the home and new carpet on the stairs and upper level provide a refreshed look. The main level includes a formal dining area, dedicated home office, half bath, and generous living room with a fireplace. The kitchen features a center island, ample counter and cabinet space, a full complement of appliances, and an adjoining casual dining area. Upstairs, the spacious primary suite offers vaulted ceilings, a walk-in closet, and private five-piece bath, along with two additional bedrooms and a full bath. The finished basement adds even more room to spread out, including an approximately 420-square-foot family room ideal for movies, games, or a second living area, plus a flexible bonus space for a gym or office, fourth bedroom, and 3/4 bath. Outside, the backyard is set up for both relaxing and entertaining with a hot tub tucked beneath the pergola and a spacious gathering area centered around the fire pit. With abundant living space, work-from-home options, room for guests, and solar panels included with the home, this Stetson Hills property offers versatility inside and out.
| 2 weeks ago | Listing updated with changes from the MLS® | |
| 2 weeks ago | Price changed to $475,000 | |
| a month ago | Listing first seen on site |

The real estate listing information and related content displayed on this site is provided exclusively for consumers’ personal, non-commercial use and may not be used for any purpose other than to identify prospective properties consumers may be interested in purchasing. This information and related content is deemed reliable but is not guaranteed accurate by the Pikes Peak REALTOR® Services Corp d/b/a elevateMLS. Copyright 2026
Last checked: 2026-09-27 05:33 PM UTC
Footer

Get Started on the Home Search Now!

Veteran Owned. Community Focused.
Meet our team of Colorado Springs Military Realtors:







