
Colorado Springs Military Realtors and Military Relocation Professionals
The Warner Group
2932 Pennsylvania AvenueColorado Springs, CO 80907
Due to the health concerns created by Coronavirus we are offering personal 1-1 online video walkthough tours where possible.
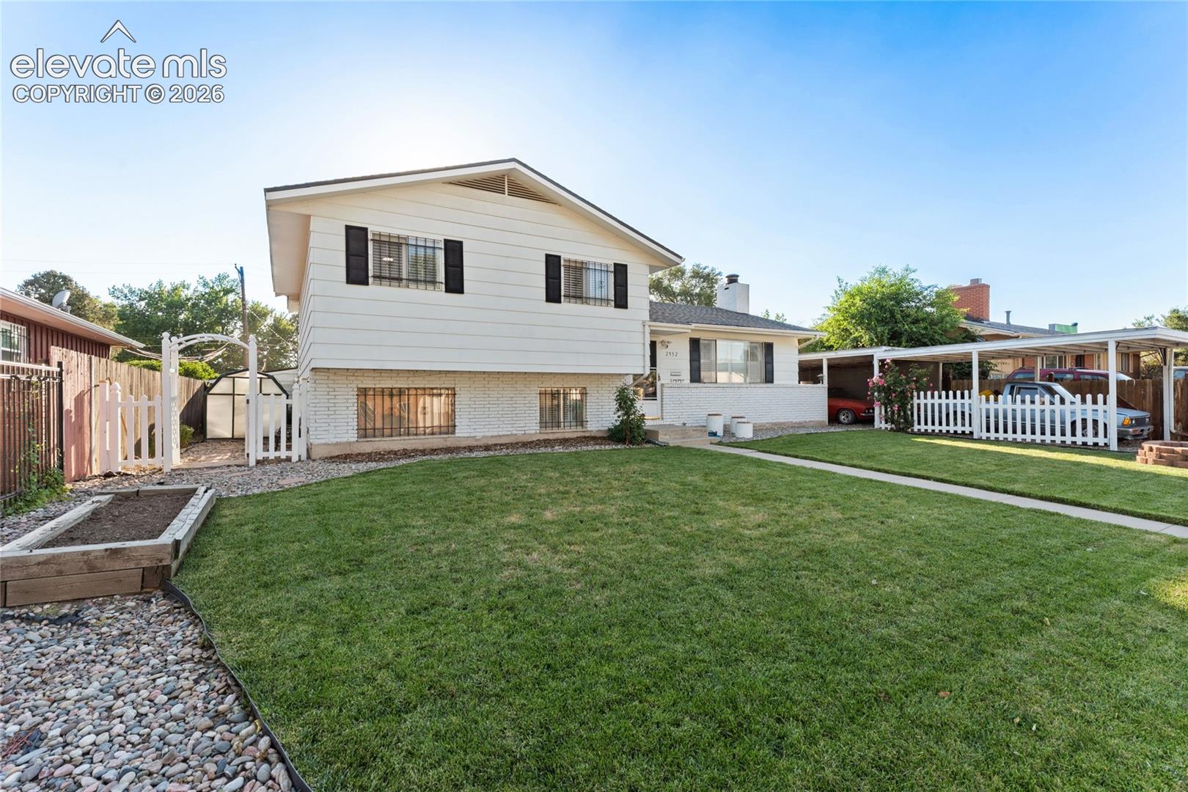
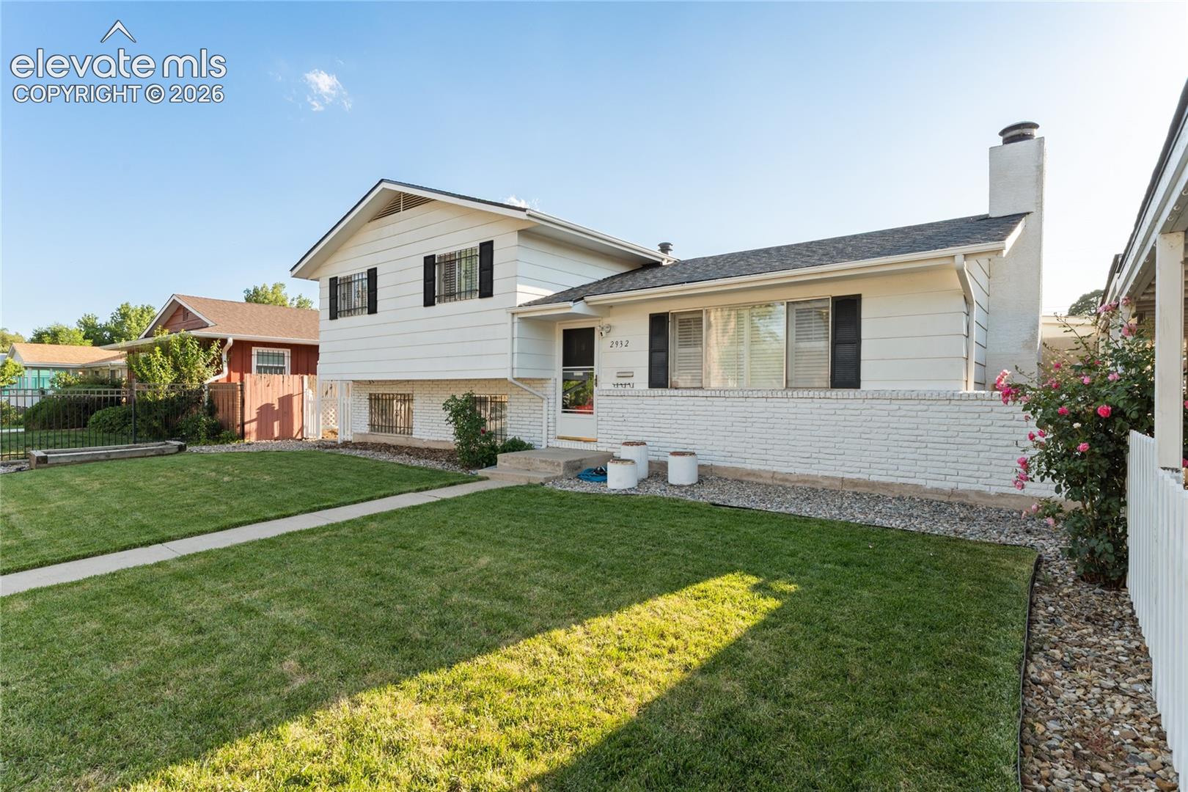
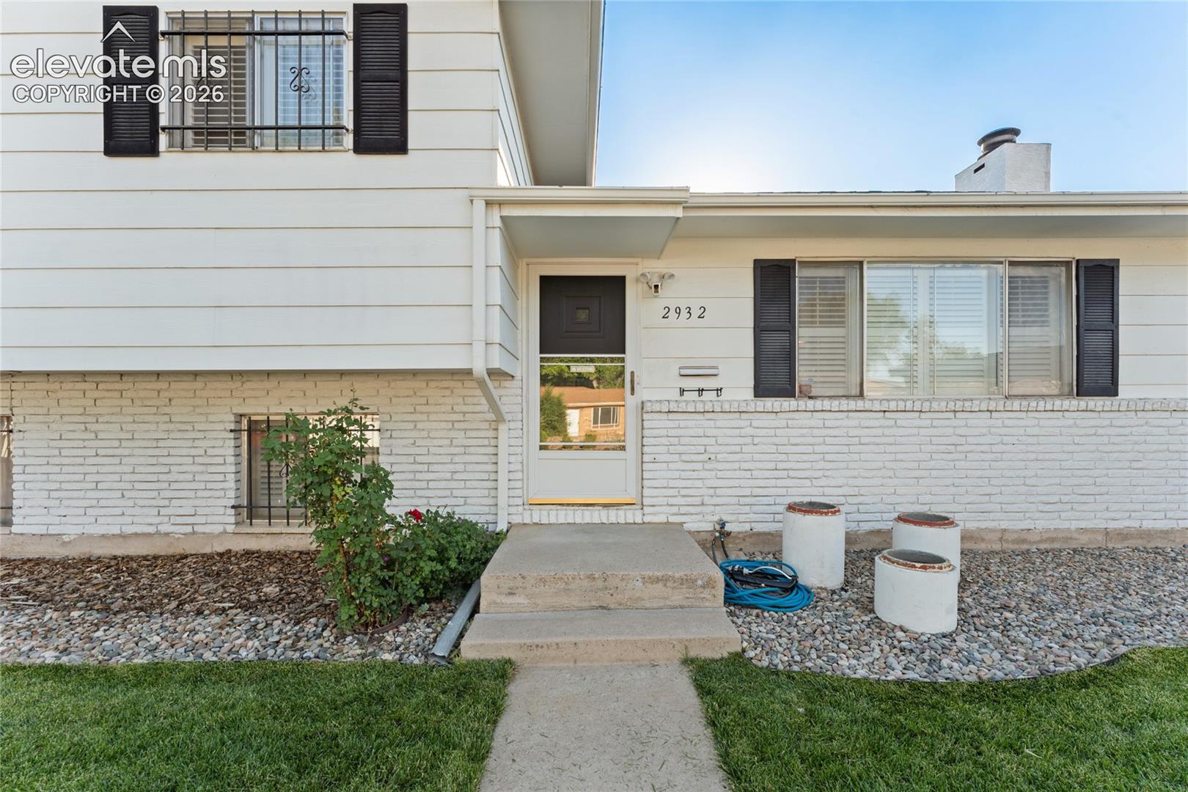
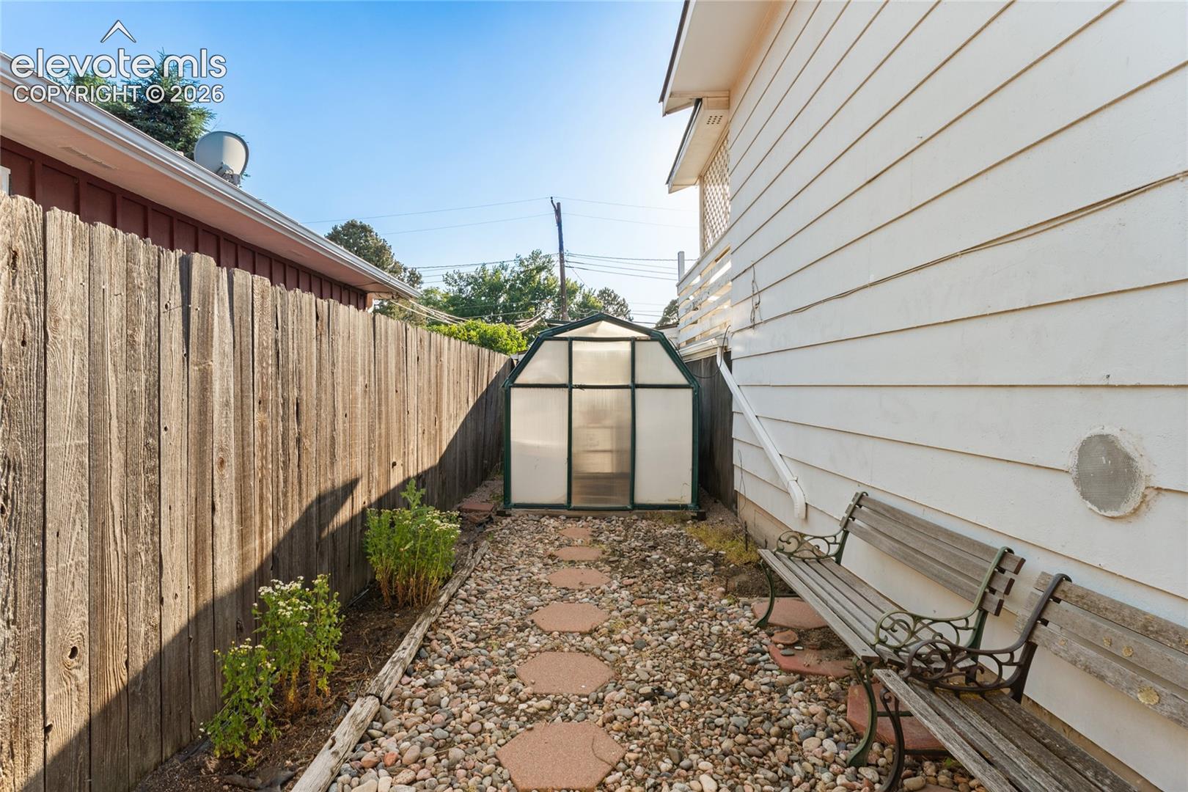
Welcome to this beautifully updated home in Kitty Hawk, a rare opportunity that truly speaks to car enthusiasts, mechanics, hobbyists, and anyone who needs serious space for projects, toys, and tools. This is a car person's dream setup in the heart of Colorado Springs. The standout feature is the detached garage, offering the perfect space for an auto workshop or full-scale hobby bay. In addition, the property includes a one-car attached garage, a carport in the back, and additional front carports providing space for up to two more covered vehicles. Whether you have multiple cars or simply need room to work and store equipment, this property delivers unmatched flexibility. Inside, beautifully refinished original hardwood floors flow through the main level and upstairs. The kitchen has been refreshed with newer countertops and updated cabinet hardware, while modern tile in the kitchen and bathrooms adds a clean, contemporary touch throughout the home. The dining room has been thoughtfully improved with a sliding glass door that opens to the back deck, making the space more functional and ideal for indoor-outdoor living and entertaining. Upstairs, the primary bedroom features its own private deck with mountain views, creating a peaceful retreat where you can enjoy Colorado sunsets right from your room. Out back, you’ll find a good-sized yard perfect for kids, pets, or outdoor gatherings, along with a rear deck designed for entertaining friends and family. The combination of space, privacy, and functionality makes this home feel like a private escape while still being in the middle of it all. The roof is brand new, giving peace of mind for years to come. Located just minutes from downtown Colorado Springs, I-25, and Union Boulevard, this home gives you quick access to everything while still providing your own private, highly functional space. Livability combined with serious garage and workshop space, this Kitty Hawk property is the one.
| 2 weeks ago | Listing updated with changes from the MLS® | |
| 2 weeks ago | Price changed to $439,900 | |
| 3 months ago | Listing first seen on site |

The real estate listing information and related content displayed on this site is provided exclusively for consumers’ personal, non-commercial use and may not be used for any purpose other than to identify prospective properties consumers may be interested in purchasing. This information and related content is deemed reliable but is not guaranteed accurate by the Pikes Peak REALTOR® Services Corp d/b/a elevateMLS. Copyright 2026
Last checked: 2026-09-27 04:18 PM UTC
Footer

Get Started on the Home Search Now!

Veteran Owned. Community Focused.
Meet our team of Colorado Springs Military Realtors:







