
Colorado Springs Military Realtors and Military Relocation Professionals
The Warner Group
1420 Rockhurst BoulevardColorado Springs, CO 80918
Due to the health concerns created by Coronavirus we are offering personal 1-1 online video walkthough tours where possible.
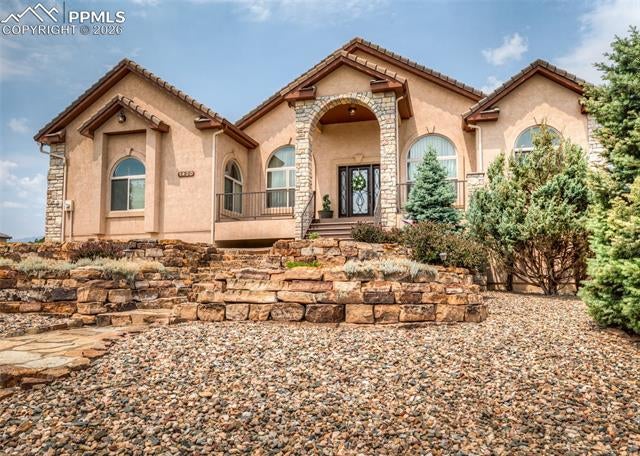
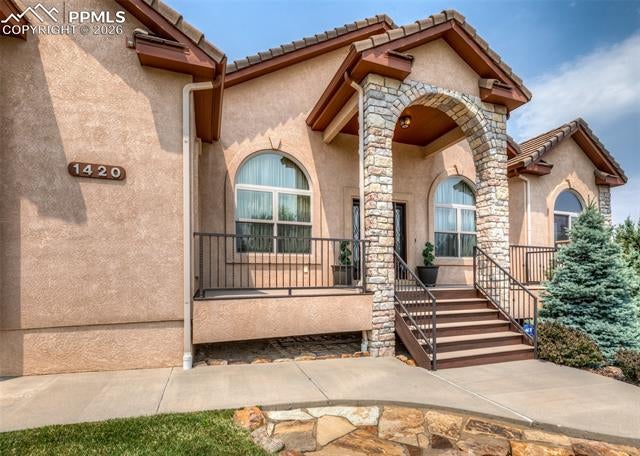
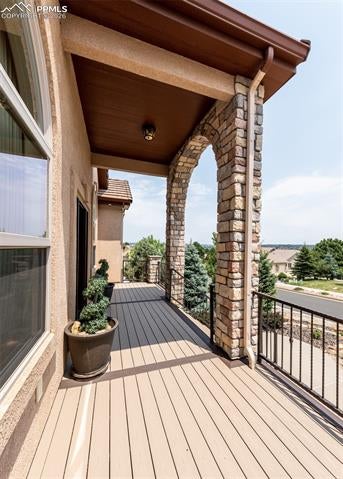
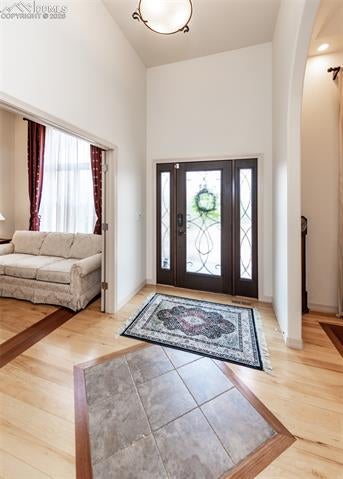
Immaculate updated 4,780 sq ft 7 bedroom stone & stucco raised rancher on a beautiful professionally landscaped corner lot at the top of University Heights. Tile roof ~ 2 Fireplaces ~ 2 Security systems with cameras inside & outside plus fire alarm system ~ Extensive 12' entry ceiling & natural 12' coffered ceilings in formal living & dining rooms~ glistening natural hickory floors with Brazilian cherry inlaids throughout the main level living areas ~ Gourmet granite & stainless steel kitchen totally redone in 2022 to include a gas range & dual ovens, soft close drawers & pull outs even in the pantry~ total one level living with laundry, primary suite & 3 more bedrooms on the main level ~ Elegant primary 5 piece bath with heated tile floor, jetted tub, granite counters & a 14' curved walk in shower with dual shower heads & glass block accents ~ Central vac ~ A/C & humidifier on main level. Huge 2nd family room in walk out basement with granite topped wet bar with 2nd fridge ~ 10'-12' ceilings on main level & 9' ceilings in basement ~ Milgard windows ~ Finished & painted 3 car garage with custom overhead doors, epoxy floor covering, high ceilings & a south facing driveway ~ 17x17 rear composite partially covered deck ~ 28x8 front composite partially covered deck both with powder coated iron railings ~ 12x10 patio off walk out basement ~ City views from the front and some mountain & Pikes Peak view from the rear. Immaculate condition. No kids, pets or smoking here. Shows great.
| 3 months ago | Listing updated with changes from the MLS | |
| 5 months ago | Listing first seen on site |

The real estate listing information and related content displayed on this site is provided exclusively for consumers’ personal, non-commercial use and may not be used for any purpose other than to identify prospective properties consumers may be interested in purchasing. This information and related content is deemed reliable but is not guaranteed accurate by the Pikes Peak REALTOR® Services Corp d/b/a elevateMLS. Copyright 2026
Last checked: 2026-11-11 01:38 AM UTC
Footer

Get Started on the Home Search Now!

Veteran Owned. Community Focused.
Meet our team of Colorado Springs Military Realtors:








Did you know? You can invite friends and family to your search. They can join your search, rate and discuss listings with you.