
Colorado Springs Military Realtors and Military Relocation Professionals
The Warner Group
1076 Linda Mood DriveFountain, CO 80817
Due to the health concerns created by Coronavirus we are offering personal 1-1 online video walkthough tours where possible.
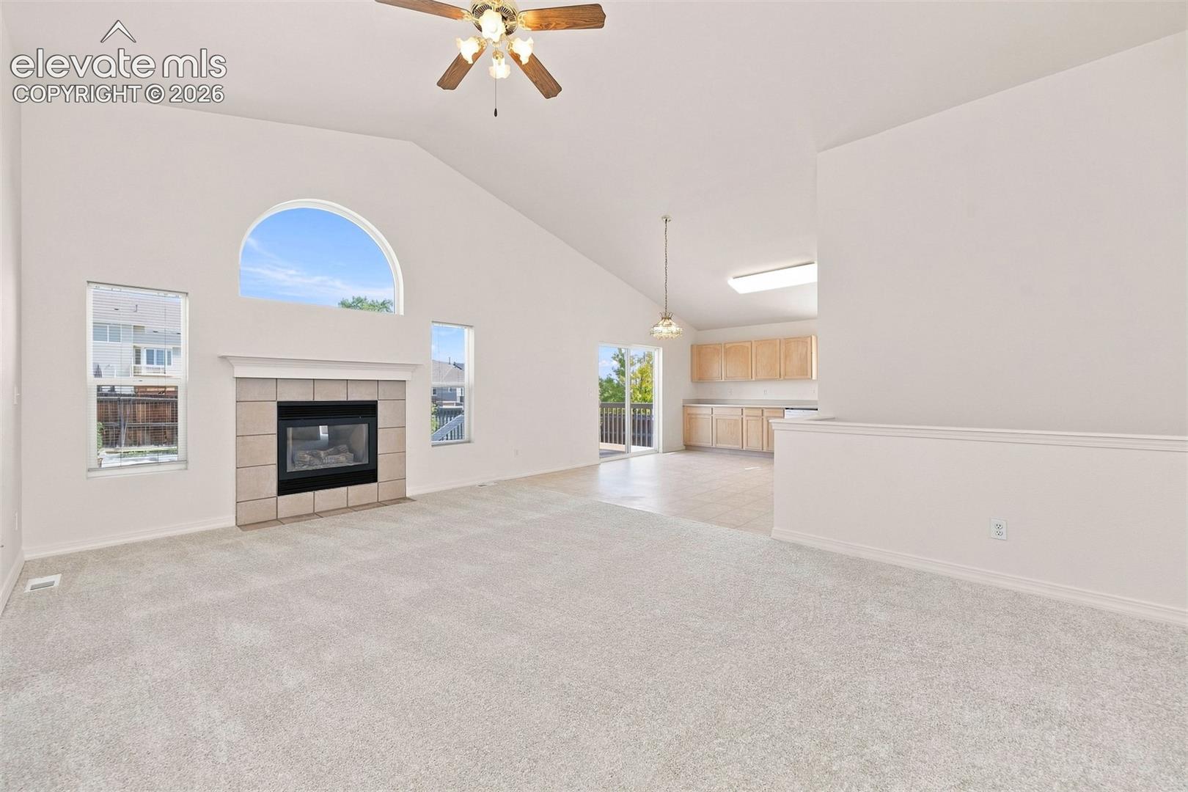
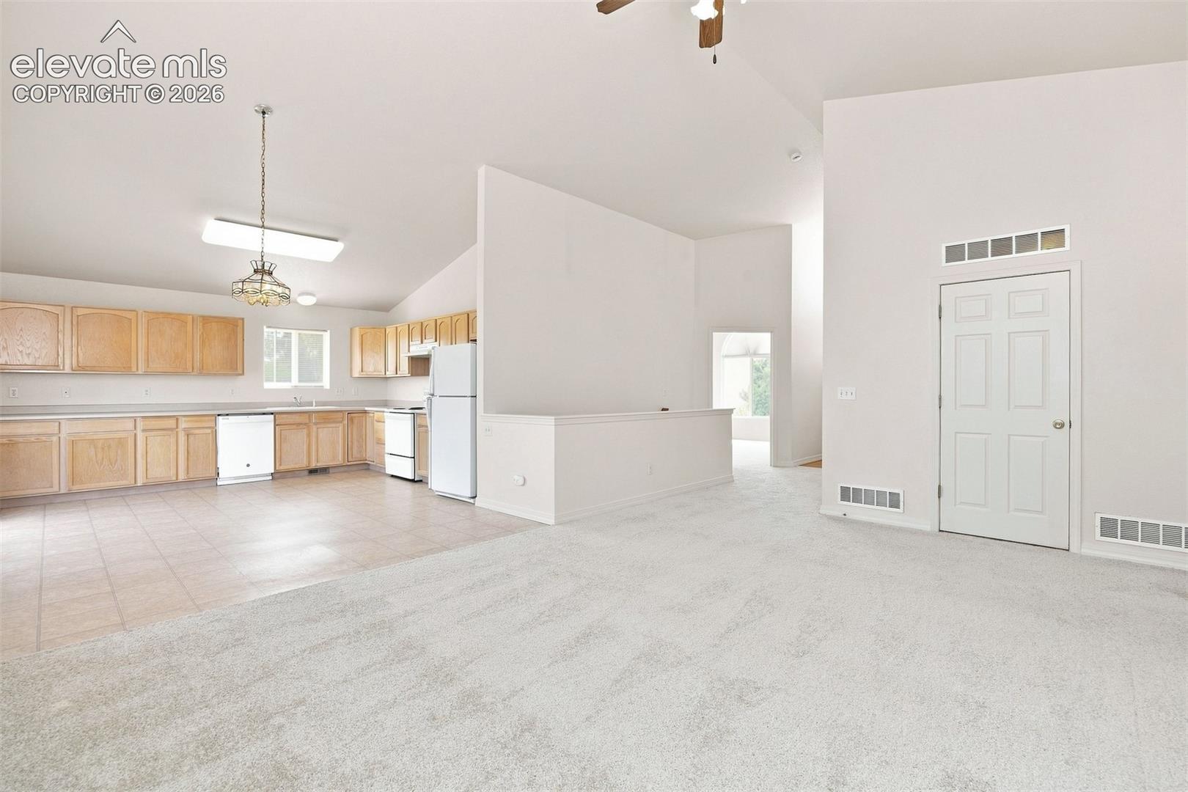
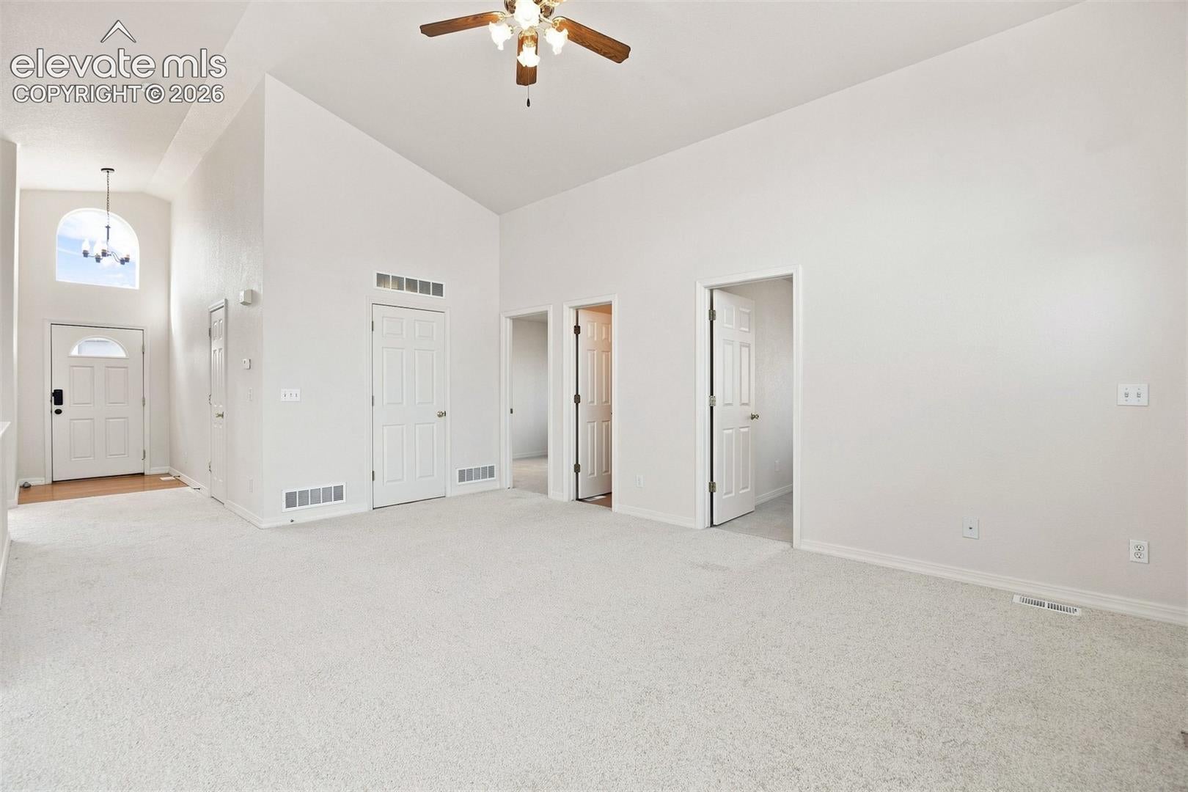
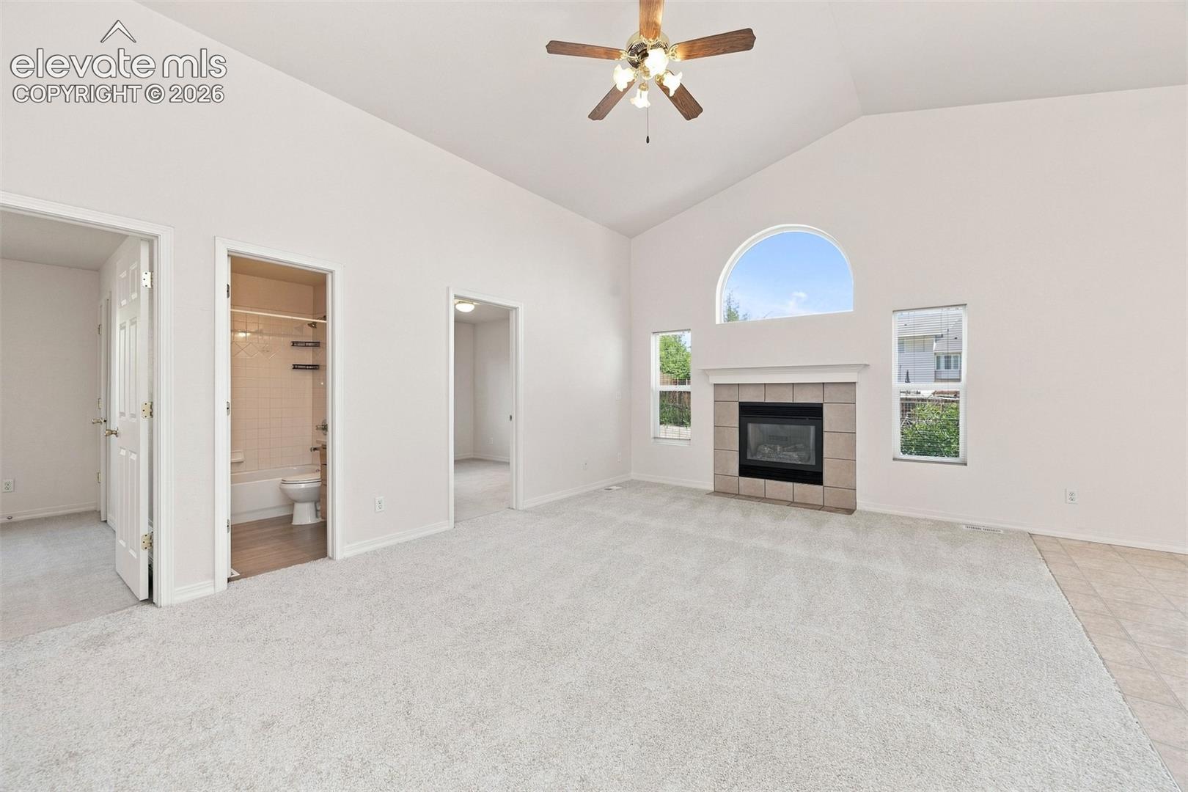
This 3 bedroom, 2 bathroom ranch style home in the Heritage Subdivision is just waiting for you to make it yours. With everything on the main level, you will enjoy the ease and comfort of this easy-flowing floor plan. The spacious family room with a vaulted ceiling offers lots of natural light and a gas fireplace to keep you warm and cozy in the fall and winter. The kitchen offers an eat-in dining area, plenty of cabinets, and sliding doors to the rear deck that leads you to the fenced backyard perfect for entertaining during those beautiful summer months. The primary bedroom has an attached bath with a walk-in shower. The full unfinished basement offers an opportunity for your future plans if you desire more finished areas. Located close to shopping, schools, and restaurants as well as Ft. Carson. This is a perfect place to call home! Schedule your showing today.
| 6 days ago | Listing updated with changes from the MLS® | |
| a week ago | Listing first seen on site |

The real estate listing information and related content displayed on this site is provided exclusively for consumers’ personal, non-commercial use and may not be used for any purpose other than to identify prospective properties consumers may be interested in purchasing. This information and related content is deemed reliable but is not guaranteed accurate by the Pikes Peak REALTOR® Services Corp d/b/a elevateMLS. Copyright 2026
Last checked: 2026-09-27 04:24 PM UTC
Footer

Get Started on the Home Search Now!

Veteran Owned. Community Focused.
Meet our team of Colorado Springs Military Realtors:







