
Colorado Springs Military Realtors and Military Relocation Professionals
The Warner Group
86 K StreetPenrose, CO 81240
Due to the health concerns created by Coronavirus we are offering personal 1-1 online video walkthough tours where possible.
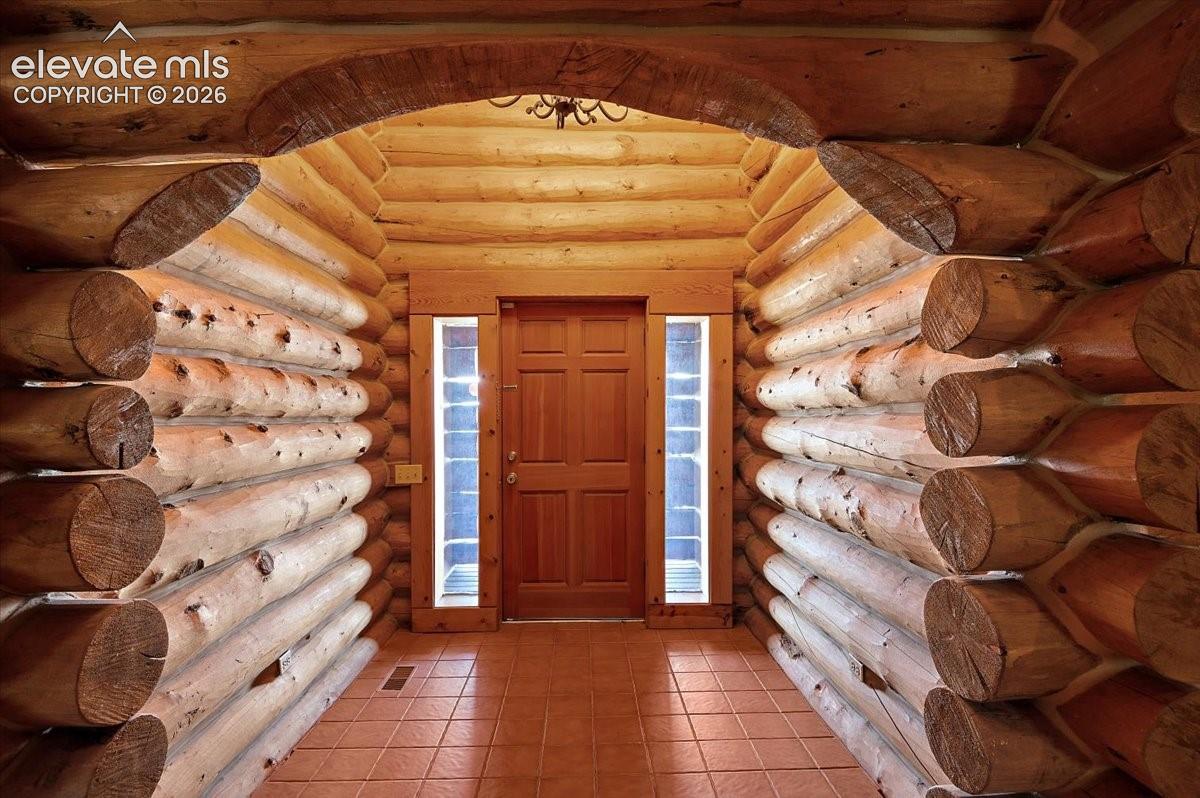
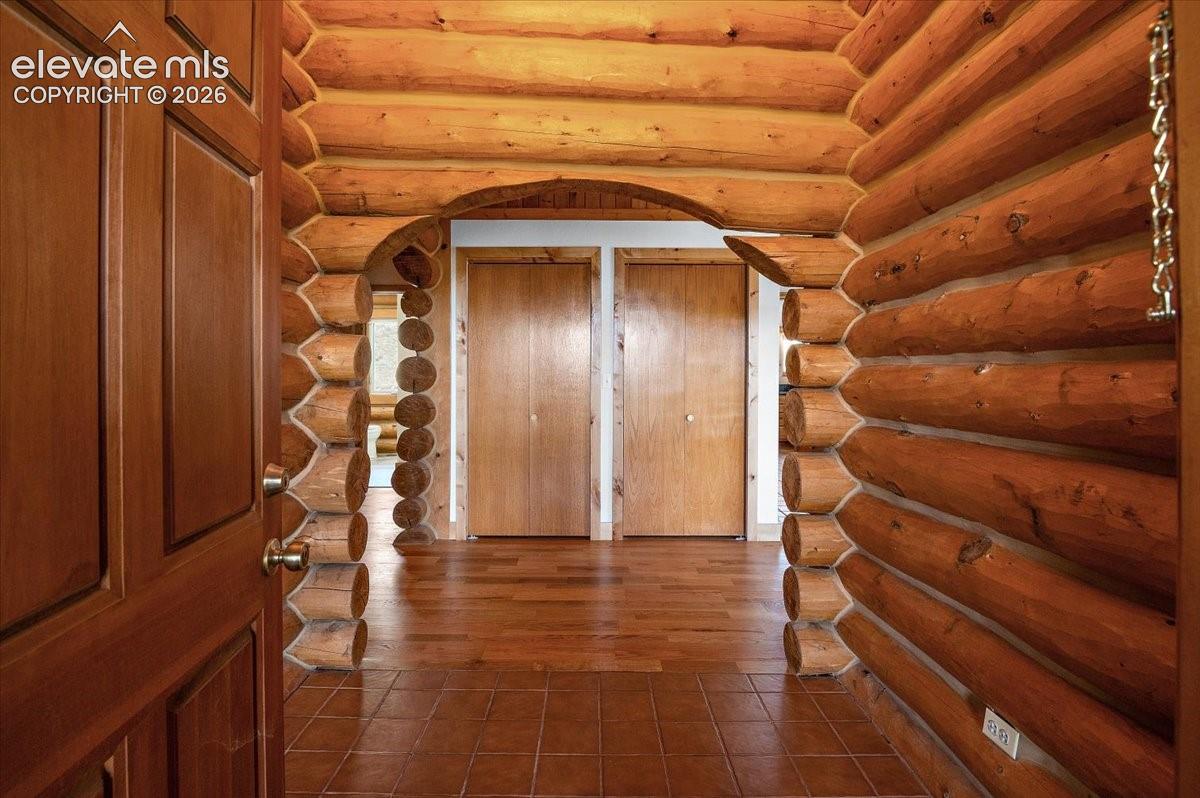
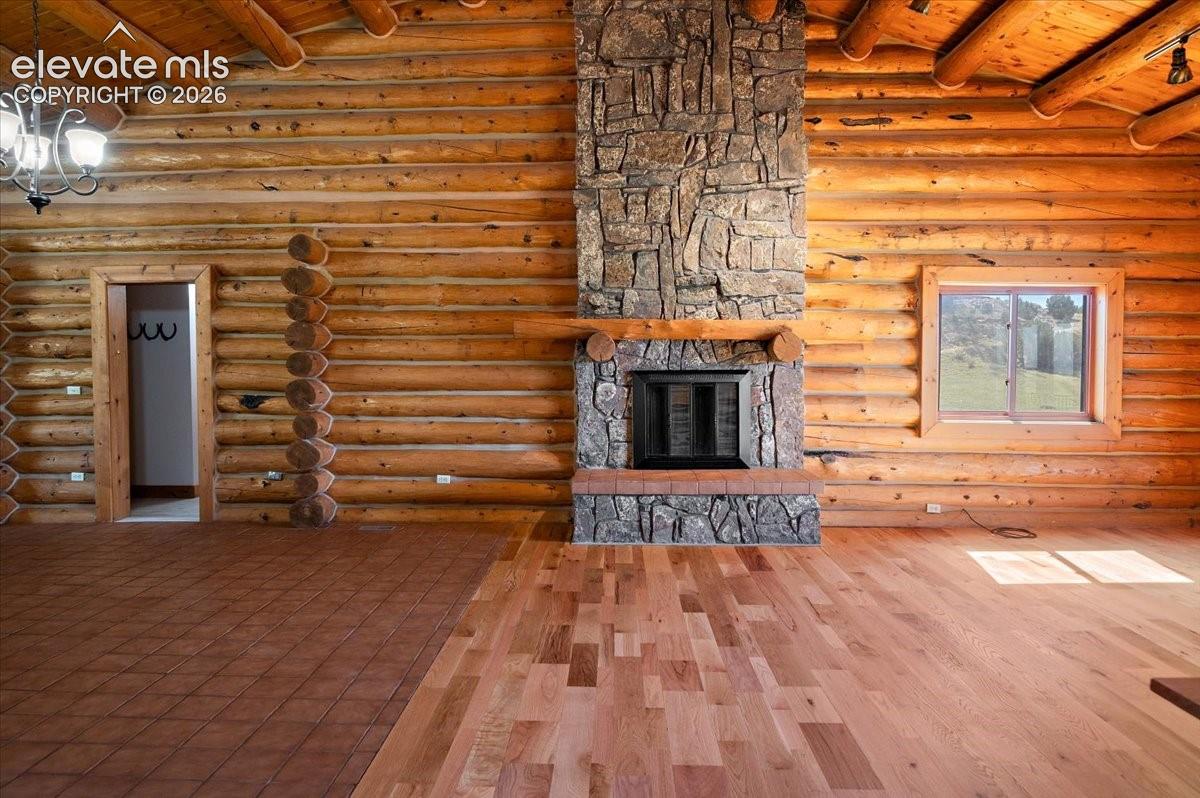
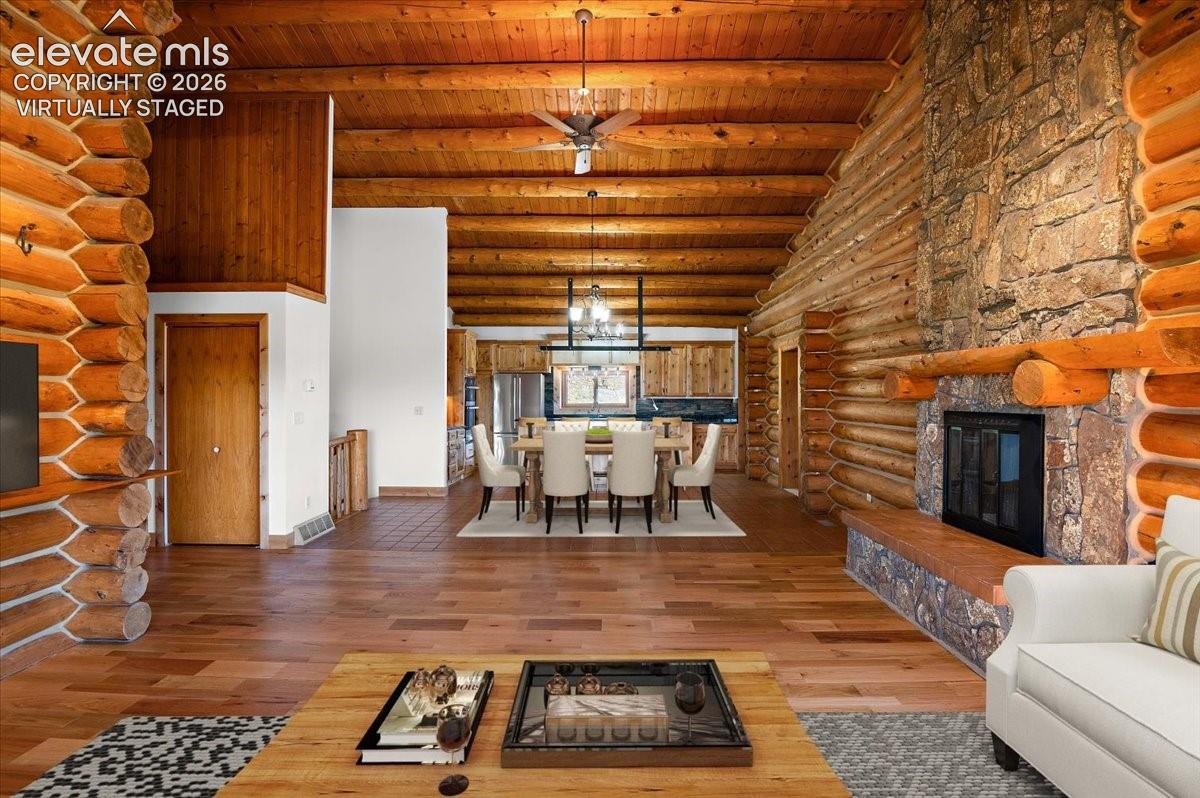
Exceptional 4 bedroom, 3-bathroom custom log home on 28.4 acres! Surrounded by wide-open space and breathtaking mountain views, this unique log home estate is ideal for those seeking a rural retreat, equestrian property, or multi-use lifestyle. The home showcases quality craftsmanship throughout. The dine in kitchen features beautiful custom cabinetry with crown molding and pull outs, sleek granite countertops, breakfast bar, and thoughtful touches including a pot hanger, under cabinet lighting and a large prep room/ pantry! Large living room with vaulted ceilings, floor to ceiling rock accented wood burning fireplace and nice bay window. The primary bedroom has 2 closets, a bay window and adjoining 5-piece bathroom including a linen closet and double sink vanity. Additional highlights include a spacious basement with a safe room, office, full bathroom, and big family room with a wood burning stove. Upgrades include a new furnace, new central air system, and a new roof installed in 2025. Energy efficiency is enhanced with a solar system, while an attached greenhouse provides year-round growing potential. Step outside onto the expansive front deck and take in the stunning mountain views—perfect for relaxing or entertaining. The property is fully equipped for a variety of uses. A well-appointed barn includes five stalls and a tack room, making it ideal for horse enthusiasts. A heated workshop with a half bath adds versatility for projects or storage. The property also features two private shooting ranges!! With its combination of usable acreage, high-quality improvements, and unmatched views, this one-of-a-kind property delivers the best of Colorado country living with endless possibilities.
| 3 months ago | Listing updated with changes from the MLS | |
| 5 months ago | Listing first seen on site |

The real estate listing information and related content displayed on this site is provided exclusively for consumers’ personal, non-commercial use and may not be used for any purpose other than to identify prospective properties consumers may be interested in purchasing. This information and related content is deemed reliable but is not guaranteed accurate by the Pikes Peak REALTOR® Services Corp d/b/a elevateMLS. Copyright 2026
Last checked: 2026-11-11 04:07 AM UTC
Footer

Get Started on the Home Search Now!

Veteran Owned. Community Focused.
Meet our team of Colorado Springs Military Realtors:







