
Colorado Springs Military Realtors and Military Relocation Professionals
The Warner Group
2022 E 10th StreetPueblo, CO 81001
Due to the health concerns created by Coronavirus we are offering personal 1-1 online video walkthough tours where possible.
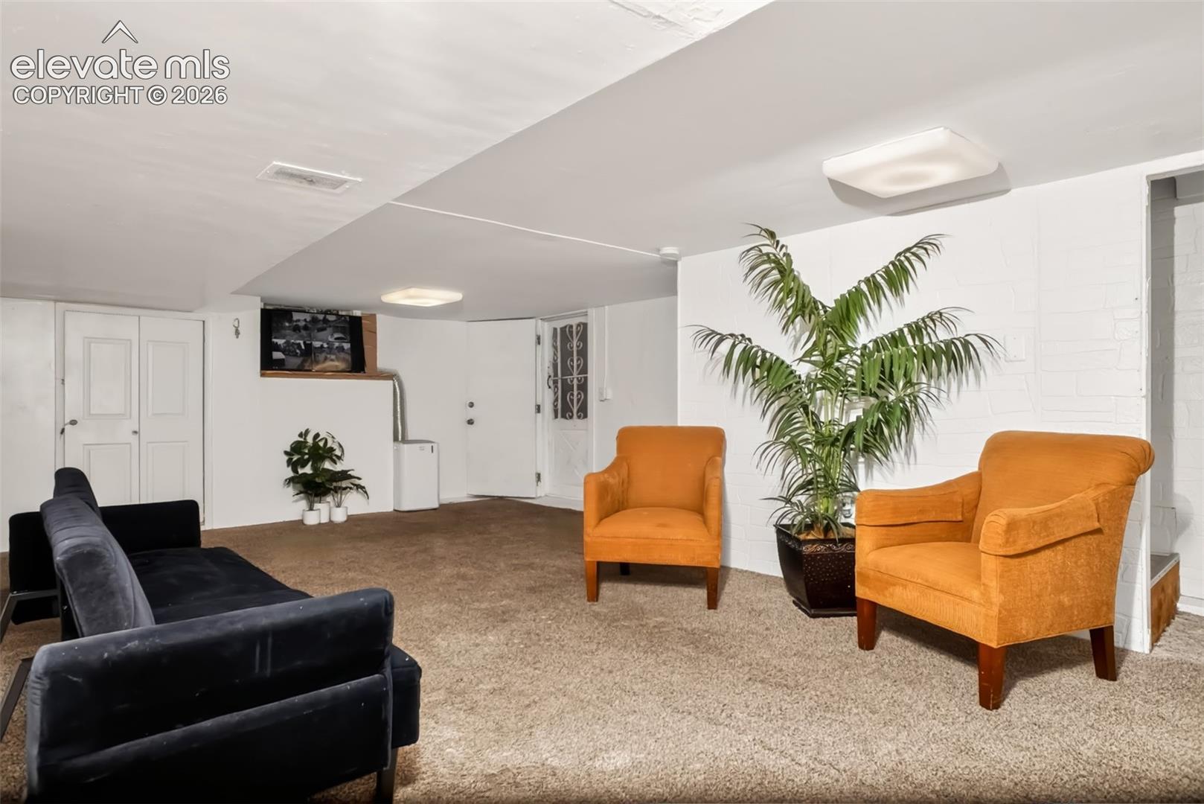
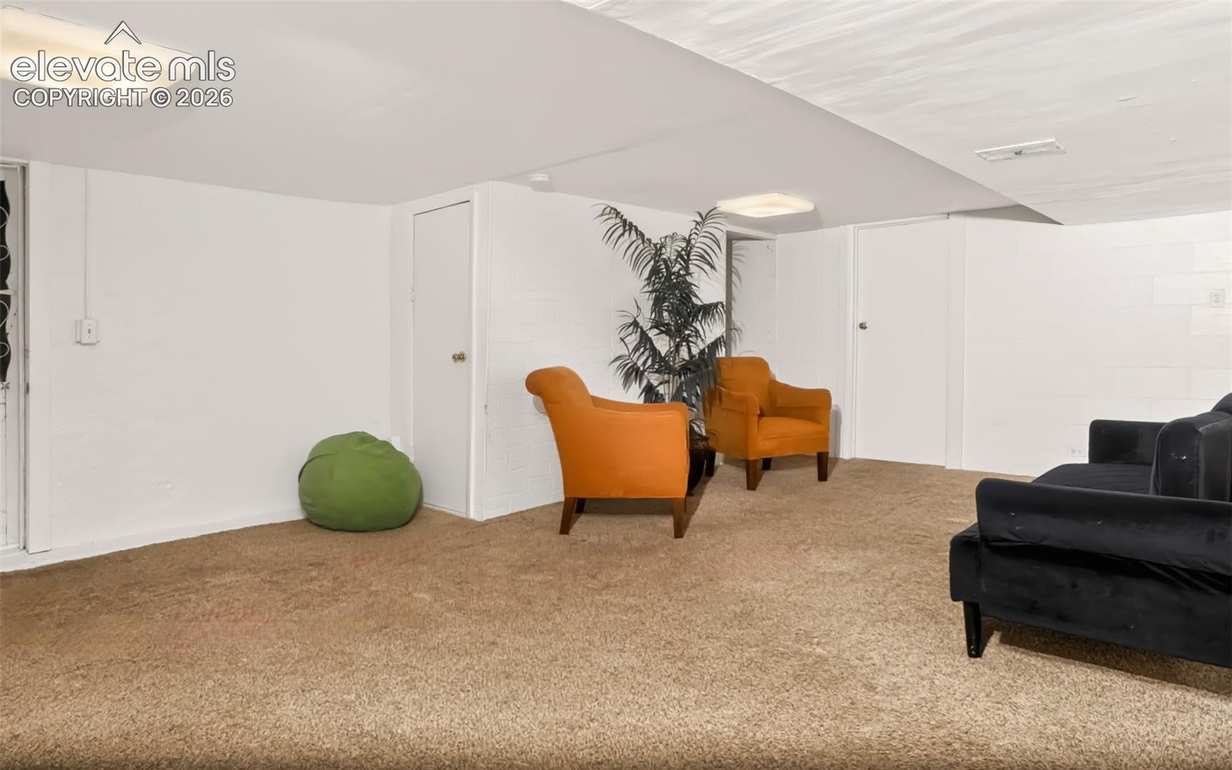
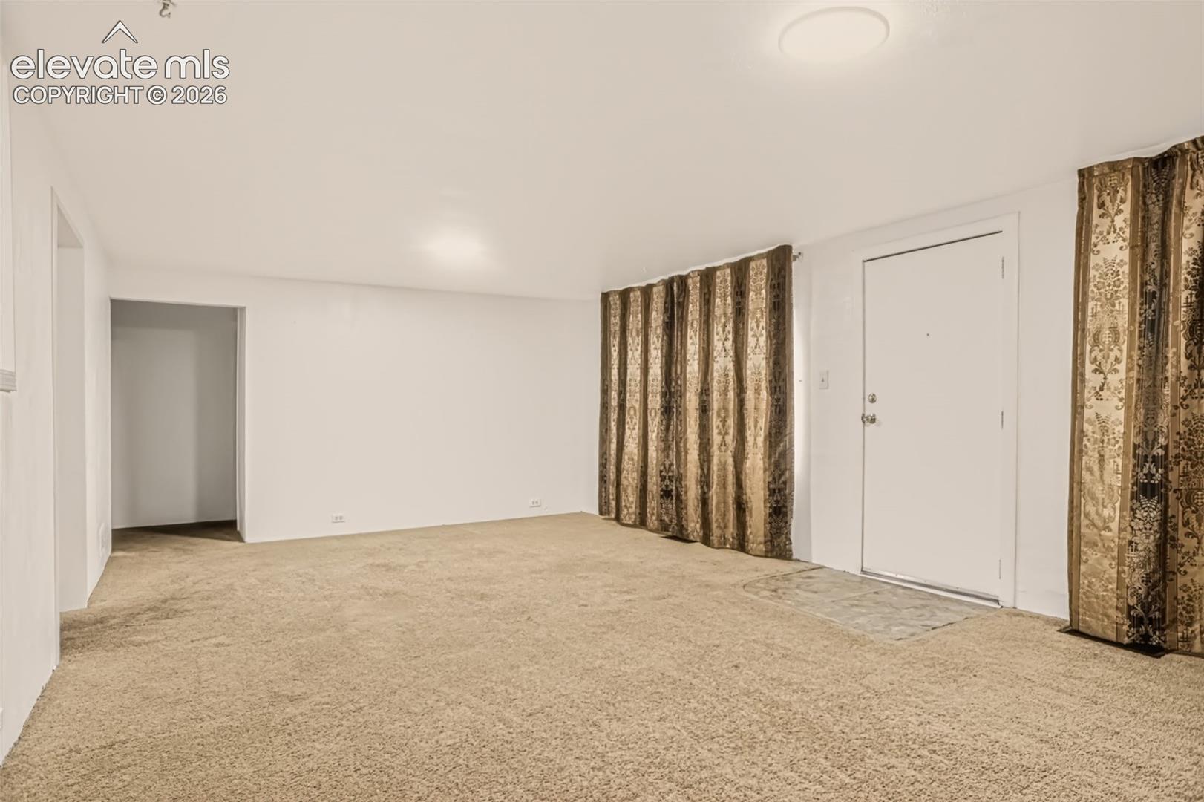
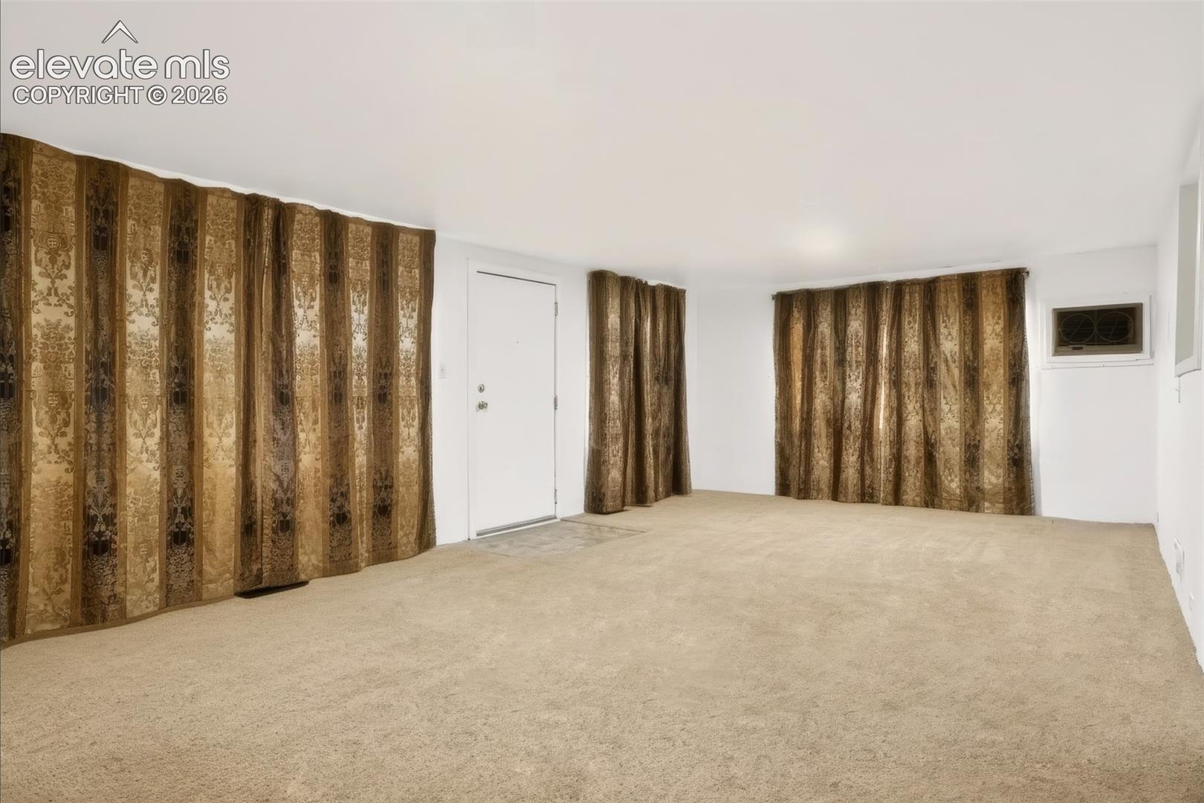
If you're looking for a spacious home with a large lot and space to live your way, this is the ideal one. Fully fenced with a gate, It comes with a professional security camera system included. Being a corner lot, this property could offer you various benefits, such as more parking options, more natural light, and fewer close neighbors. Excellent opportunity to invest or live in. It’s like two-in-one with potential to generate extra income, since it has a fully habitable basement, second kitchen and an interior as well as an exterior entrance. The property has 5 bedrooms, 2 bathrooms, kitchen, laundry, a garage for 3 cars, and is close to the university. Enjoy outdoor time on the covered, 514 square foot deck. Seller will assist buyer with concessions with a reasonable offer
| a week ago | Listing updated with changes from the MLS | |
| a week ago | Status changed to Active | |
| a week ago | Price changed to $280,000 | |
| 2 weeks ago | Listing first seen on site |

The real estate listing information and related content displayed on this site is provided exclusively for consumers’ personal, non-commercial use and may not be used for any purpose other than to identify prospective properties consumers may be interested in purchasing. This information and related content is deemed reliable but is not guaranteed accurate by the Pikes Peak REALTOR® Services Corp d/b/a elevateMLS. Copyright 2026
Last checked: 2026-11-11 12:52 PM UTC
Footer

Get Started on the Home Search Now!

Veteran Owned. Community Focused.
Meet our team of Colorado Springs Military Realtors:







