
Colorado Springs Military Realtors and Military Relocation Professionals
The Warner Group
1069 BERGLIND RoadColorado Springs, CO 80920
Due to the health concerns created by Coronavirus we are offering personal 1-1 online video walkthough tours where possible.
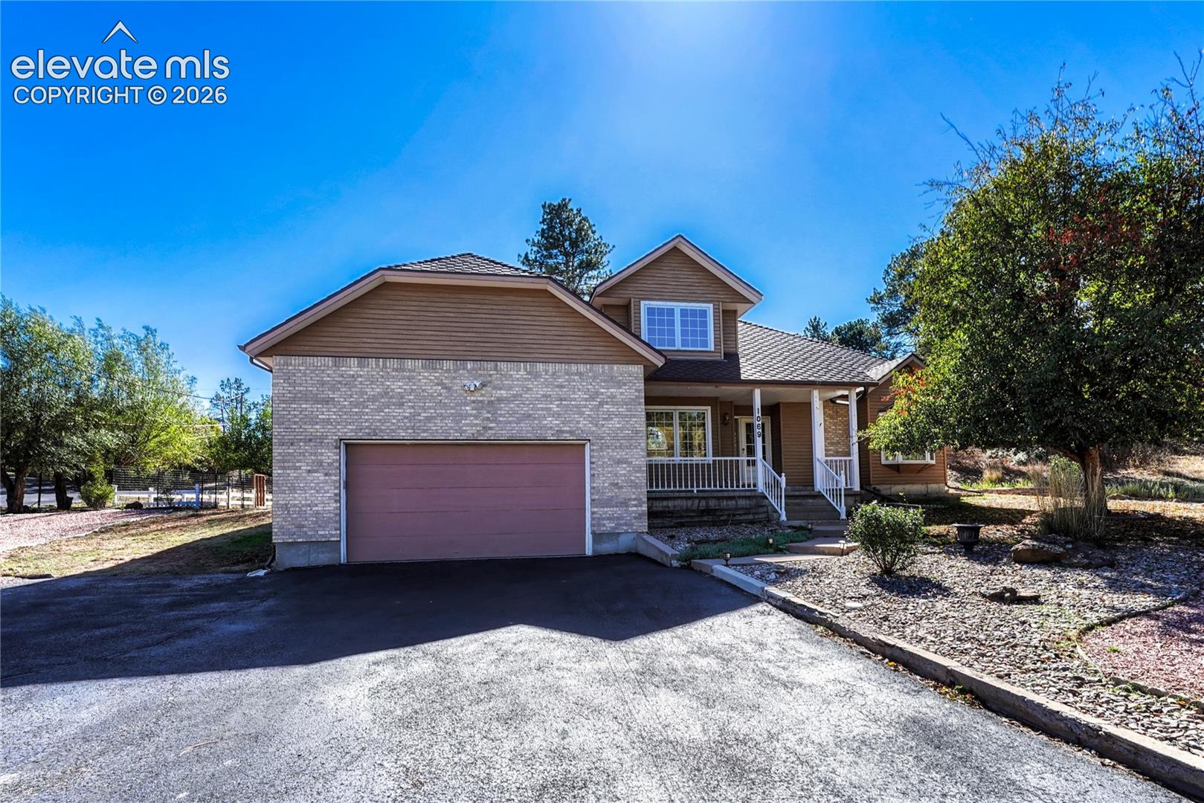
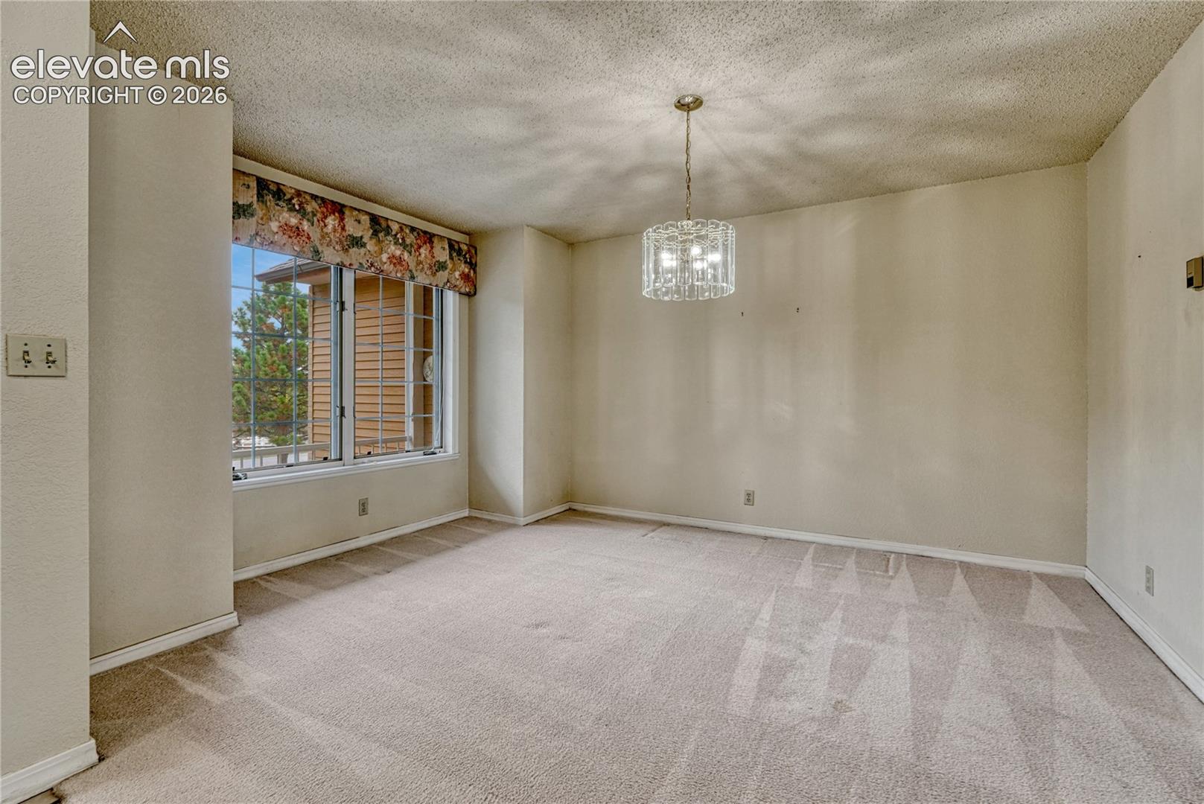
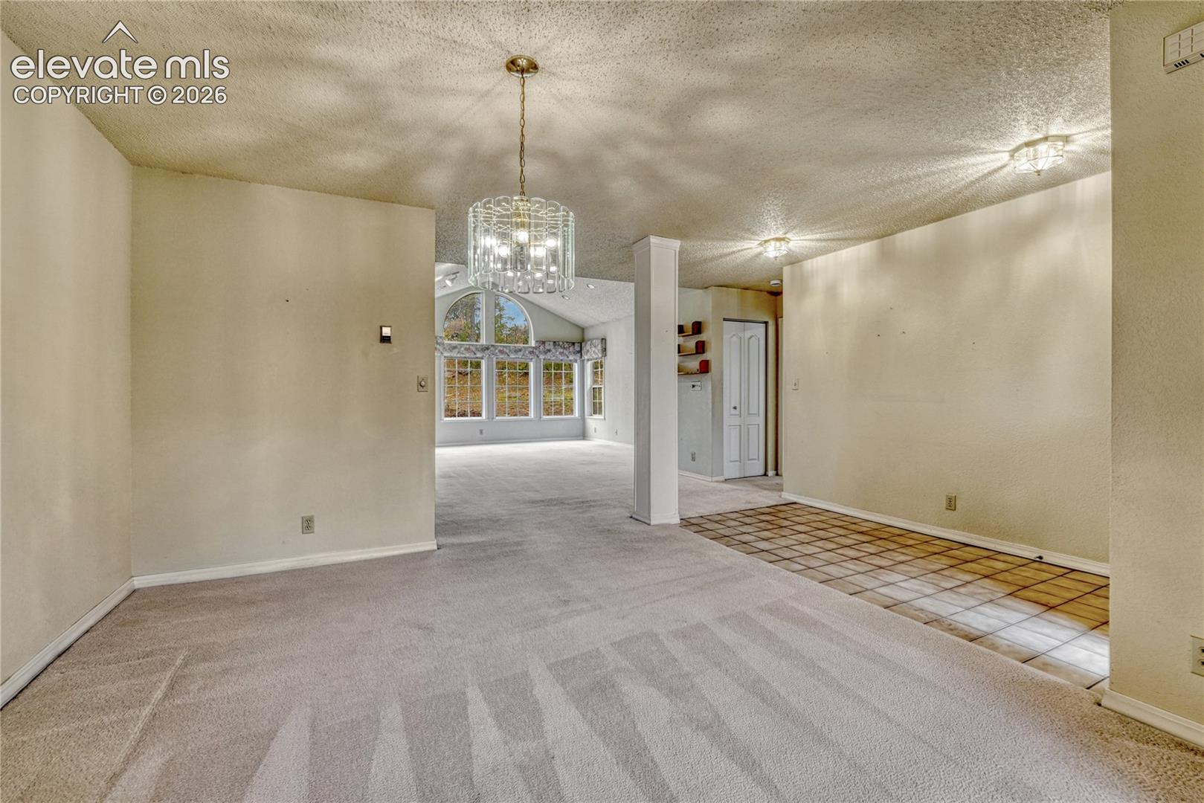
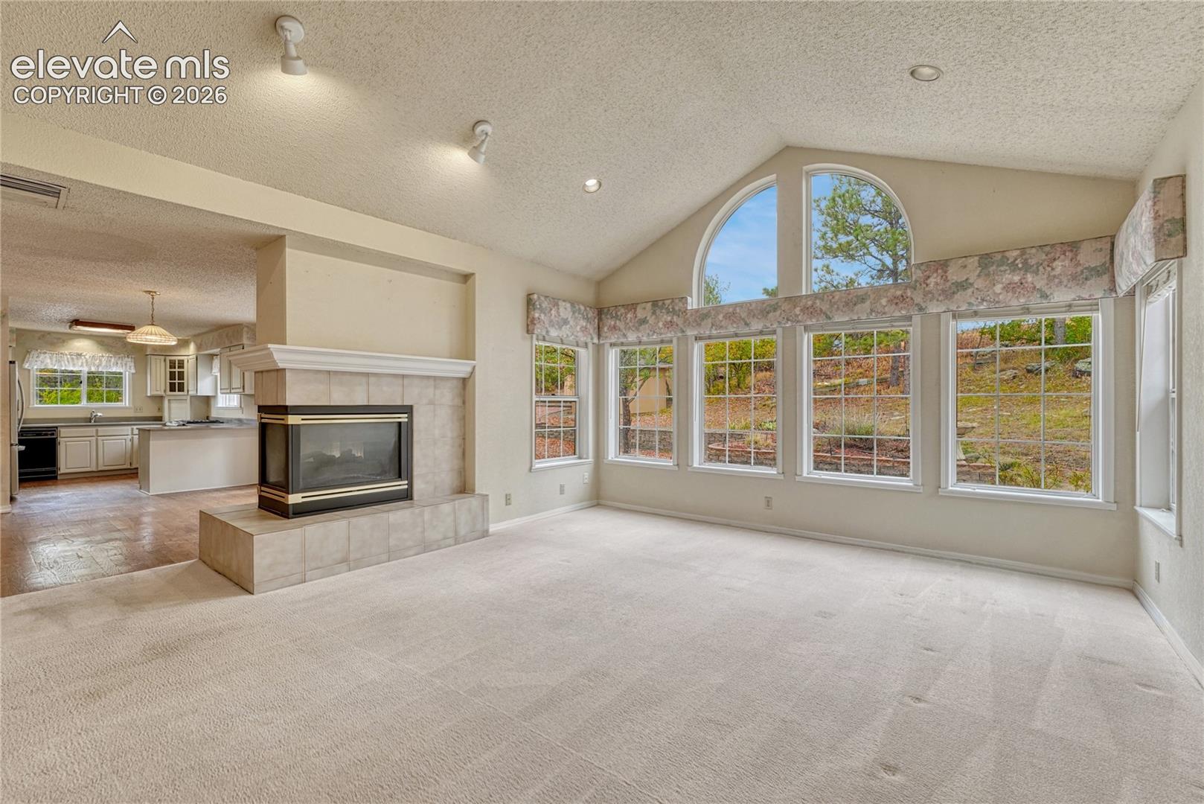
*** FALCON ESTATES *** ACRE LOT WITH PRIVACY, NO ONE BEHIND, BACKS TO C/S OWNED OPEN SPACE, ORIGINAL OWNER, CUSTOM BUILT HOME, MAIN LEVEL VAULTED PRIMARY BEDROOM & 5-PIECE BATH, WALK-IN CLOSET, VAULTED LIVING ROOM WITH THREE SIDED GAS FIREPLACE, WOOD FLOOR IN KITCHEN & NOOK, PAINTED WOOD CABINETS, QUARTZ COUNTERTOPS, GAS RANGE / OVEN, LG THIN Q FRENCH DOOR REFRIGERATOR, MAIN LEVEL LAUNDRY & HALF BATH, THREE BEDROOMS, LOFT & BATH UPSTAIRS WITH VAULTED CEILINGS, BRICK & METAL SIDING, CLAD WINDOWS, CLASS IV MALARKEY WINDSOR ROOF, WOOD DECK, GARDEN AREA, OVERSIZED ATTACHED GARAGE PLUS BARN / WORKSHOP / GARAGE IS 18 X 20 FT WITH A ROOM ABOVE, ADDITIONAL 12 X 10 FT STORAGE SHED, PAVED DRIVEWAY, LANDSCAPED WITH RETAINING WALL IN BACK, TREES, SCRUB OAK, LOT GOES TO THE TOP OF THE HILL BEHIND, BASEBOARD HOT WATER HEAT, EVAPORATIVE COOLER ON THE ROOF, MOSTLY ORIGINAL CARPET, PAINT, POPCORN CEILING & LIGHT FIXTURES READY FOR A REFRESH, IN THE CITY LIMITS WITH CITY WATER, SEPTIC SYSTEM WITH EXPANDED LEACH FIELD, QUIET RURAL TYPE NEIGHBORHOOD WITH LARGE LOTS AND SPACE YET JUST MINUTES WITH EASY ACCESS TO WOODMEN ROAD, I-25, HOME DEPOT, USAFA, ETC.
| a week ago | Listing updated with changes from the MLS | |
| 2 weeks ago | Listing first seen on site |

The real estate listing information and related content displayed on this site is provided exclusively for consumers’ personal, non-commercial use and may not be used for any purpose other than to identify prospective properties consumers may be interested in purchasing. This information and related content is deemed reliable but is not guaranteed accurate by the Pikes Peak REALTOR® Services Corp d/b/a elevateMLS. Copyright 2026
Last checked: 2026-11-11 01:43 AM UTC
Footer

Get Started on the Home Search Now!

Veteran Owned. Community Focused.
Meet our team of Colorado Springs Military Realtors:







