
Colorado Springs Military Realtors and Military Relocation Professionals
The Warner Group
3785 Cherry Plum DriveColorado Springs, CO 80920
Due to the health concerns created by Coronavirus we are offering personal 1-1 online video walkthough tours where possible.
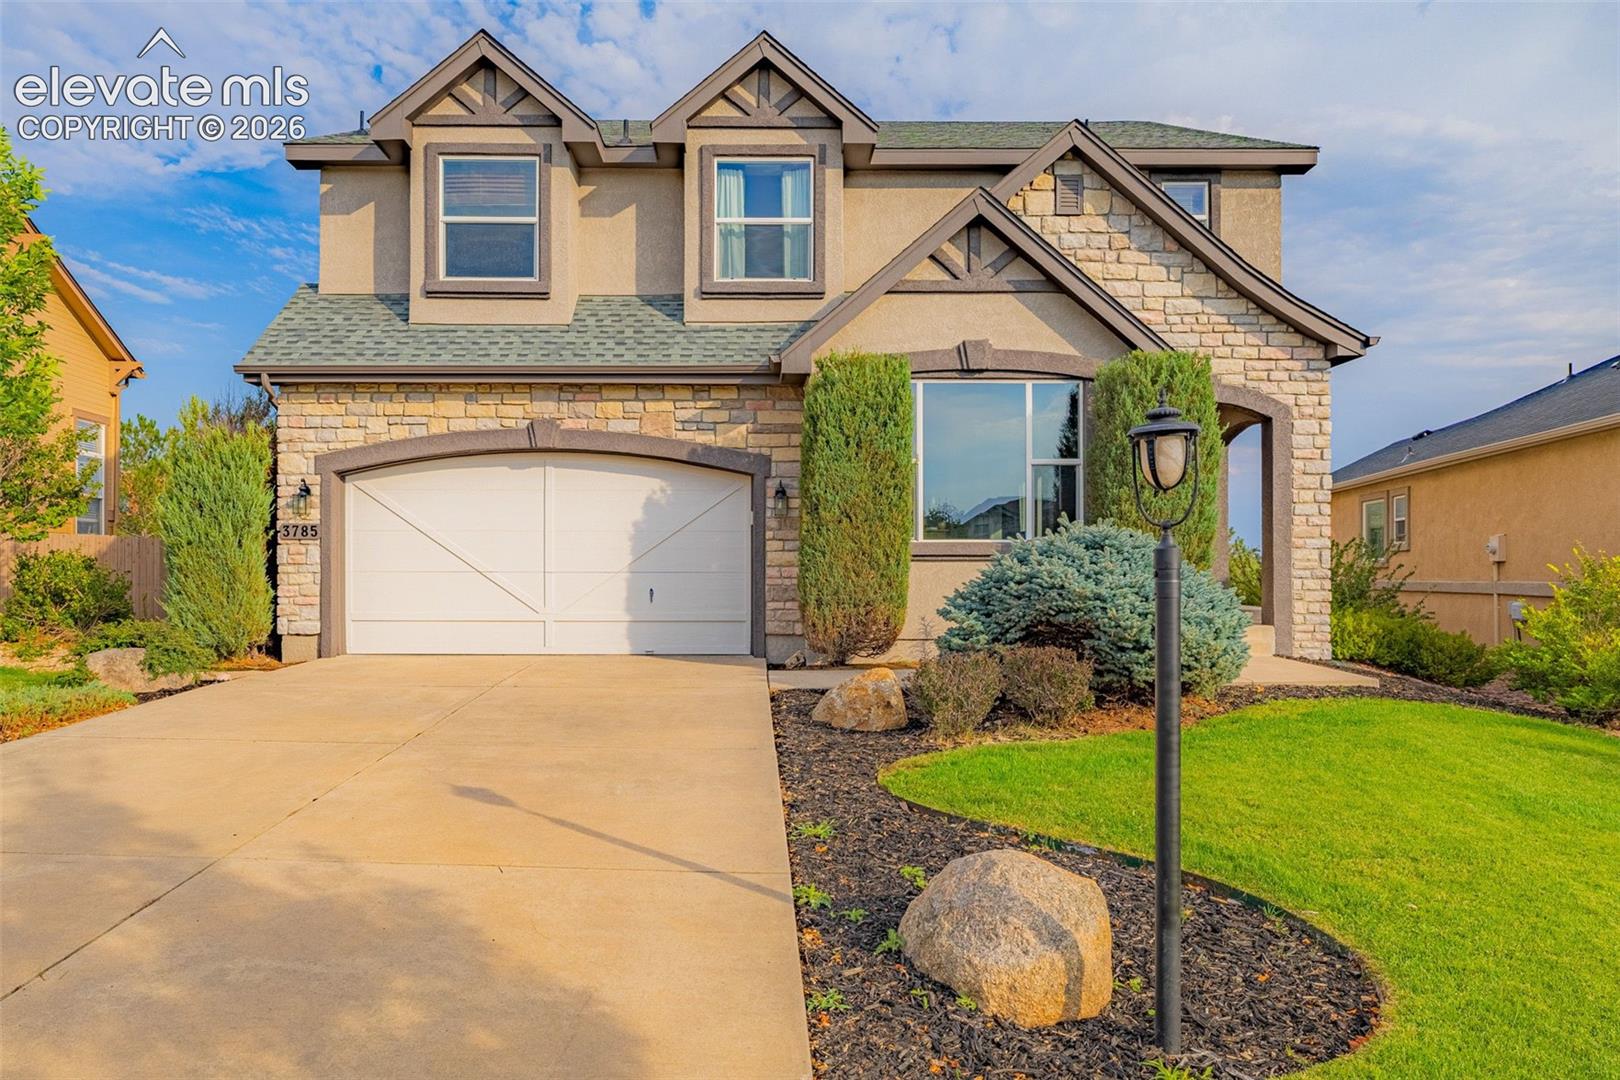
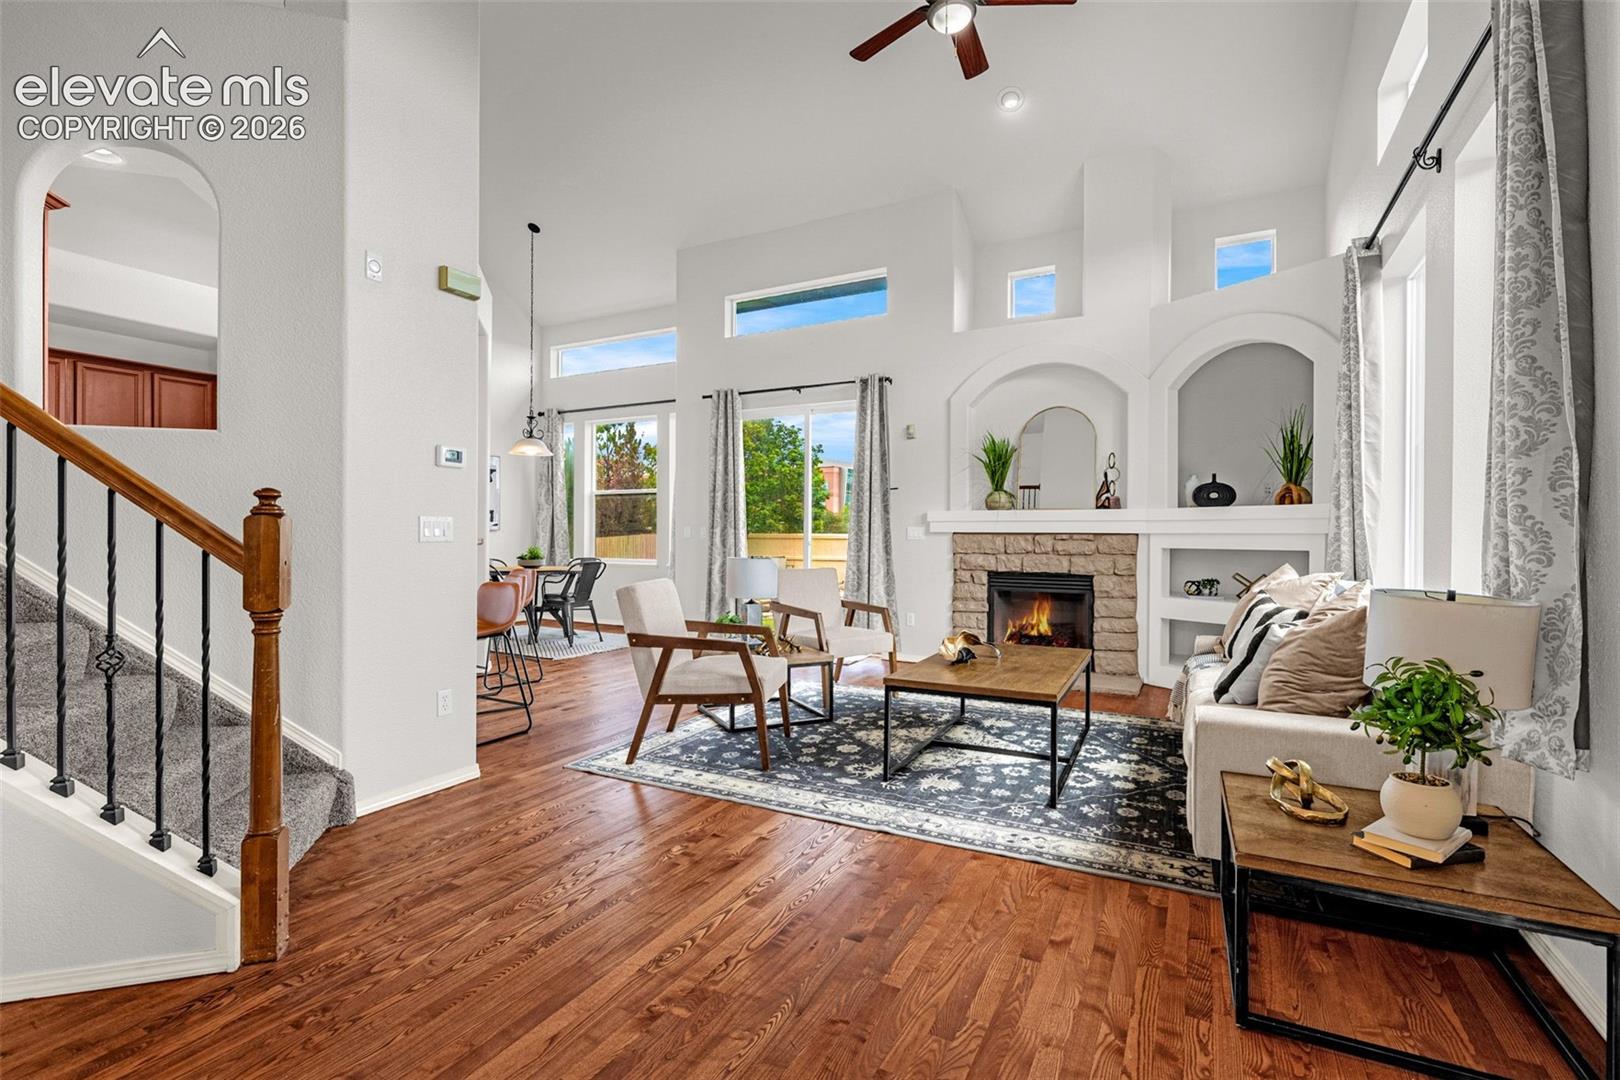


Beautifully updated home with thoughtful improvements, and excellent location in the highly desired location of Pine Creek. Major recent updates include refinished hardwood floors in 2026, a kitchen update/remodel in 2026, new exterior paint in 2026, a new Carrier HVAC system in 2025, and Class IV impact-resistant shingles with roof replacement in 2025. The main level offers a comfortable, functional layout with inviting living spaces, updated finishes, and great natural light. The kitchen has been refreshed with modern updates and flows easily into the dining and living areas, making the home well-suited for everyday living and entertaining. Upstairs, you’ll find spacious bedrooms, including a generous primary suite, while the finished basement provides additional living space, bedroom space, and flexibility for guests, recreation, office use, or hobbies. Enjoy Colorado outdoor living from the backyard with Pikes Peak views and a peaceful pond setting. The tandem 3-car garage provides valuable extra space for vehicles, storage, bikes, tools, or outdoor gear. Additional features include MetroNet fiber optic high-speed internet capability and a full AT&T home security system with window, door, and interior motion sensors installed, ready for reactivation with a new owner subscription. Located in the desirable Pine Creek area near Pine Creek Golf Course, John Venezia Community Park, neighborhood parks, District 20 schools, hospitals, restaurants, grocery stores, shopping, and everyday amenities. Convenient access to I-25, USAFA, Peterson Space Force Base, and approximately 15 minutes to downtown Colorado Springs.
| 21 hours ago | Listing updated with changes from the MLS | |
| a month ago | Status changed to Active Under Contract | |
| 2 months ago | Price changed to $635,000 | |
| 3 months ago | Listing first seen on site |

The real estate listing information and related content displayed on this site is provided exclusively for consumers’ personal, non-commercial use and may not be used for any purpose other than to identify prospective properties consumers may be interested in purchasing. This information and related content is deemed reliable but is not guaranteed accurate by the Pikes Peak REALTOR® Services Corp d/b/a elevateMLS. Copyright 2026
Last checked: 2026-11-11 04:12 AM UTC
Footer

Get Started on the Home Search Now!

Veteran Owned. Community Focused.
Meet our team of Colorado Springs Military Realtors:







