
Colorado Springs Military Realtors and Military Relocation Professionals
The Warner Group
6441 Wind River PointColorado Springs, CO 80923
Due to the health concerns created by Coronavirus we are offering personal 1-1 online video walkthough tours where possible.
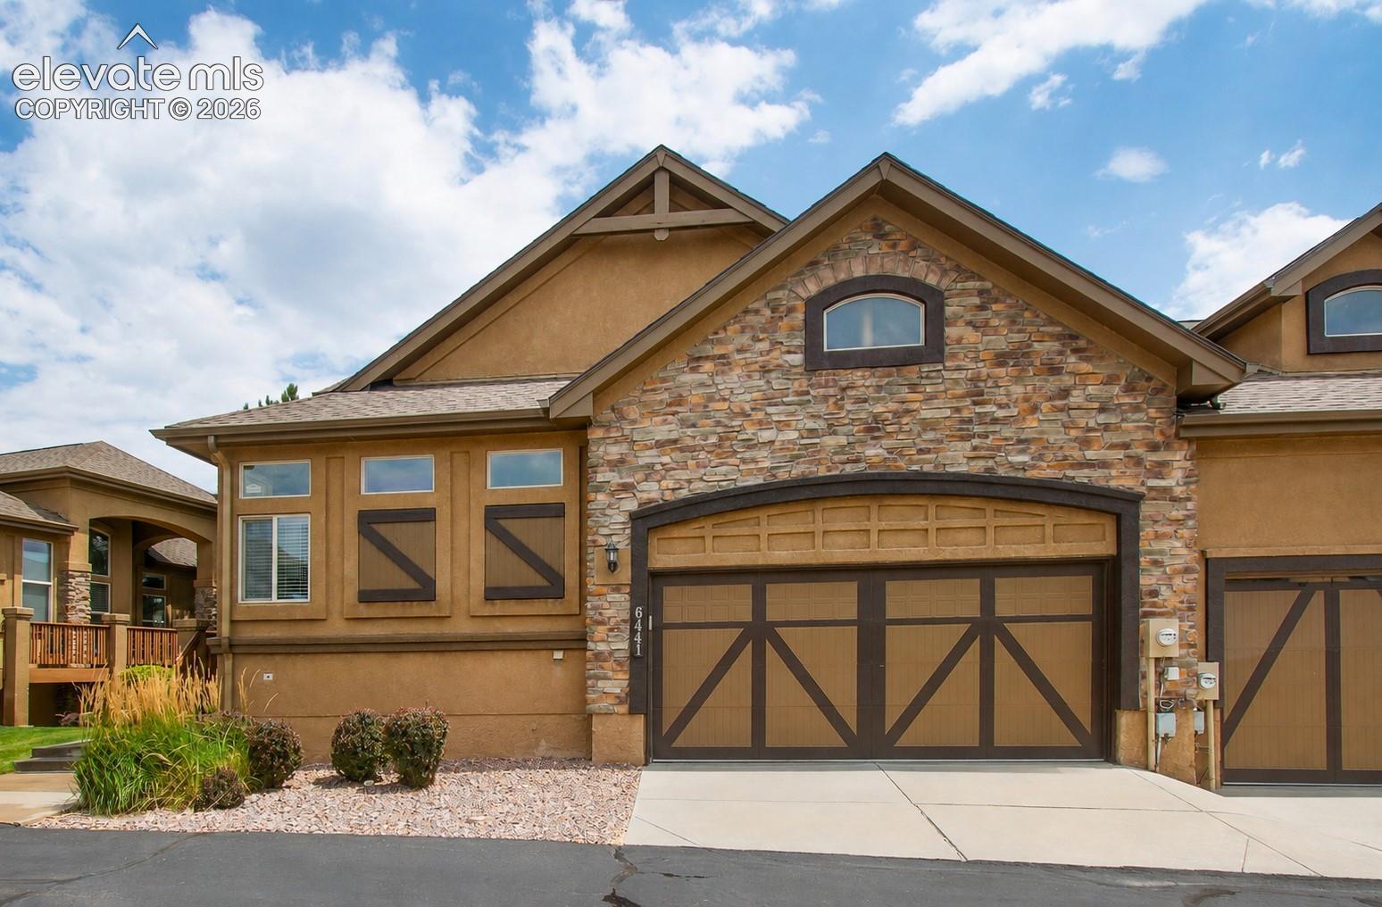
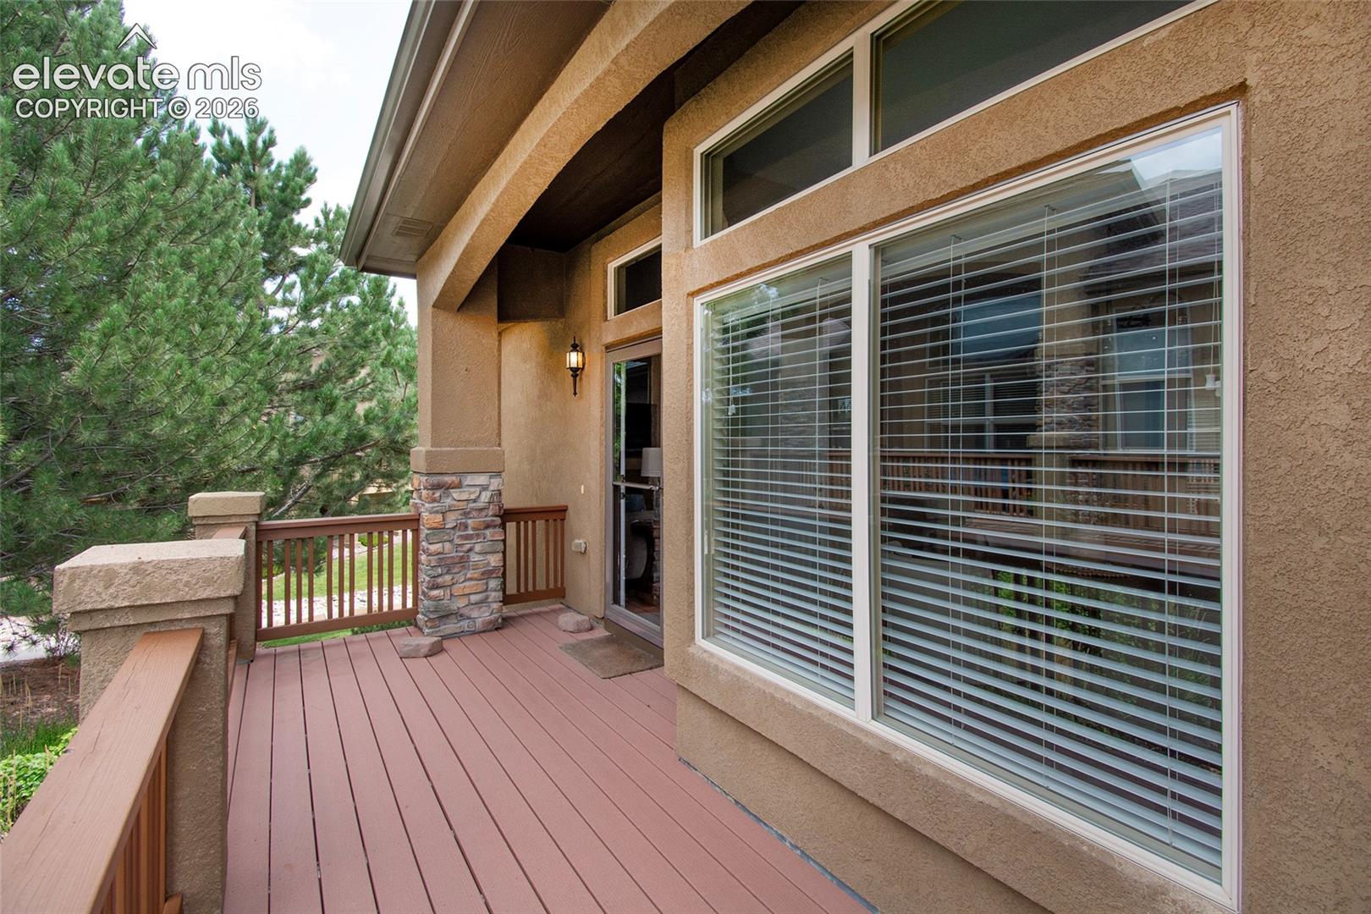
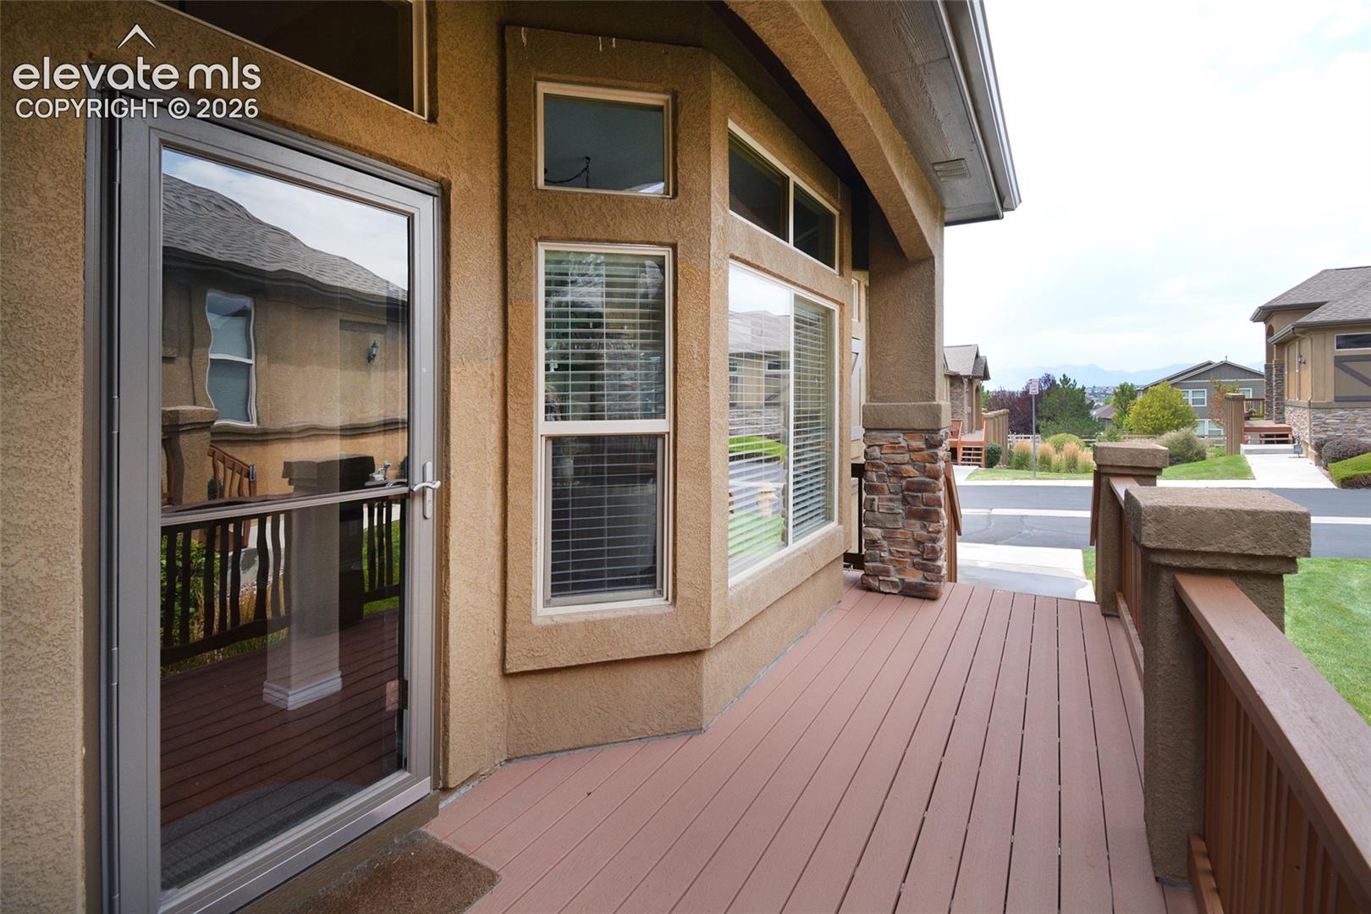

Nicely updated end-unit townhouse offering main-level living in the desirable Indigo Ranch community. From the moment you enter, you’ll appreciate the warm hardwood floors and spacious living room, complete with a gas fireplace and walkout access to the back deck. The well-appointed kitchen features granite counters, stainless steel appliances, a pantry, and a comfortable dining nook. The main-level master offers his-and-her closets and an adjoining bathroom with a double vanity and walk-in shower. An additional main-level bedroom is conveniently located just steps from a full bathroom with a tub/shower combination. The finished basement provides exceptional additional living space, featuring a large family room with a second gas fireplace, wet bar, and garden-level windows that fill the space with natural light. Two generously sized bedrooms, each with a walk-in closet, provide plenty of room for guests, family, or a home office. A full bathroom and abundant storage complete the lower level. Enjoy maintenance-free living in a meticulously maintained community, all while being conveniently located near shopping, dining, entertainment, and everyday conveniences. This spacious and thoughtfully designed townhouse offers comfortable living with plenty of room to spread out.
| 16 hours ago | Listing updated with changes from the MLS® | |
| 3 weeks ago | Status changed to Active Under Contract | |
| a month ago | Listing first seen on site |

The real estate listing information and related content displayed on this site is provided exclusively for consumers’ personal, non-commercial use and may not be used for any purpose other than to identify prospective properties consumers may be interested in purchasing. This information and related content is deemed reliable but is not guaranteed accurate by the Pikes Peak REALTOR® Services Corp d/b/a elevateMLS. Copyright 2026
Last checked: 2026-09-27 09:05 PM UTC
Footer

Get Started on the Home Search Now!

Veteran Owned. Community Focused.
Meet our team of Colorado Springs Military Realtors:







