
Colorado Springs Military Realtors and Military Relocation Professionals
The Warner Group
3248 Sand Flower DriveColorado Springs, CO 80920
Due to the health concerns created by Coronavirus we are offering personal 1-1 online video walkthough tours where possible.
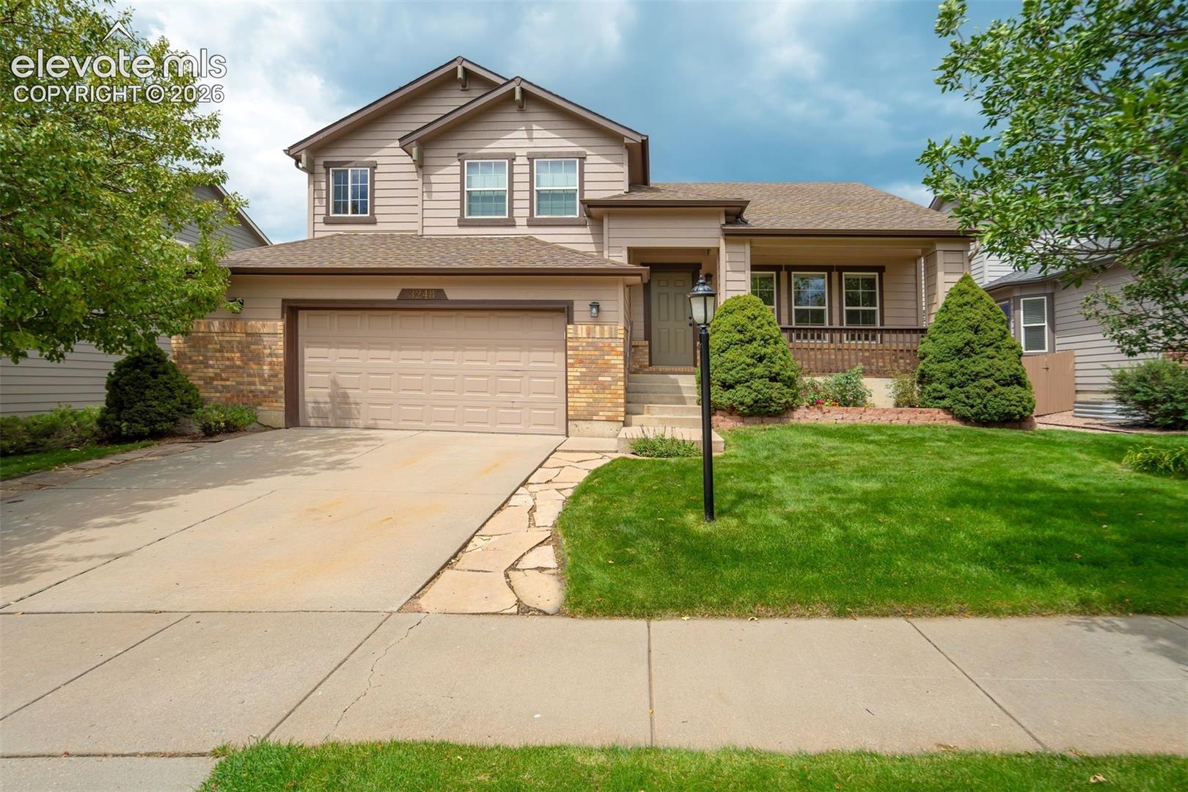
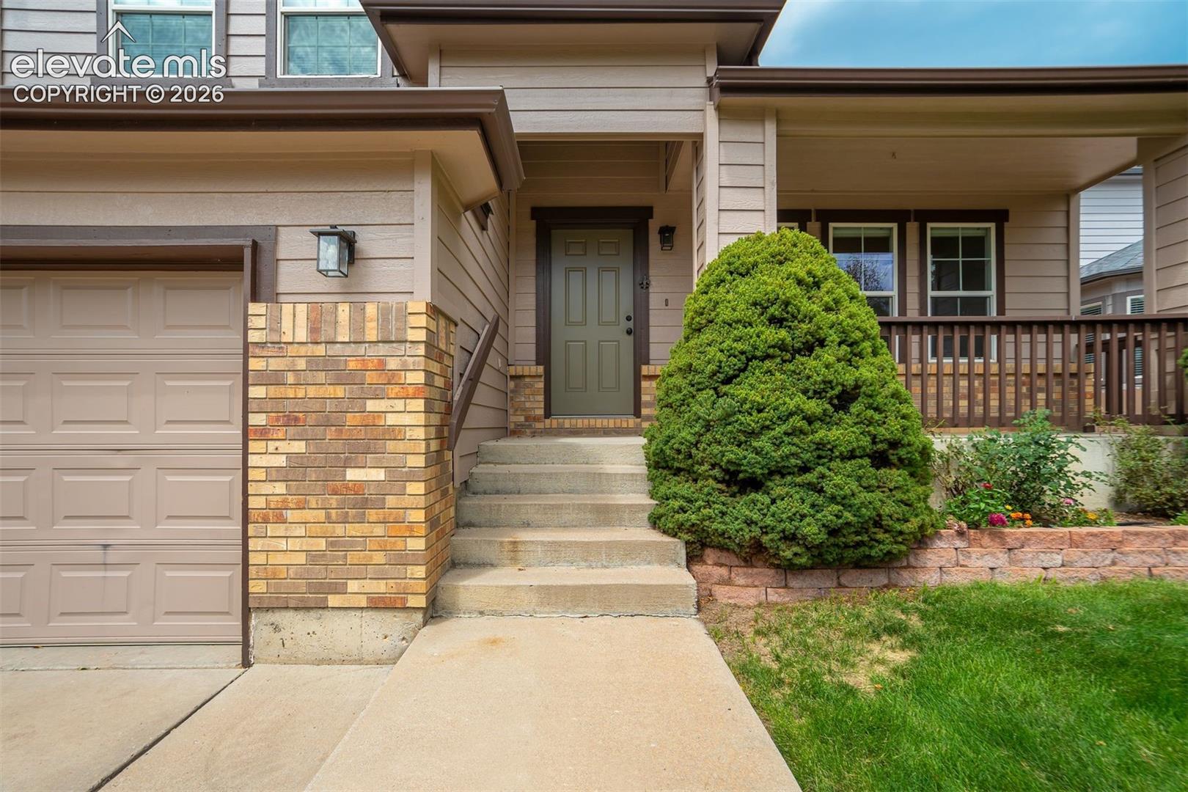
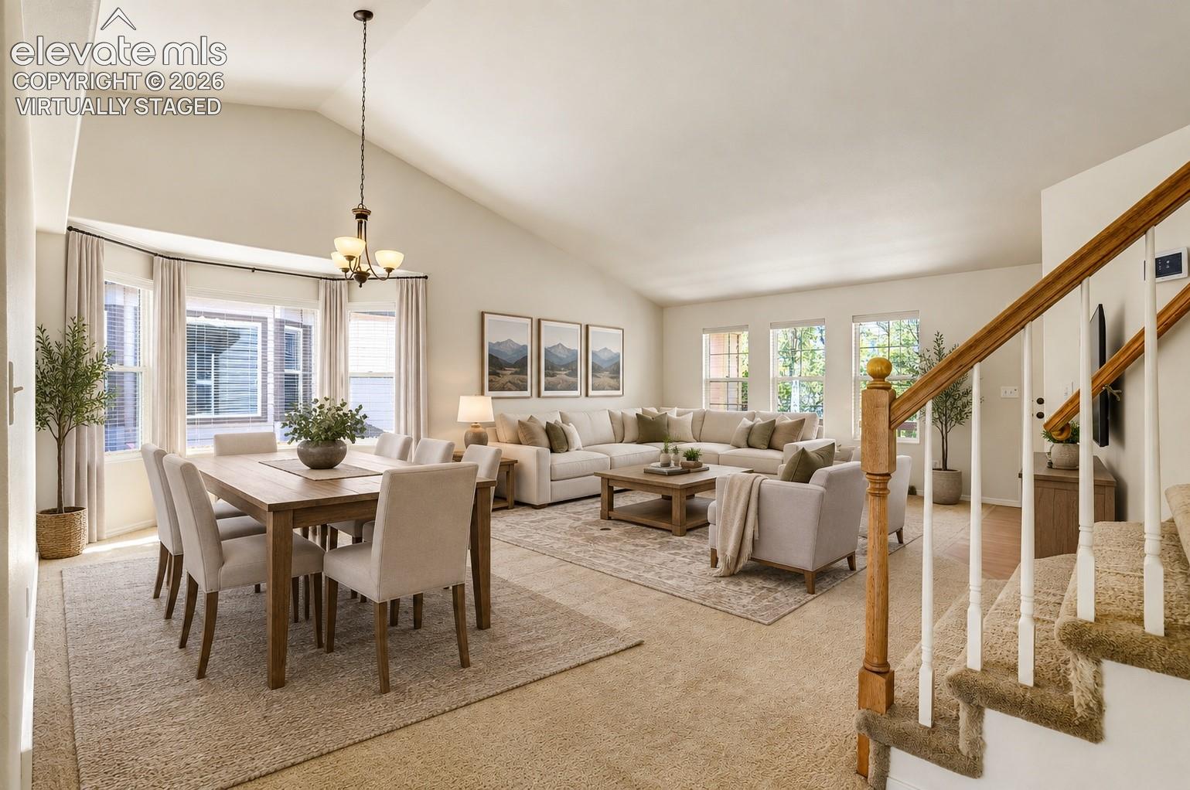
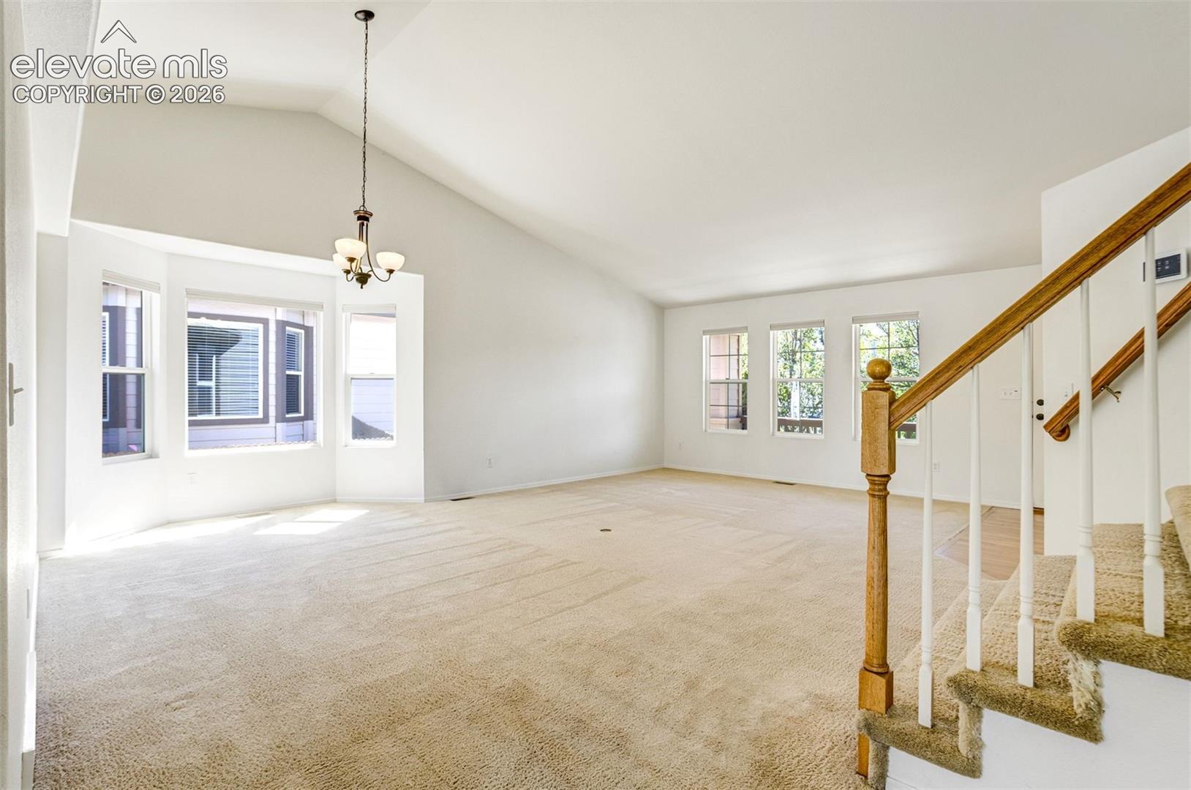
Discover refined living in this beautifully appointed two-story home, perfectly positioned within the highly sought-after Pine Creek subdivision and the prestigious Academy 20 School District. This 900-acre master-planned community offers an upscale lifestyle surrounded by sweeping open spaces, neighborhood parks, and the championship Pine Creek Golf Club. Within the community, enjoy majestic Pikes Peak views, manicured landscaping, and exceptional proximity to top-rated schools. Nestled on a beautiful lot with mature trees, the home’s inviting interior boasts nine-foot-plus vaulted ceilings, elegant six-panel doors, and expansive windows that bathe the space in natural light. The main level seamlessly balances daily comfort and entertaining, featuring a formal living room with a cozy gas fireplace, a separate family room for additional gathering space, and walk-out access to the rear concrete patio. Enjoy meals in the adjacent dining area with its charming bay window, or prepare culinary delights in a well-equipped kitchen offering tile countertops, a pantry, and included appliances. A dedicated main-floor office, complete with French doors and custom built-in bookcases, provides the ideal work-from-home sanctuary. Upstairs, retreat to three spacious bedrooms, including an expansive primary suite that features a private sitting area, a walk-in closet, and a five-piece adjoining bath with a double vanity, soaking tub, and free-standing shower. For ultimate convenience, the laundry space is also thoughtfully located on this upper level. A 680-square-foot full unfinished basement provides an excellent blank canvas for future expansion. Additional highlights include a 2-car attached garage, central air conditioning, a smart home thermostat, an automatic sprinkler system, and a private, fenced backyard. Perfectly located near hiking trails, shopping, and medical facilities, this exceptional property blends comfort, elegance, and ultimate community convenience.
| 6 days ago | Listing updated with changes from the MLS® | |
| 6 days ago | Price changed to $539,999 | |
| 4 weeks ago | Listing first seen on site |

The real estate listing information and related content displayed on this site is provided exclusively for consumers’ personal, non-commercial use and may not be used for any purpose other than to identify prospective properties consumers may be interested in purchasing. This information and related content is deemed reliable but is not guaranteed accurate by the Pikes Peak REALTOR® Services Corp d/b/a elevateMLS. Copyright 2026
Last checked: 2026-09-27 06:30 PM UTC
Footer

Get Started on the Home Search Now!

Veteran Owned. Community Focused.
Meet our team of Colorado Springs Military Realtors:







