Save
Ask
Tour
Hide
Share
$763,342
23 Days On Site

8119 Pennydale Drive
Colorado Springs, CO 80908

For Sale|Single Family Residence|Active
4
Beds
4
Total Baths
3
Full Baths
1
Partial Bath
3,260
SqFt
$234
/SqFt
2026
Built
County:
El Paso
Listing courtesy of American Legend Homes Brokerage LLC:

Due to the health concerns created by Coronavirus we are offering personal 1-1 online video walkthough tours where possible.
Call Now: 719-648-6798
Is this the listing for you? We can help make it yours.
719-648-6798
8119 Pennydale Drive8119 Pennydale Drive8119 Pennydale Drive8119 Pennydale Drive
Save
Ask
Tour
Hide
Share

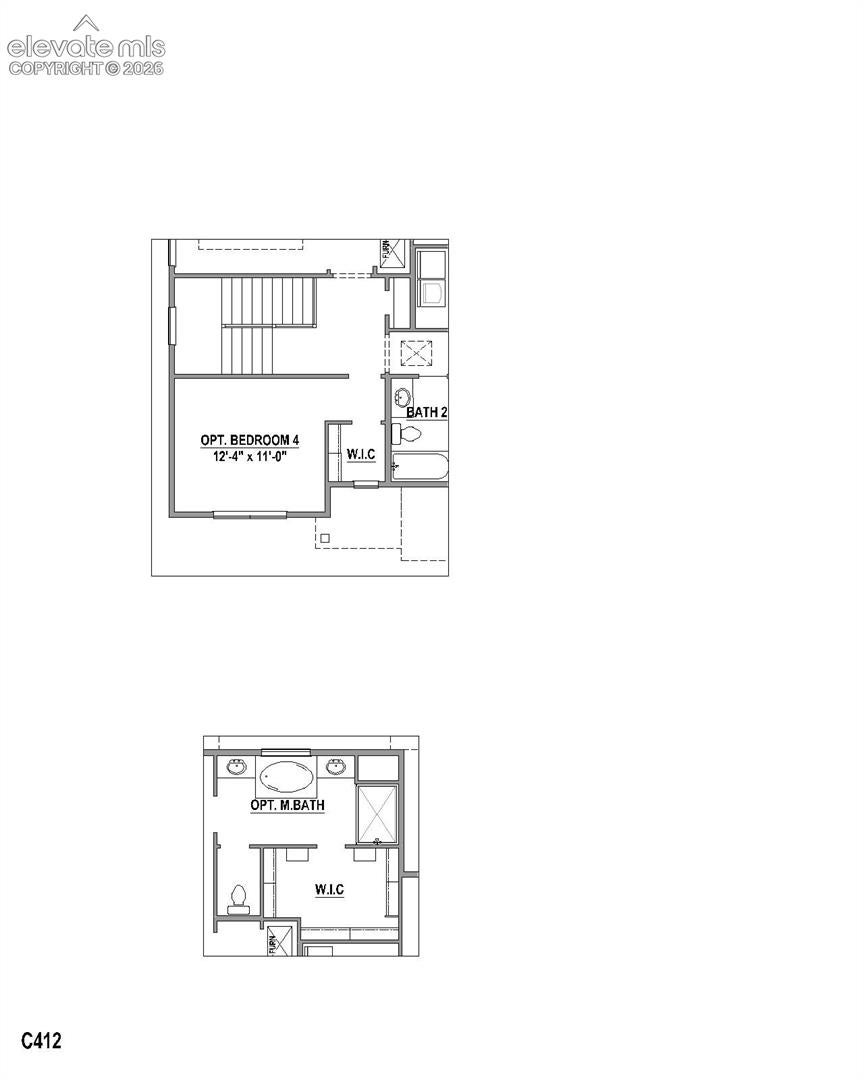
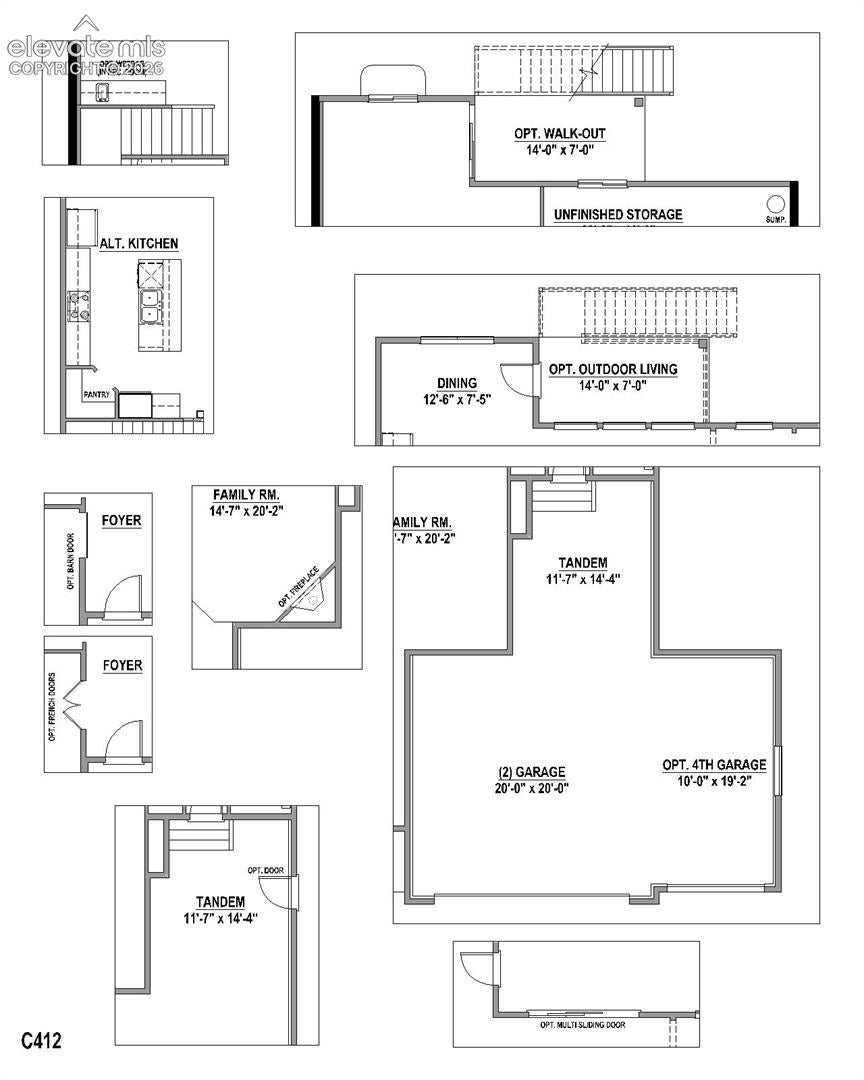
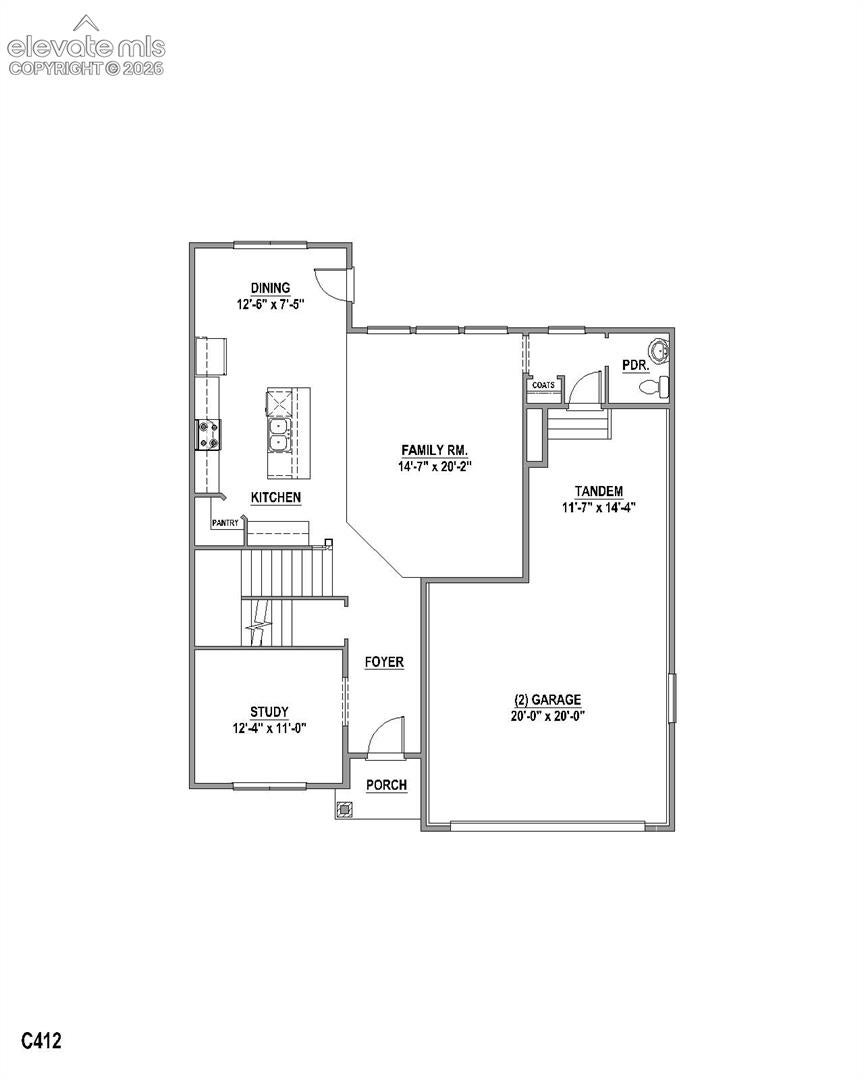
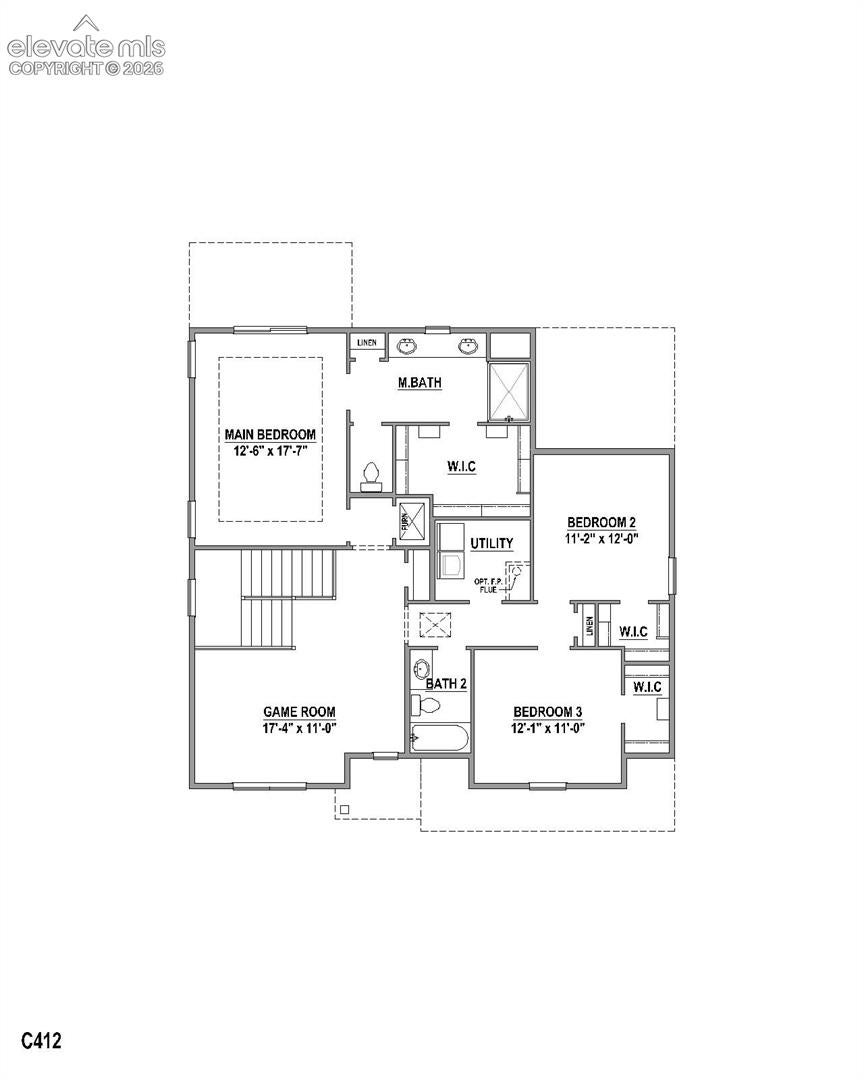
This 2 story home in a cul-de-sac is our smallest model at 2,280 square feet total on the main and upper level, but with the finished basement included, it expands to an impressive 3,369 square feet. Despite its compact footprint, this home offers all the space and functionality you could want. The main level greets you with a study off the entry, followed by an open-concept kitchen, dining and family room - perfect for entertaining and family gatherings. A conveniently located powder bath round out the main level. Upstairs you'll find a large loft, a laundry room, two bedrooms with walk-in closets and the spacious primary suit with a 5-piece bath. The basement provides added flexibility and space adding a rec room, bedroom and full bath. This home also includes a 2-car 3 bay tandem garage with an 8' garage door and garage door opener. It has a ton of curb appeal and charm with the covered front porch. you'll enjoy spending time on your rear covered deck, which backs to partial green space and the community trail system. The included full yard landscaping and rear privacy fence is also going to an added bonus with this great home.

Save
Ask
Tour
Hide
Share
Listing Snapshot
Price 
$763,342
Days On Site 
23 Days
Bedrooms 
4
Inside Area (SqFt) 
3,260 sqft
Total Baths 
4
Full Baths 
3
Partial Baths 
1
Lot Size 
0.1418 Acres
Year Built 
2026
MLS® Number 
7830839
Status 
Active
Property Tax 
$6,500
HOA/Condo/Coop Fees 
$31.67 monthly
Sq Ft Source 
N/A
Friends & Family
Recent Activity
3 weeks agoListing updated with changes from the MLS®
3 weeks agoListing first seen on site
General Features
Acres 
0.1418
Attached Garage 
Yes
Garage 
Yes
Garage Spaces 
3
Parking 
ConcreteDrivewayGarage Door OpenerAttached
Property Condition 
Under Construction
Property Sub Type 
Single Family Residence
SqFt Above 
2280
SqFt Total 
3369
Style 
2 Story
Utilities 
Cable AvailableElectricity AvailableNatural Gas Available
Interior Features
Appliances 
DishwasherDisposalOvenRangeSelf Cleaning OvenVented Exhaust FanMicrowave
Basement 
FullSump PumpPartially Finished
Cooling 
Ceiling Fan(s)Central Air
Electric 
220 Volts in Kitchen
Fireplace Features 
GasHeatilator
Flooring 
VinylCarpetCeramic Tile
Heating 
Forced Air
Interior 
Smart ThermostatSmart HomePantryHigh Speed InternetHigh CeilingsDouble Vanity
Laundry Features 
Upper Level
Bathroom 
Level - Basement
Bedroom 
Dimensions - 12.0x11.0Level - Upper
Dining Room 
Dimensions - 7.0x12.0Level - Main
Family Room 
Dimensions - 20.0x14.0Level - Main
Kitchen 
Dimensions - 11.0x16.0Level - Main
Master Bedroom 
Dimensions - 17.0x12.0Level - Upper
Office 
Dimensions - 11.0x12.0Level - Main
Other Room 
Dimensions - 24.0x18.0Level - Basement
Save
Ask
Tour
Hide
Share
Exterior Features
Fencing 
Back Yard
Lot Features 
LandscapedCul-De-SacSloped
Patio And Porch 
Covered
Road Frontage 
City Street
Roof 
Shingle
Community Features
Association Fee 
$95.0
Association Fee Frequency 
Quarterly
Community Features 
Playground
MLS Area 
Sterling Ranch
School District 
Academy-20
Financing Terms Available 
CashConventionalFHAVA Loan
Roads 
Paved
Schools
School District
Academy-20
Elementary School
Legacy Peak
Middle School
Chinook Trail
High School
Liberty
Listing courtesy of American Legend Homes Brokerage LLC:


The real estate listing information and related content displayed on this site is provided exclusively for consumers’ personal, non-commercial use and may not be used for any purpose other than to identify prospective properties consumers may be interested in purchasing. This information and related content is deemed reliable but is not guaranteed accurate by the Pikes Peak REALTOR® Services Corp d/b/a elevateMLS. Copyright 2026
Last checked: 2026-09-27 07:35 AM UTC

Neighborhood & Commute
Source: Walkscore
Save
Ask
Tour
Hide
Share