
Colorado Springs Military Realtors and Military Relocation Professionals
The Warner Group
19534 Lindenmere DriveMonument, CO 80132
Due to the health concerns created by Coronavirus we are offering personal 1-1 online video walkthough tours where possible.
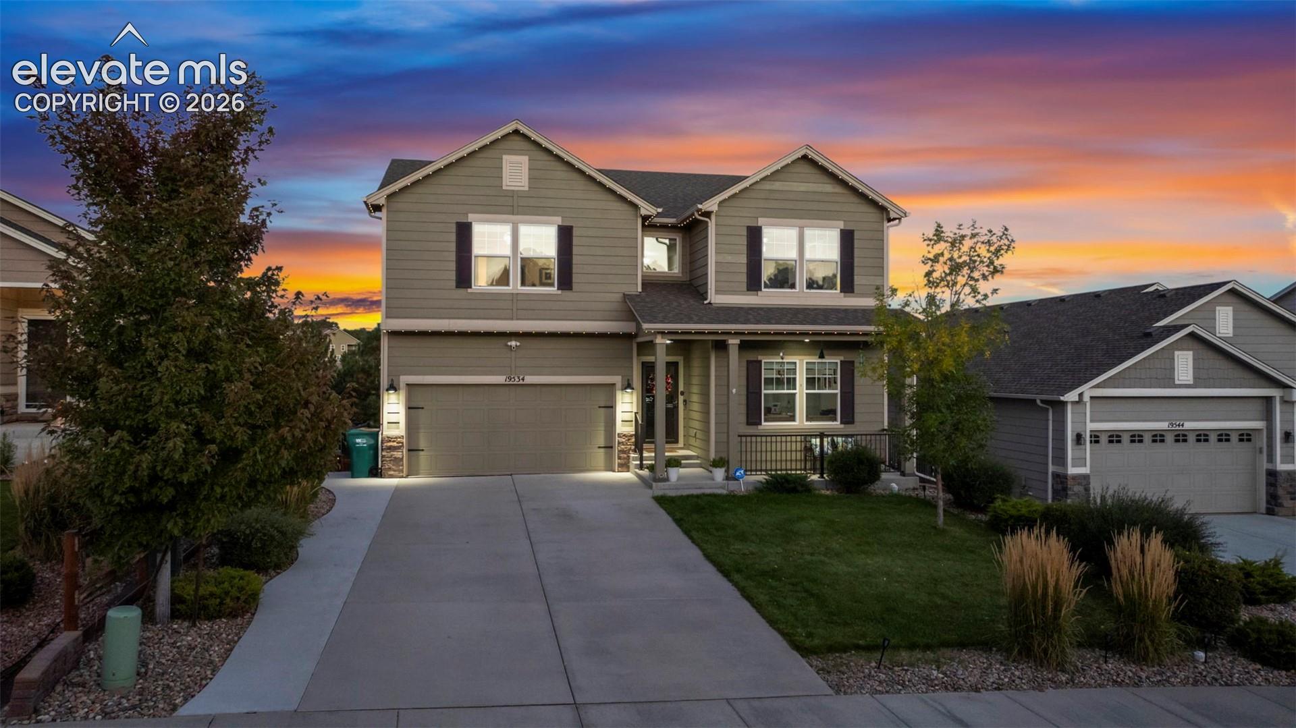
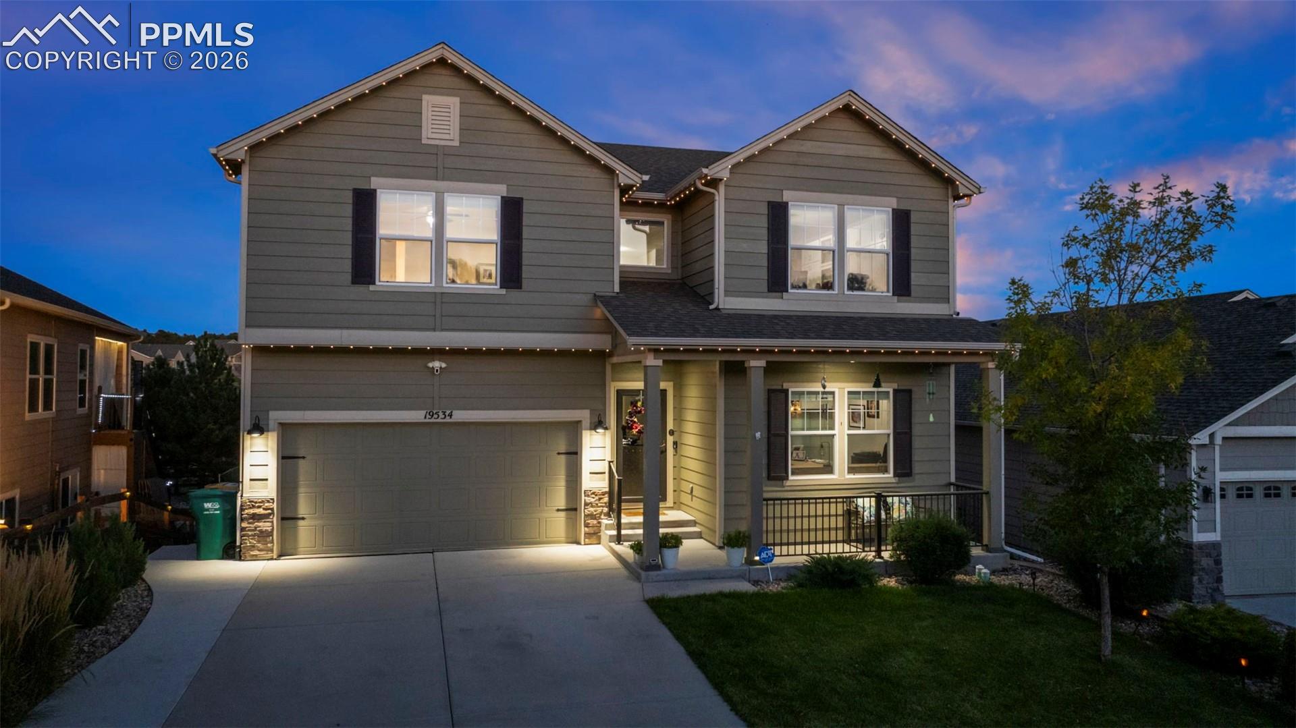
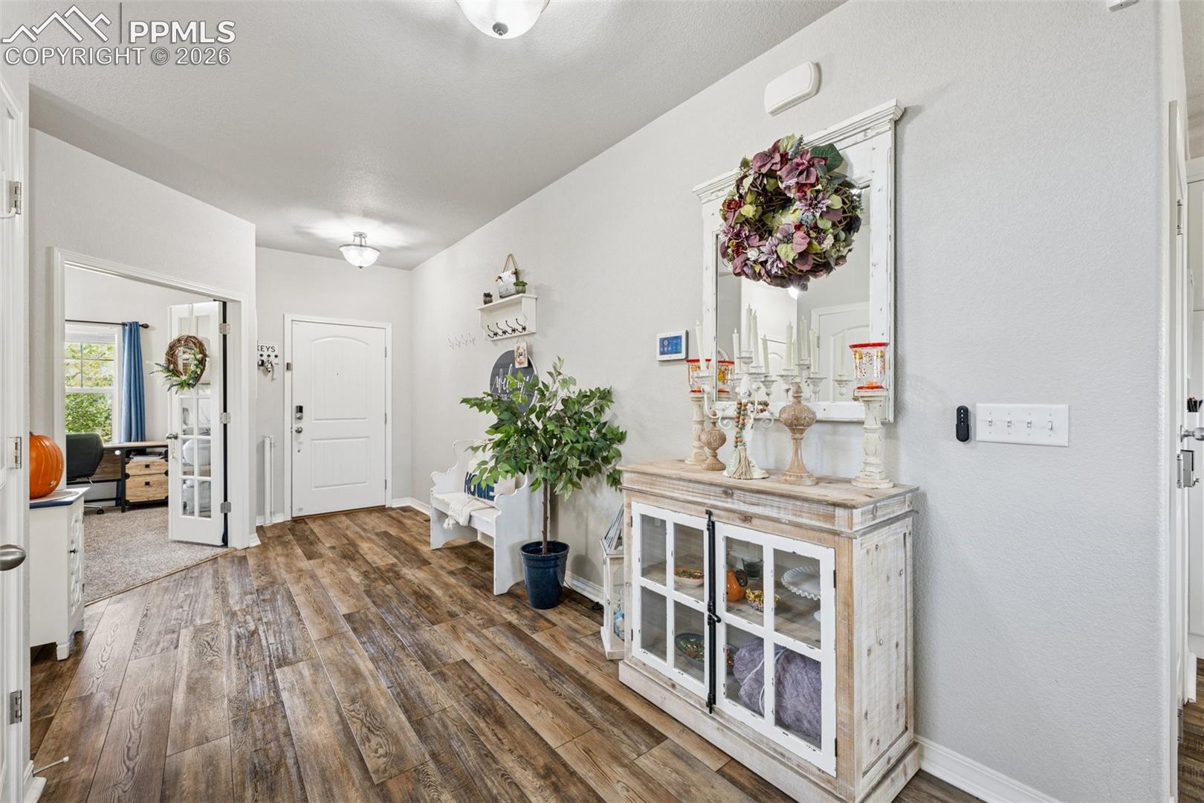
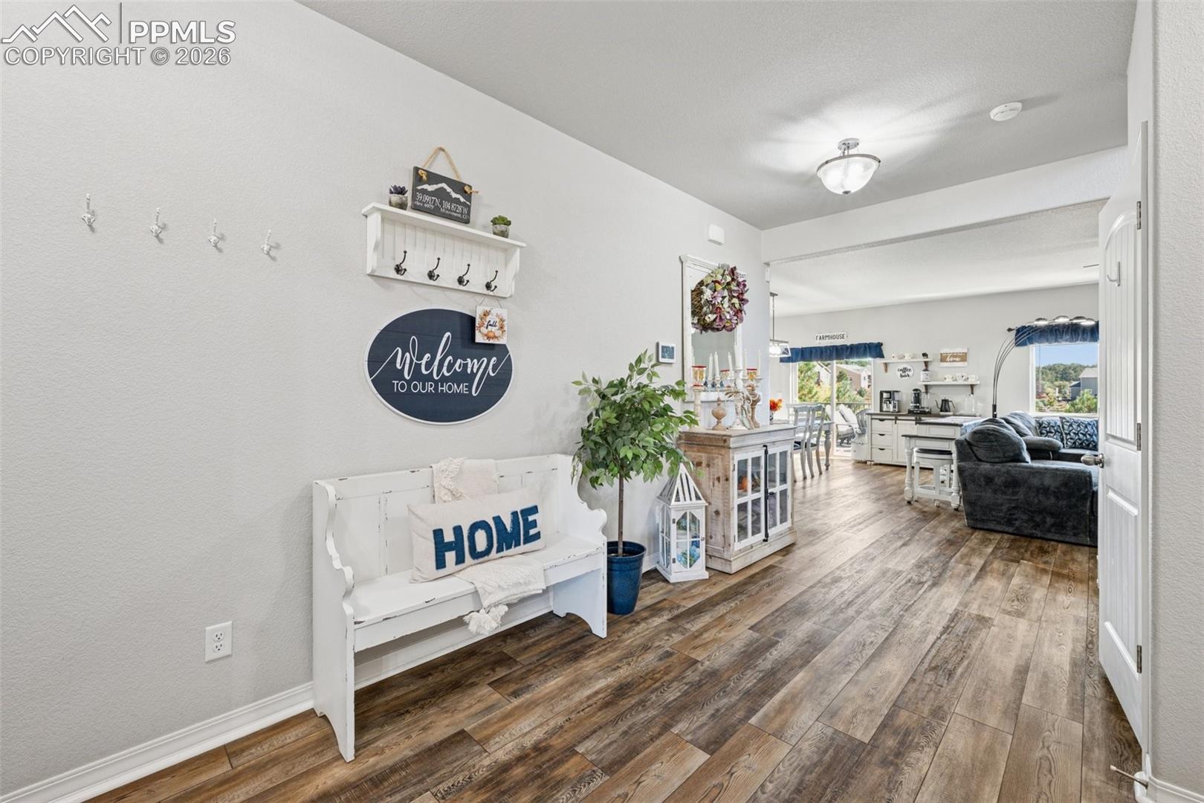
Welcome home!!! Located in the highly sought-after Misty Acres neighborhood in the award-winning Lewis-Palmer School District 38, this stunning 5-bedroom, 4-bathroom home offers over 3,800 square feet of beautifully updated living space and is completely move-in ready. From the moment you arrive, you’ll notice the pride of ownership, professionally landscaped front yard, composite front deck with elegant iron railings, and custom-installed soffit LED lighting. Step inside to updated main-level flooring and an inviting entryway that opens into a light-filled, open-concept living space. Expansive windows flood the home with natural light, creating a warm and welcoming atmosphere. The gourmet kitchen is truly a chef’s dream, with stainless steel appliances, new refrigerator, 5-burner gas cooktop, double oven, premium Bosch dishwasher, a massive pantry, oversized island and absolutely gorgeous granite countertops (featured in all full bathrooms as well). The main level also includes a private office and convenient half bath. Upstairs offers a large loft area, two guest bedrooms, full guest bath, laundry room and the luxurious primary suite. The primary suite features a spa-like 5-piece bath with soaking tub, walk-in shower, dual vanities and a walk-in closet. The fully finished basement is perfect for guests or multi-generational living, with two additional bedrooms, full bathroom, large family room and kitchenette. Enjoy Colorado’s beauty from the upgraded composite deck. The fully fenced backyard is designed for entertaining, featuring a large paver patio, grassy play area, multiple seating spaces and has hot tub wiring already installed under the deck. Enjoy the upgraded A/C system for those warm summer days, and the cozy gas fireplace for the cold winter nights. Conveniently located near schools, shopping, dining, hiking trails, and easy access to Colorado Springs and Denver. This home truly has it all; space, upgrades, location, and style! NO HOA DUES!
| 3 weeks ago | Listing updated with changes from the MLS | |
| 2 months ago | Price changed to $689,900 | |
| 5 months ago | Listing first seen on site |

The real estate listing information and related content displayed on this site is provided exclusively for consumers’ personal, non-commercial use and may not be used for any purpose other than to identify prospective properties consumers may be interested in purchasing. This information and related content is deemed reliable but is not guaranteed accurate by the Pikes Peak REALTOR® Services Corp d/b/a elevateMLS. Copyright 2026
Last checked: 2026-11-10 11:55 PM UTC
Footer

Get Started on the Home Search Now!

Veteran Owned. Community Focused.
Meet our team of Colorado Springs Military Realtors:







