
Colorado Springs Military Realtors and Military Relocation Professionals
The Warner Group
935 Saturn Drive 117Colorado Springs, CO 80905
Due to the health concerns created by Coronavirus we are offering personal 1-1 online video walkthough tours where possible.
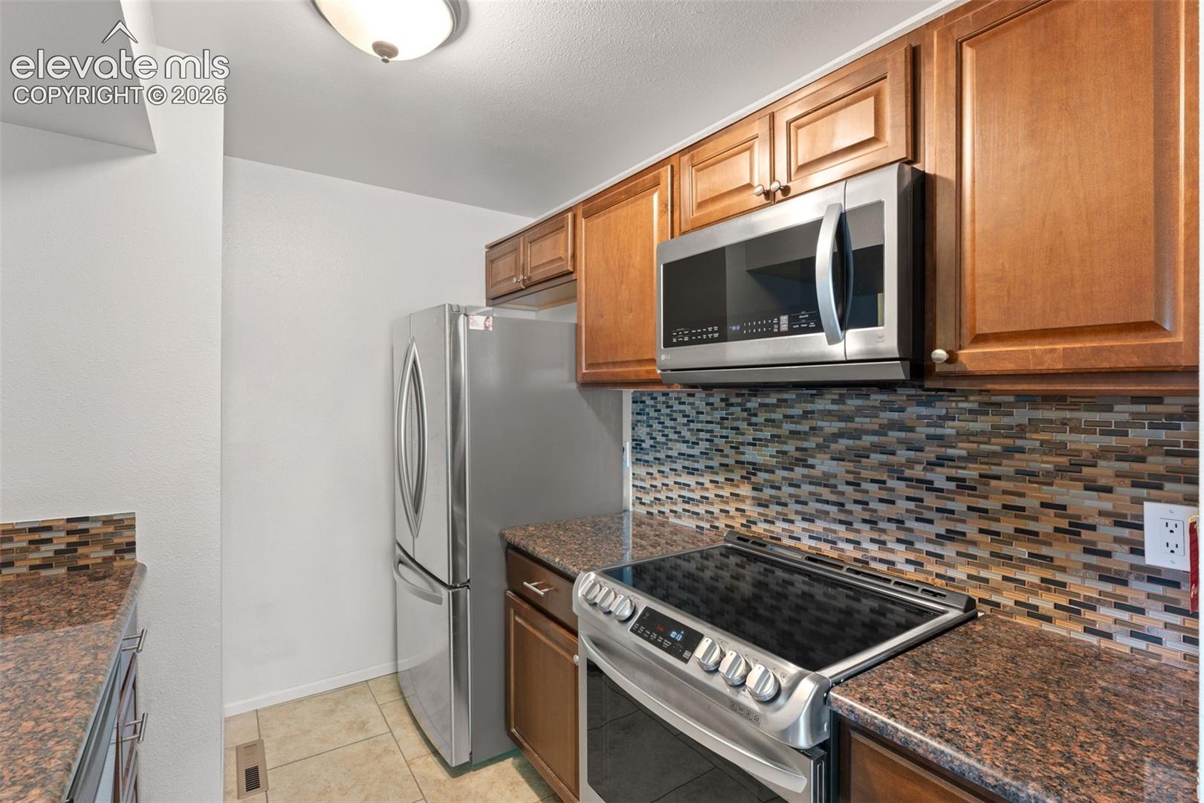
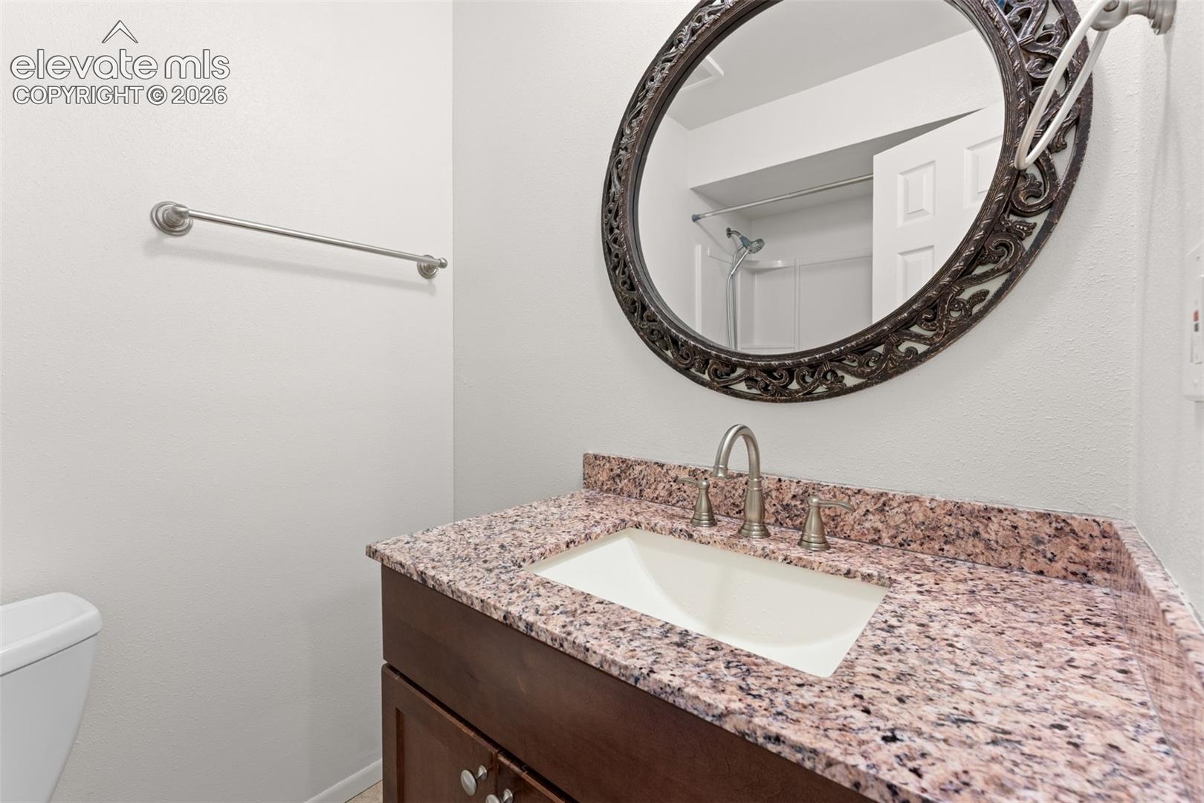
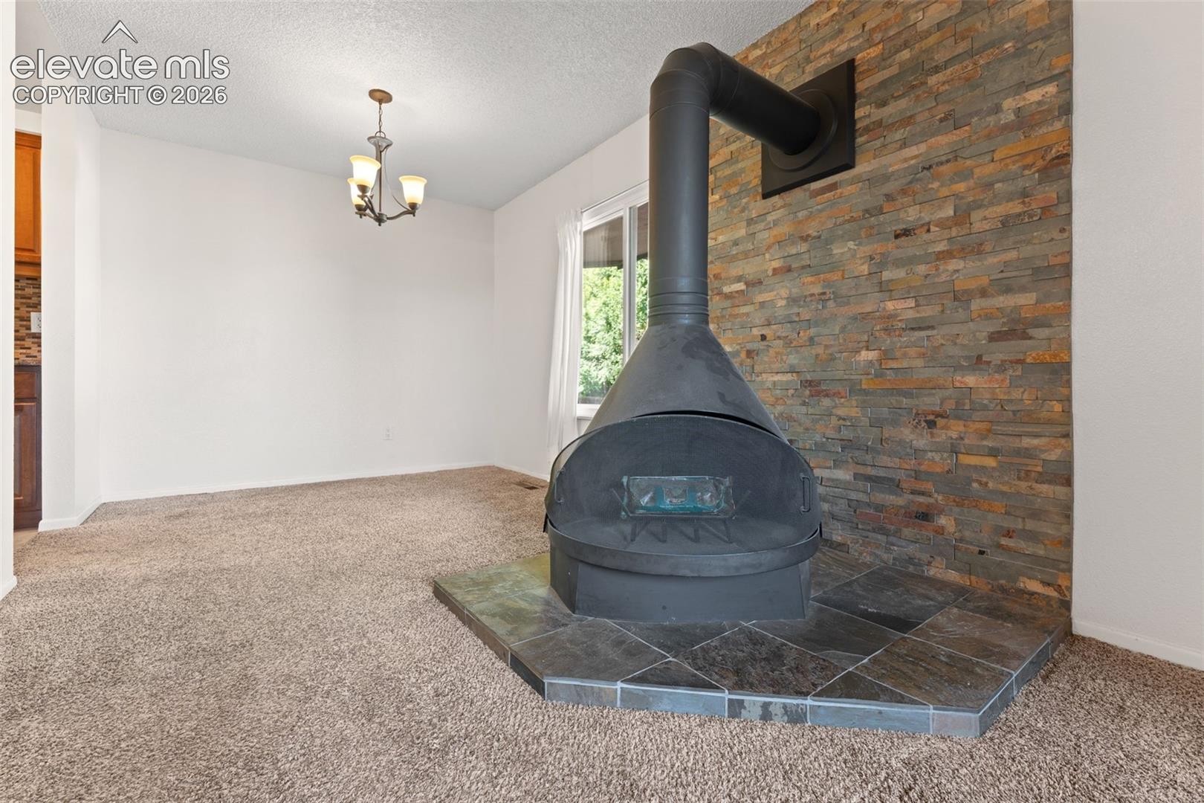
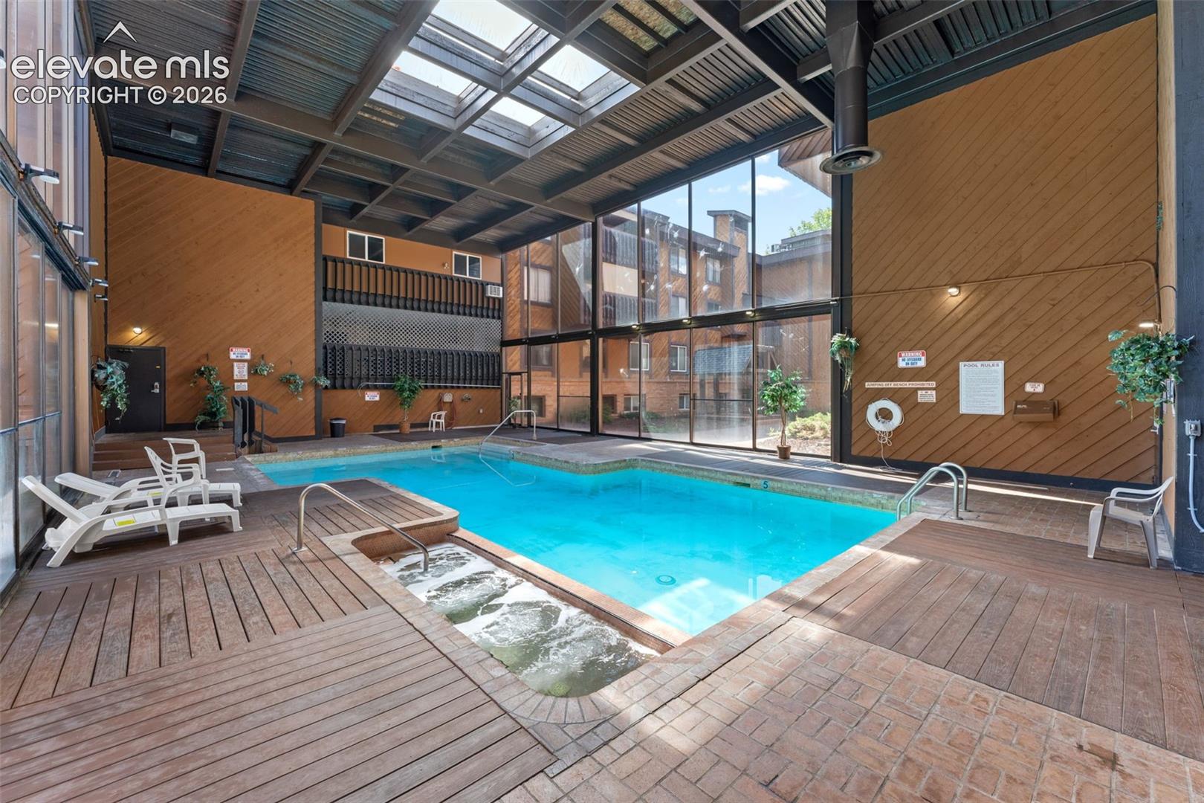
**NEW INCREDIBLE PRICE! Updated Condo Near Fort Carson!** Discover comfortable, low-maintenance living in this updated 2-bedroom, 2-bathroom condo offering 1,012 square feet in a convenient Colorado Springs location near Fort Carson. The remodeled kitchen features granite countertops, stainless steel appliances, and a stylish glass tile backsplash. Newer Champion windows bring in natural light while adding comfort and potential energy-efficiency benefits. A washer and dryer combo in the unit adds everyday convenience, along with reserved parking. Enjoy an impressive selection of community amenities, including an indoor heated swimming pool, hot tub/spa, sauna, fitness area, courtyard, and on-site laundry facilities. The community offers plenty of opportunities to relax, stay active, and enjoy a low-maintenance lifestyle. **Even more exciting, this condo has a new, incredible price, and the monthly HOA fees are scheduled to be lowered effective January 1, 2027!** Conveniently located near Fort Carson, shopping, parks, I-25, and Highway 115, this condo provides easy access to everyday essentials and major routes throughout Colorado Springs. Whether you're a first-time homebuyer, looking to downsize, or seeking a convenient place to call home, this well-maintained condo offers comfortable living, desirable updates, and wonderful community amenities.
| 4 days ago | Listing updated with changes from the MLS | |
| 5 days ago | Price changed to $72,500 | |
| 5 months ago | Listing first seen on site |

The real estate listing information and related content displayed on this site is provided exclusively for consumers’ personal, non-commercial use and may not be used for any purpose other than to identify prospective properties consumers may be interested in purchasing. This information and related content is deemed reliable but is not guaranteed accurate by the Pikes Peak REALTOR® Services Corp d/b/a elevateMLS. Copyright 2026
Last checked: 2026-11-11 04:53 AM UTC
Footer

Get Started on the Home Search Now!

Veteran Owned. Community Focused.
Meet our team of Colorado Springs Military Realtors:







