
Colorado Springs Military Realtors and Military Relocation Professionals
The Warner Group
1835 Winnebago RoadColorado Springs, CO 80915
Due to the health concerns created by Coronavirus we are offering personal 1-1 online video walkthough tours where possible.
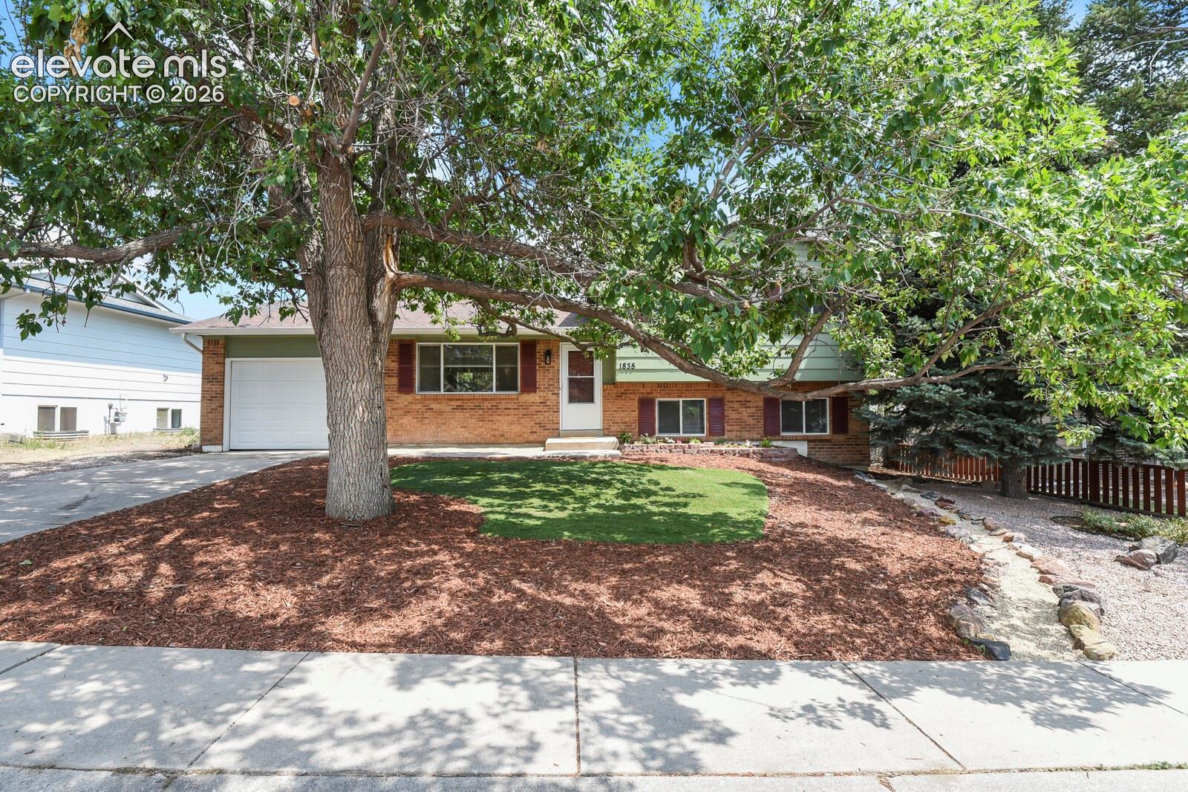
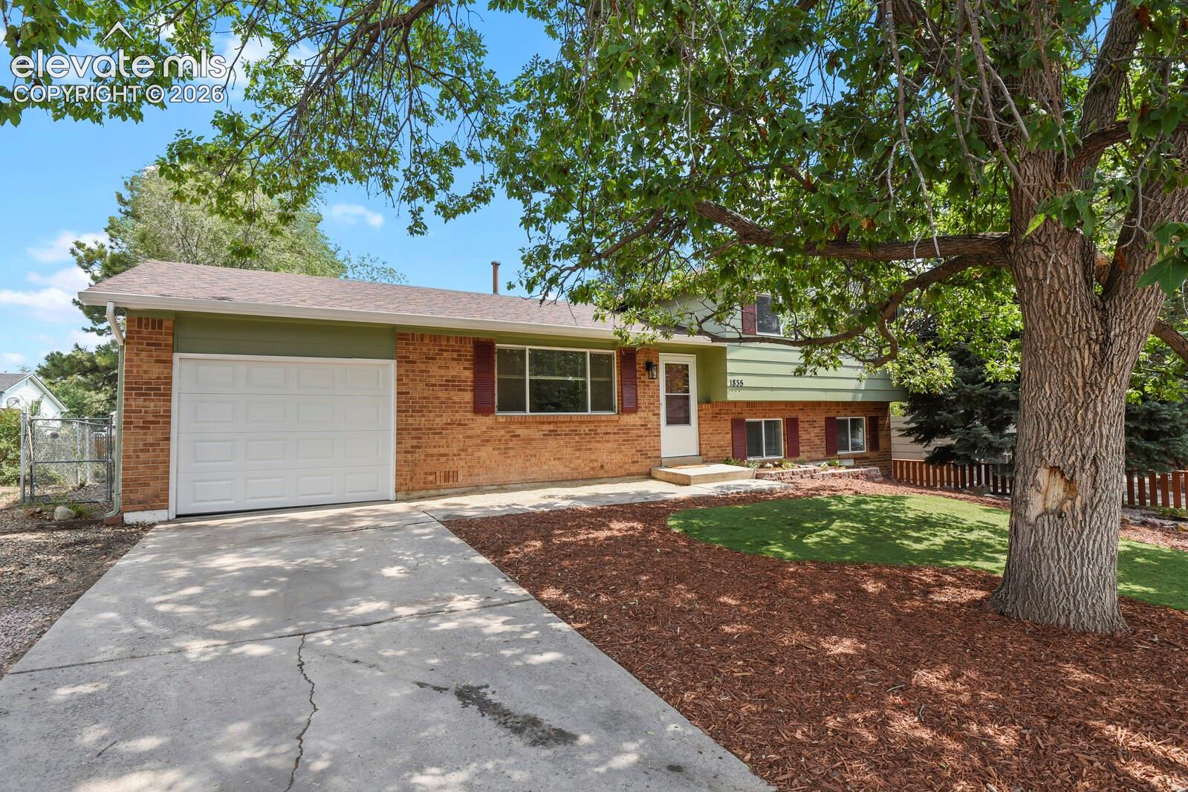
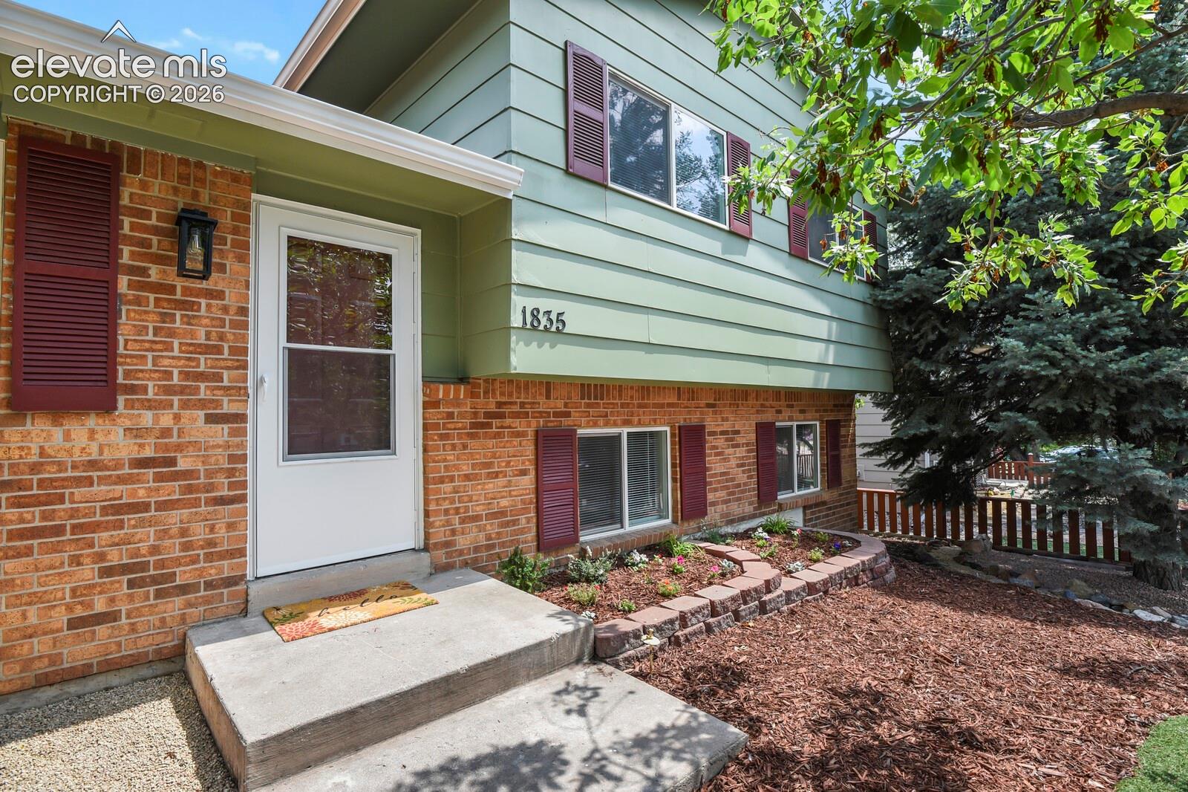
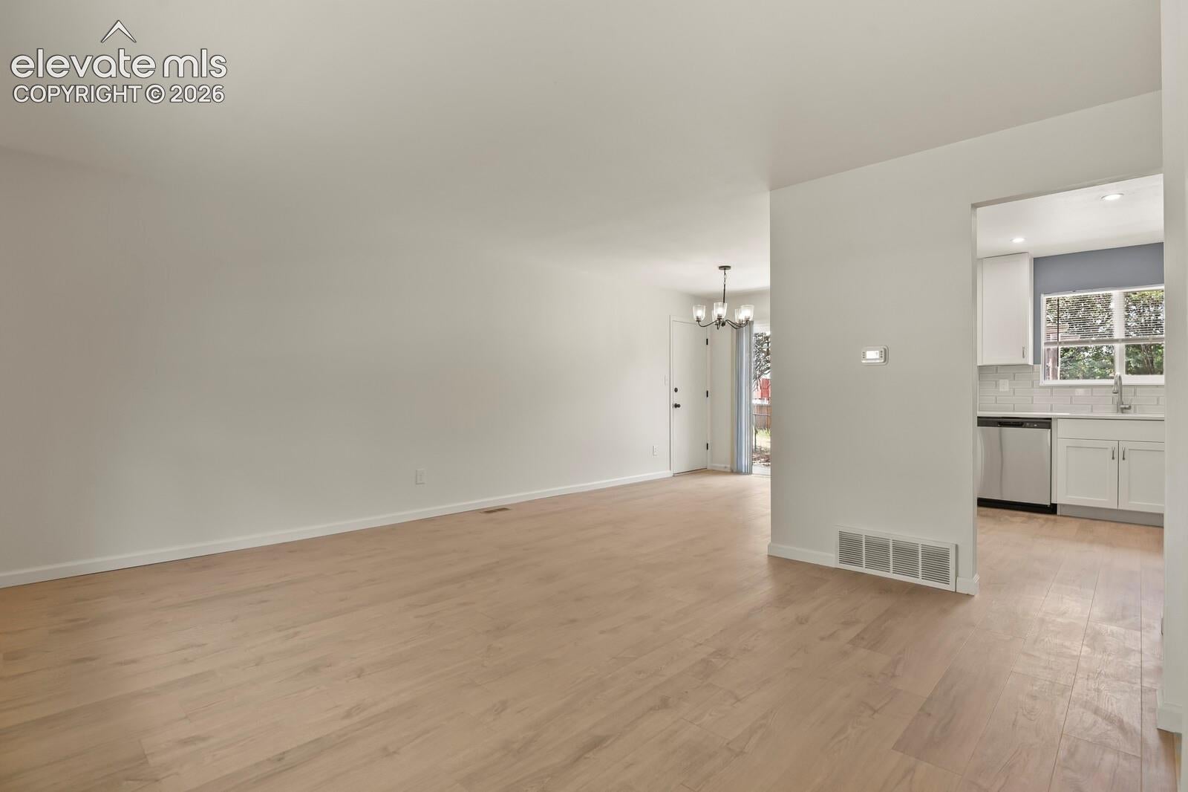
Beautifully remodeled 4-bedroom, 2-bath tri-level with extensive updates throughout! The interior has been refreshed from top to bottom with new luxury vinyl plank flooring and carpet, fresh paint, and beautifully updated bathrooms. The completely remodeled kitchen features quartz countertops, new cabinetry, and new appliances, creating a bright, modern space ready to enjoy. Major improvements extend well beyond the finishes, including a new furnace, new air conditioning unit, new water heater, new garage door, new sliding glass door, and replacement of most of the windows. New roof installed on August 20, 2026, giving the next owner even greater peace of mind. The tri-level layout offers comfortable separation of living spaces with four bedrooms and functional living areas designed for everyday living. The low-maintenance front yard features artificial turf, adding curb appeal while minimizing upkeep. Conveniently located with easy access to Peterson Space Force Base, Schriever Space Force Base, the Powers Corridor, shopping, dining, and everyday amenities. The home is also near a variety of public and charter school options, including James Irwin Charter Schools, adding even more convenience to this Colorado Springs location. With so many of the big-ticket items already completed, this move-in ready home is ready for its next owner to enjoy. Must see!
| a month ago | Listing updated with changes from the MLS® | |
| a month ago | Price changed to $399,000 | |
| a month ago | Listing first seen on site |

The real estate listing information and related content displayed on this site is provided exclusively for consumers’ personal, non-commercial use and may not be used for any purpose other than to identify prospective properties consumers may be interested in purchasing. This information and related content is deemed reliable but is not guaranteed accurate by the Pikes Peak REALTOR® Services Corp d/b/a elevateMLS. Copyright 2026
Last checked: 2026-09-27 02:38 PM UTC
Footer

Get Started on the Home Search Now!

Veteran Owned. Community Focused.
Meet our team of Colorado Springs Military Realtors:







