
Colorado Springs Military Realtors and Military Relocation Professionals
The Warner Group
7973 Kettle Drum StreetColorado Springs, CO 80922
Due to the health concerns created by Coronavirus we are offering personal 1-1 online video walkthough tours where possible.
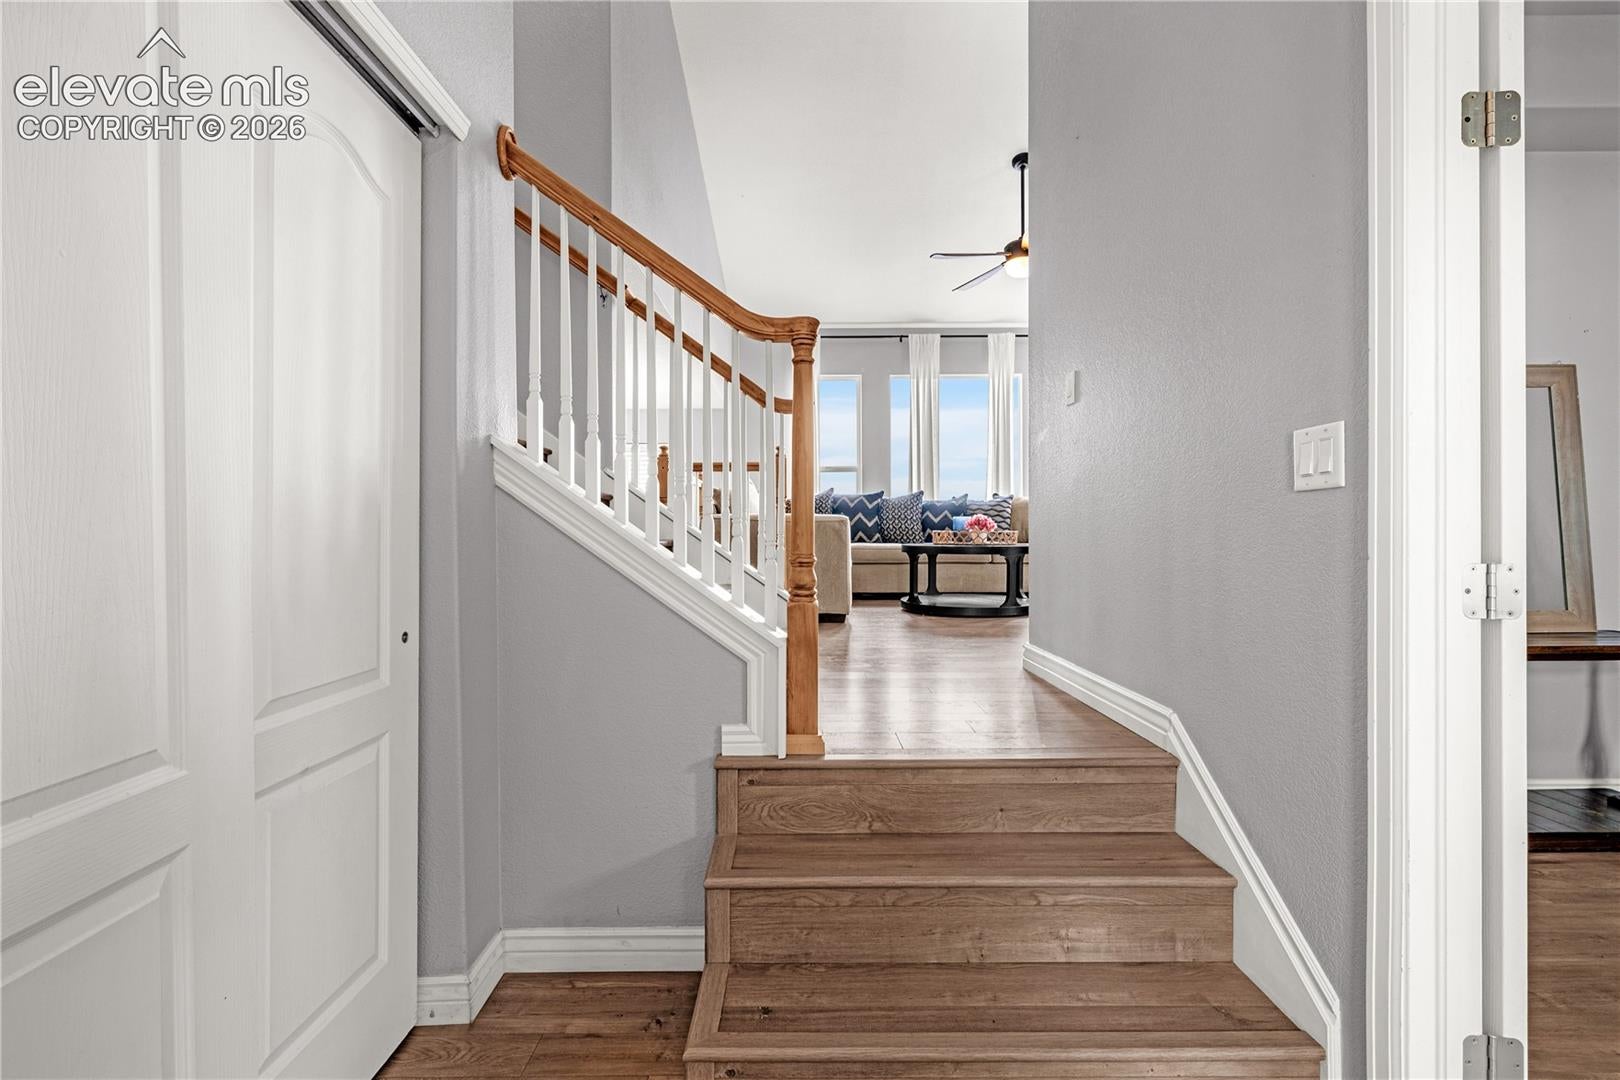


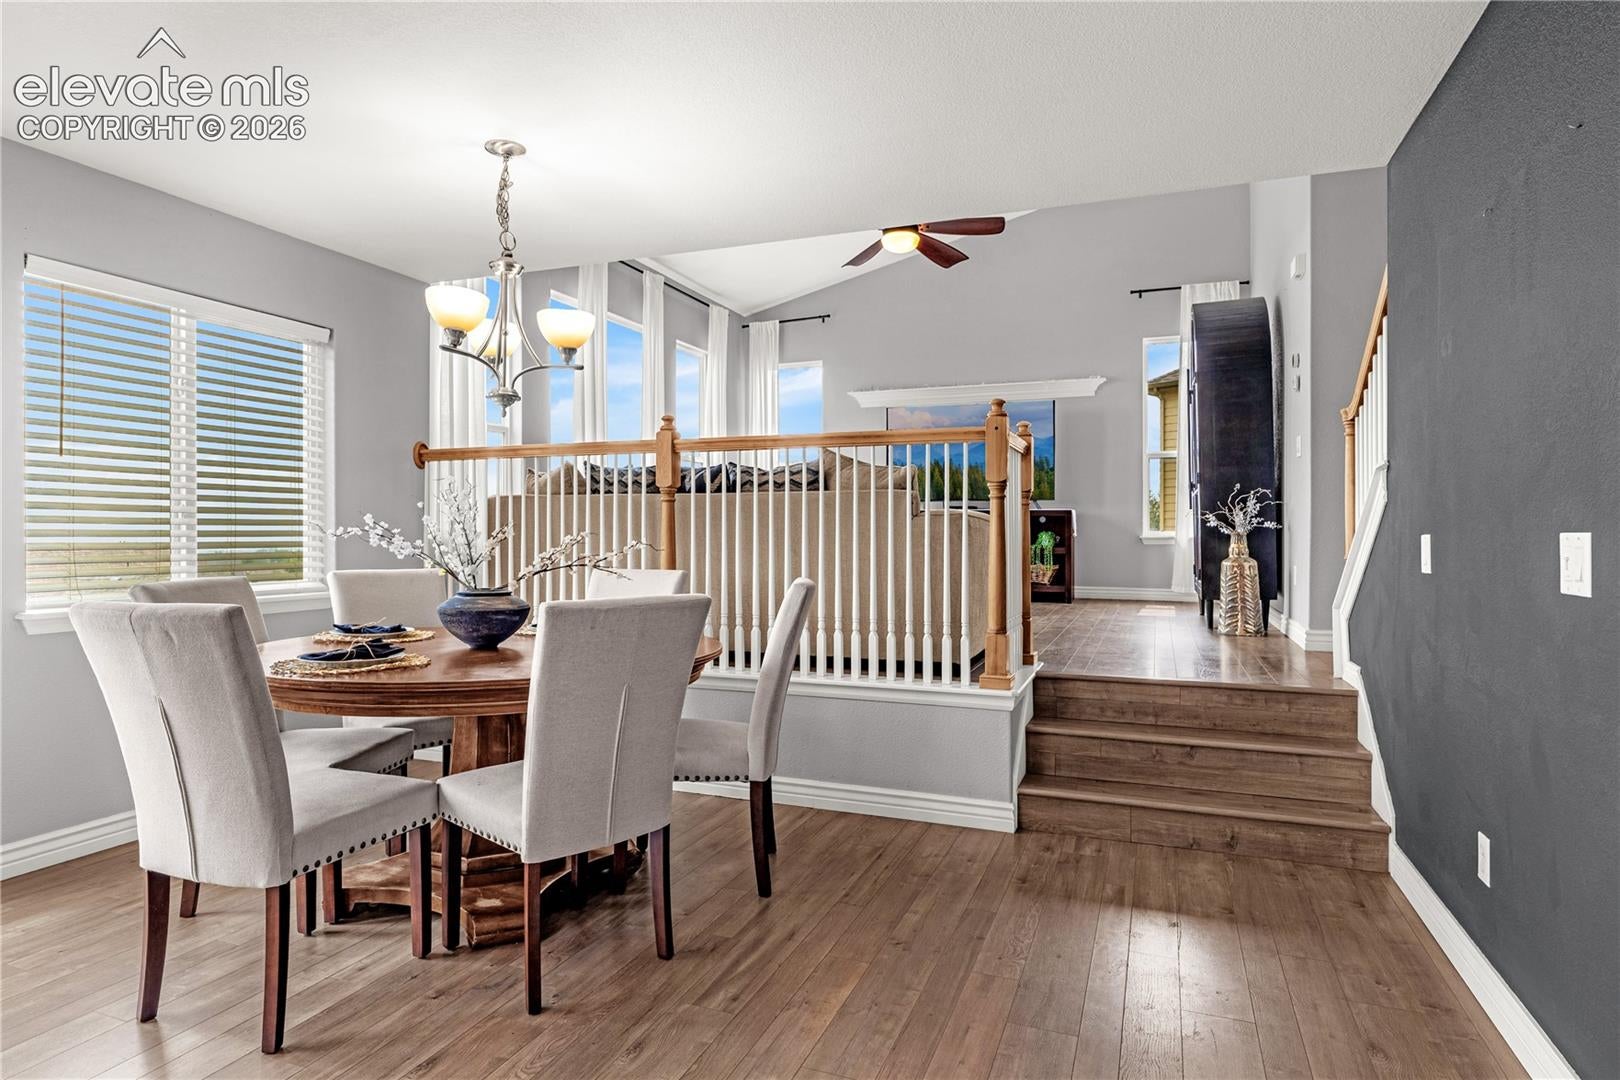
Welcome home! Where soaring ceilings and an open, airy layout create an immediate sense of scale and sophistication. Just off the foyer, an impressive office with massive windows and volume ceilings sets a professional yet serene tone, perfect for working from home. The main living area delivers true “wow” factor, anchored by architectural windows that flood the space with natural light. The generous ceiling height makes this room feel both grand for entertaining and comfortably livable day to day, with a seamless open-concept flow into the eat-in kitchen. Here, a central island invites gathering, and from the dining area you step directly onto a brand-new deck. Outside, the .31-acre lot is one of the largest in the neighborhood, offering an expansive backyard for play, pets, or future outdoor living enhancements. Upstairs, the thoughtful floor plan continues with a retreat-like primary suite featuring a walk-in closet and soaking tub/shower combo. Two additional bedrooms share a smart Jack-and-Jill bath, giving everyone private access and a true ensuite feel. The walkout basement transforms the home’s functionality, boasting a dry bar ready for game nights and a full “junior primary” suite with walk-in closet and private bath. With direct access to the massive backyard, this level is ideal for guests, extended family, or a multi-generational living setup.
| 25 minutes ago | Listing updated with changes from the MLS® | |
| 4 weeks ago | Status changed to Active Under Contract | |
| 2 months ago | Listing first seen on site |

The real estate listing information and related content displayed on this site is provided exclusively for consumers’ personal, non-commercial use and may not be used for any purpose other than to identify prospective properties consumers may be interested in purchasing. This information and related content is deemed reliable but is not guaranteed accurate by the Pikes Peak REALTOR® Services Corp d/b/a elevateMLS. Copyright 2026
Last checked: 2026-09-27 05:20 AM UTC
Footer

Get Started on the Home Search Now!

Veteran Owned. Community Focused.
Meet our team of Colorado Springs Military Realtors:







