
Colorado Springs Military Realtors and Military Relocation Professionals
The Warner Group
29 Cheyenne Mountain BoulevardColorado Springs, CO 80906
Due to the health concerns created by Coronavirus we are offering personal 1-1 online video walkthough tours where possible.
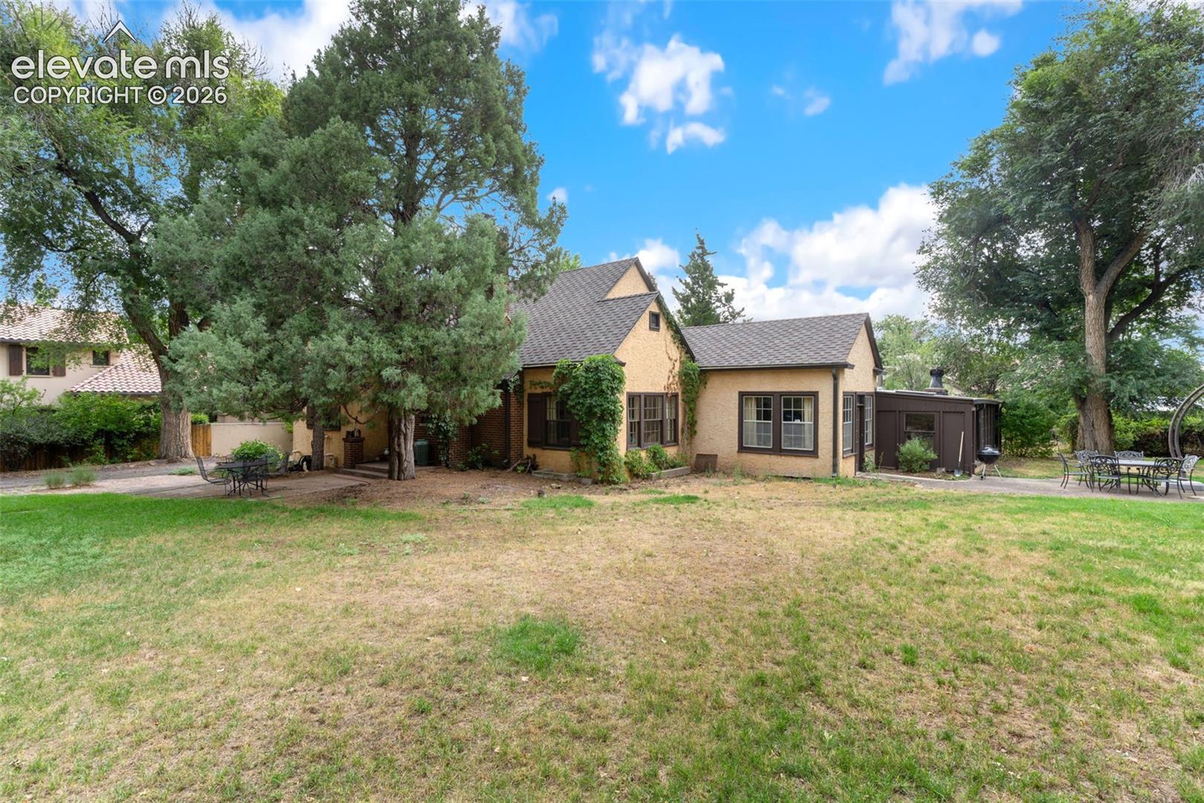
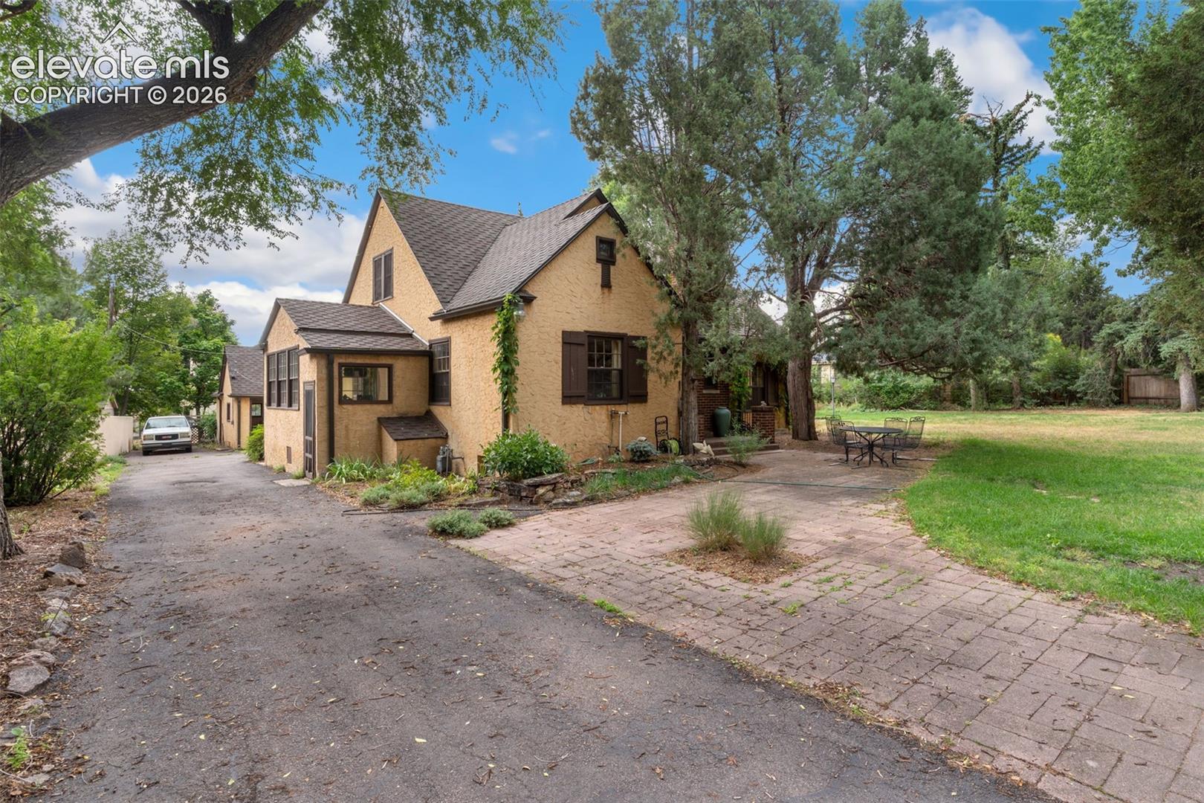
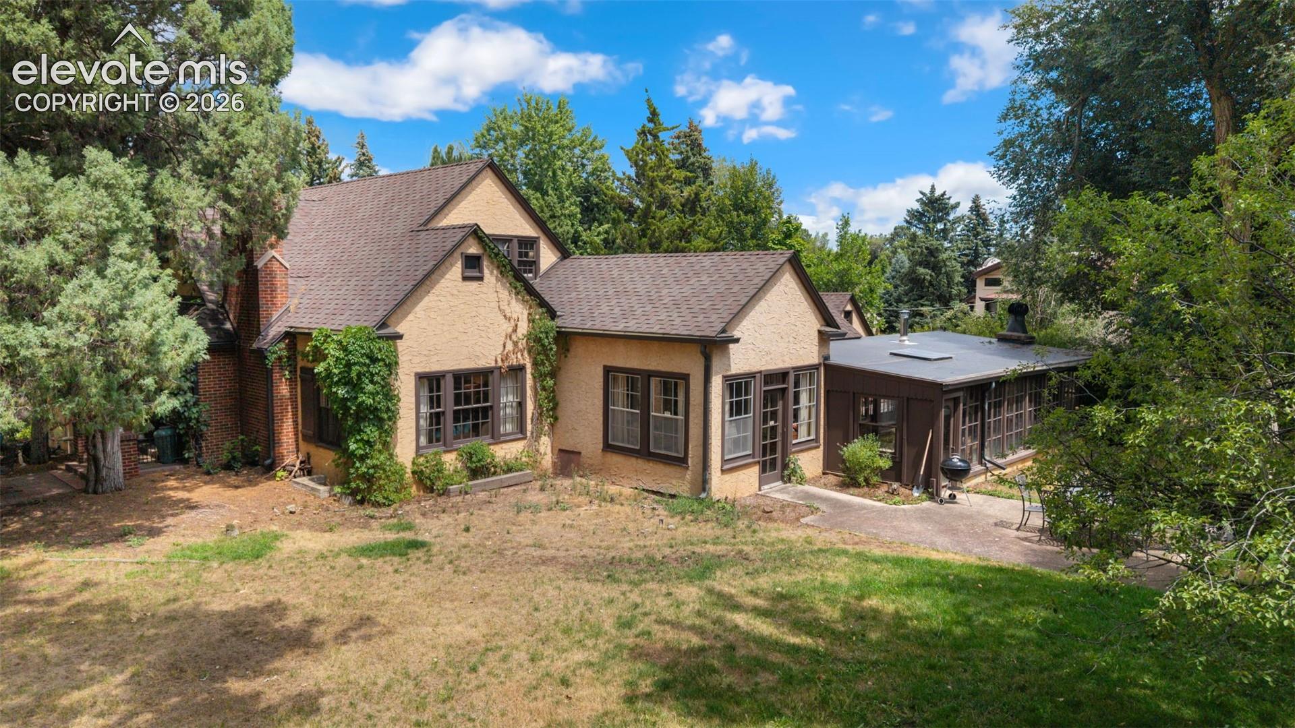
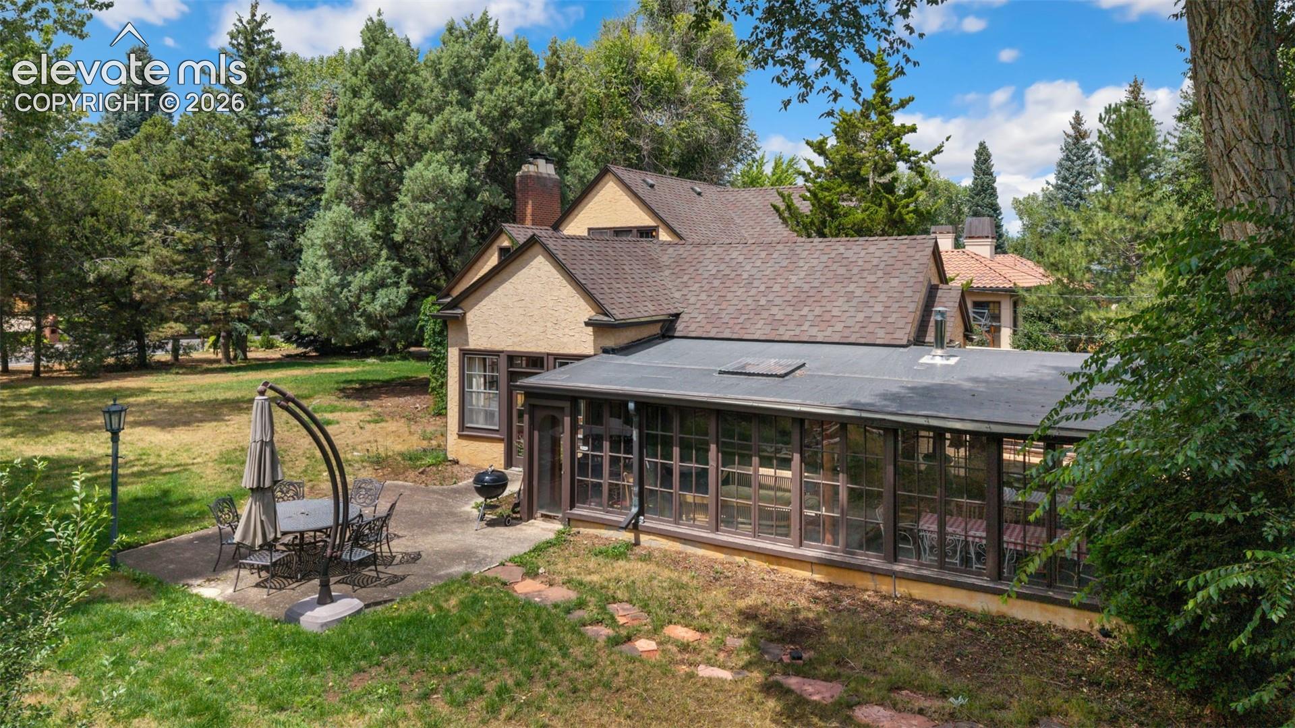
Nestled on a quiet, tree-lined street just two blocks from the iconic Broadmoor Hotel, this exceptional property offers a rare opportunity to own a home in one of Colorado Springs' most sought-after neighborhoods. Set on a beautifully landscaped half-acre lot with mature trees and established gardens, this timeless residence combines classic charm with an unbeatable location. Enjoy easy access to some of Colorado Springs' premier attractions, including Cheyenne Mountain Zoo, Seven Falls, Cheyenne Canyon's scenic hiking trails, world-class dining, boutique shopping, championship golf at The Broadmoor, and countless outdoor recreation opportunities. Inside, this warm and welcoming 5-bedroom, 3½-bath home is filled with character and quality craftsmanship. Rich hardwood floors extend throughout much of the home, while the spacious living room features elegant coved ceilings, a wood-burning fireplace with a gas insert, and French doors leading to a charming music room. The music room flows seamlessly into a bright sunroom with access to a large concrete patio, as well as an inviting enclosed porch complete with flagstone floors and its own wood-burning fireplace—perfect for year-round entertaining or quiet evenings at home. The thoughtfully designed floor plan includes three bedrooms on the main level and two additional bedrooms upstairs, providing flexibility for family, guests, or home office space. The original ceramic tile bathrooms have been lovingly maintained, preserving the home's timeless appeal. The expansive basement offers outstanding versatility with a large family room featuring a striking rock fireplace, a second kitchen & abundant storage. Completing the property is an oversized two-car garage with an enormous attached workshop, ideal for hobbyists, craftsmen, or additional storage. This is a rare opportunity to own a beautifully maintained home in an irreplaceable Broadmoor location.
| a week ago | Listing updated with changes from the MLS | |
| 2 weeks ago | Price changed to $875,000 | |
| 3 months ago | Status changed to Active | |
| 3 months ago | Listing first seen on site |

The real estate listing information and related content displayed on this site is provided exclusively for consumers’ personal, non-commercial use and may not be used for any purpose other than to identify prospective properties consumers may be interested in purchasing. This information and related content is deemed reliable but is not guaranteed accurate by the Pikes Peak REALTOR® Services Corp d/b/a elevateMLS. Copyright 2026
Last checked: 2026-11-11 05:54 AM UTC
Footer

Get Started on the Home Search Now!

Veteran Owned. Community Focused.
Meet our team of Colorado Springs Military Realtors:







