
Colorado Springs Military Realtors and Military Relocation Professionals
The Warner Group
6360 Crested Butte CircleColorado Springs, CO 80919
Due to the health concerns created by Coronavirus we are offering personal 1-1 online video walkthough tours where possible.
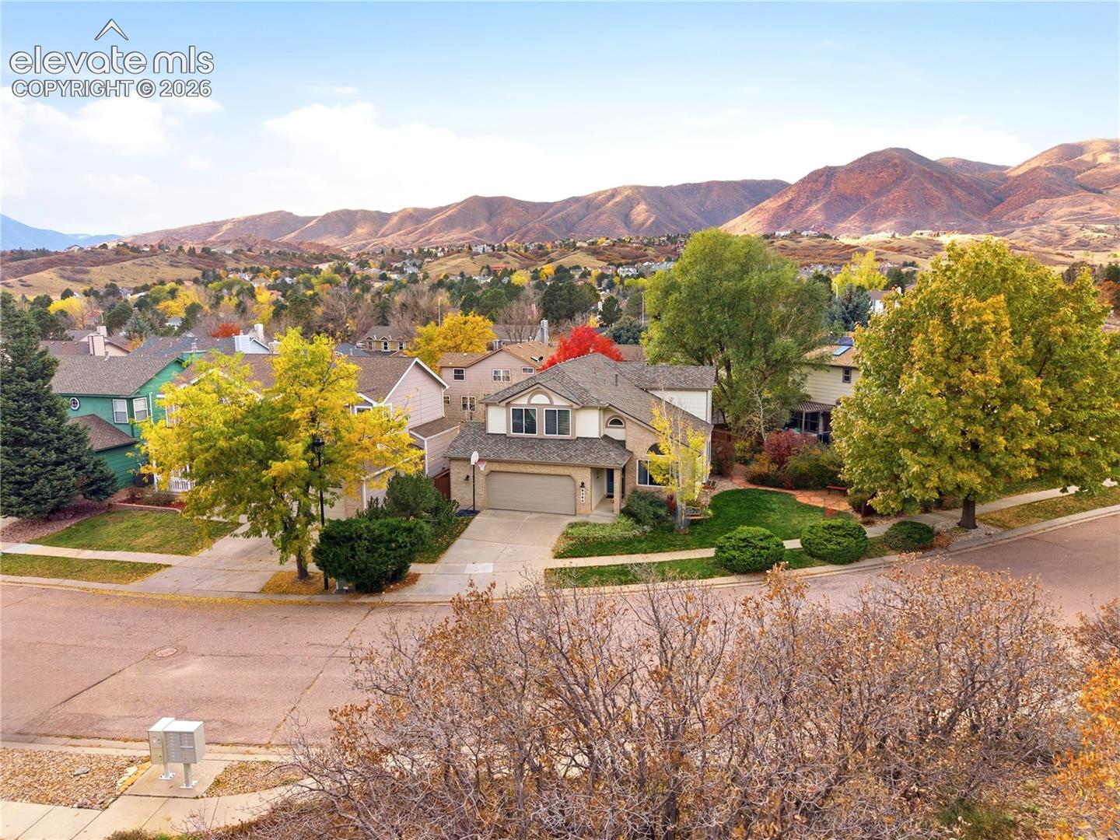
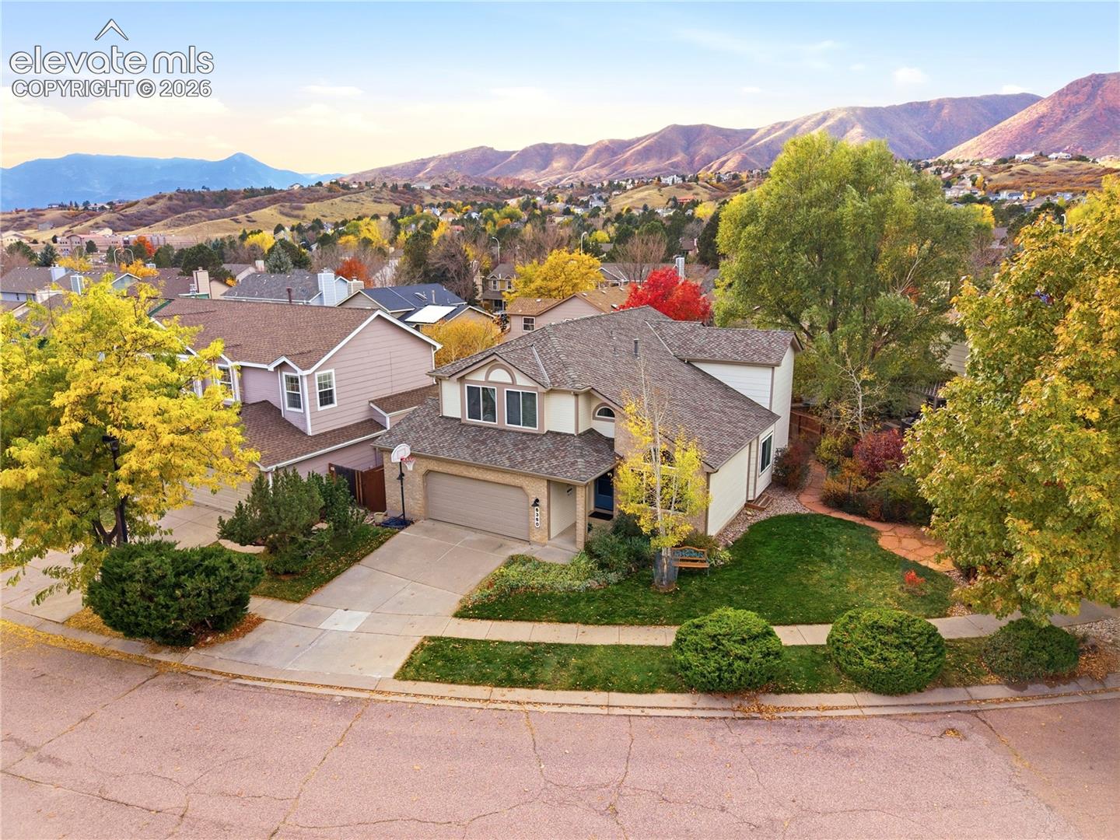
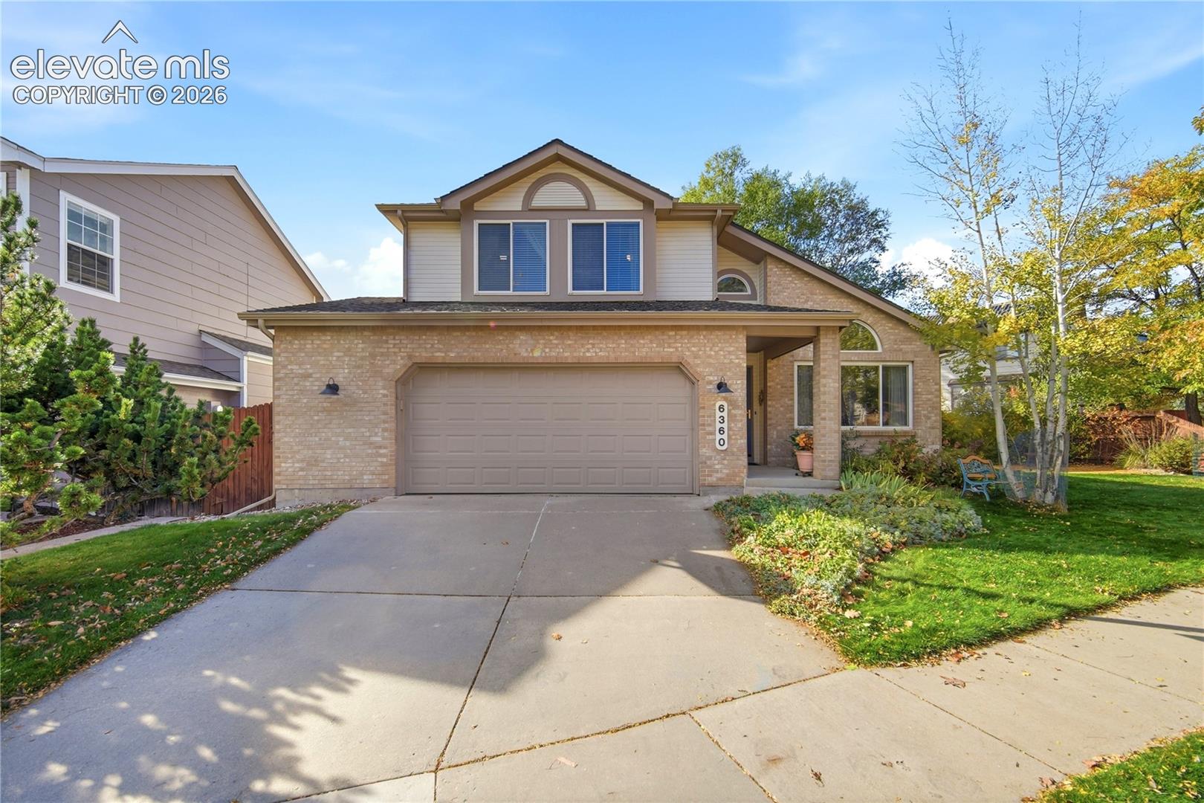
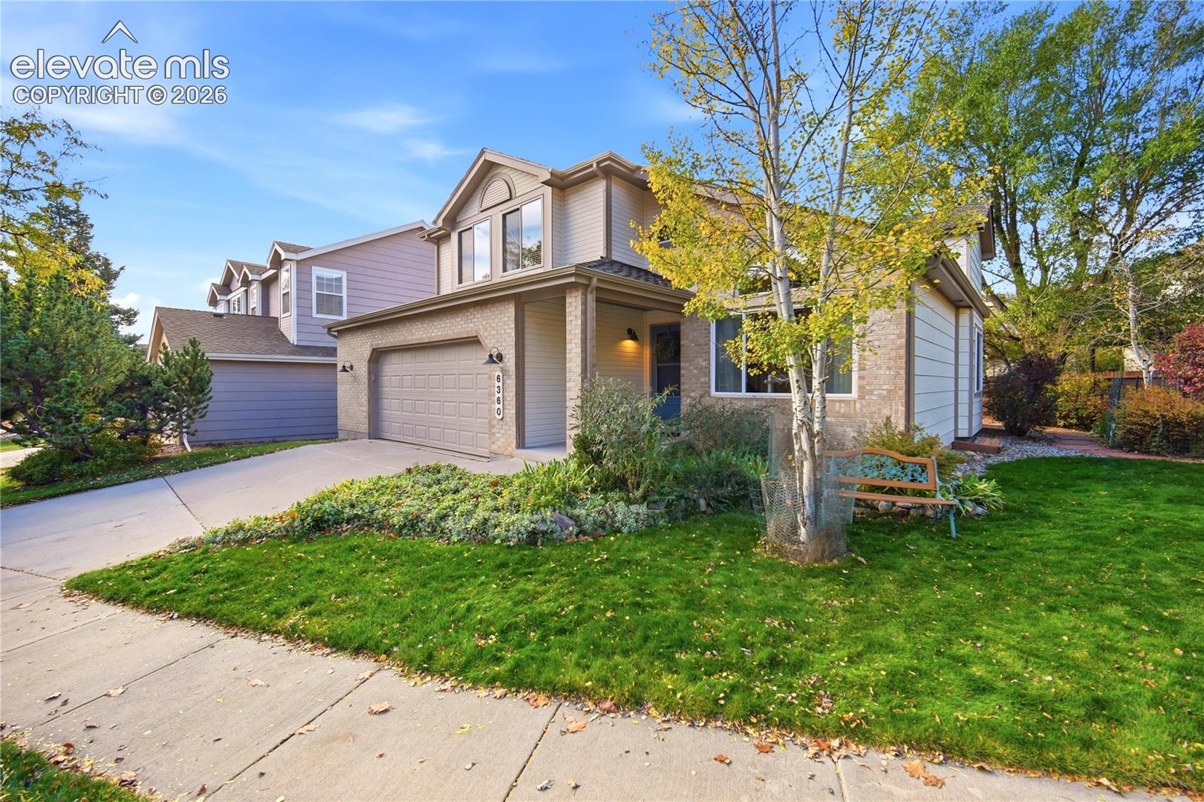
Welcome home to this beautiful 5-bedroom, 3.5-bathroom home, ideally situated directly across the street from Ute Valley Park! Offering the perfect combination of comfort, style, and outdoor living, this exceptional property is sure to impress! Step inside to soaring vaulted ceilings in the formal living and dining rooms, creating a bright and inviting atmosphere. The updated eat-in kitchen features granite countertops, stainless steel appliances, abundant cabinetry and counter space, and a charming breakfast nook with a bay window. Open to the spacious family room, this thoughtfully designed layout is perfect for everyday living and entertaining. Step outside to the expansive deck overlooking a beautifully landscaped, fully fenced backyard. A convenient half bath, laundry room, and generous closet space complete the main level. Upstairs, retreat to the spacious primary suite featuring vaulted ceilings, a walk-in closet, and a beautifully remodeled, spa-inspired 5-piece bathroom. Three additional bedrooms and an updated full bathroom provide plenty of space and flexibility. The finished basement offers even more room to spread out, featuring a versatile recreation room, abundant storage, a fifth bedroom, and an updated 3/4 bathroom—ideal for guests, hobbies, or additional living space. Brand new roof and gutters in 2026. The yard is a true gardener's dream! Lush, mature landscaping surrounds the home, creating a private backyard oasis filled with natural beauty. Whether hosting gatherings on the deck, enjoying a peaceful morning outdoors, or tending to the established gardens, this spectacular outdoor space is designed to be enjoyed throughout Colorado's beautiful seasons. And the location is hard to beat! With Ute Valley Park directly across the street, miles of scenic trails, hiking, biking, and outdoor adventures are practically at your doorstep. All while enjoying convenient access to shopping, dining, schools, and everyday amenities.
| 6 days ago | Listing updated with changes from the MLS | |
| 6 days ago | Status changed to Active | |
| 3 weeks ago | Listing first seen on site |

The real estate listing information and related content displayed on this site is provided exclusively for consumers’ personal, non-commercial use and may not be used for any purpose other than to identify prospective properties consumers may be interested in purchasing. This information and related content is deemed reliable but is not guaranteed accurate by the Pikes Peak REALTOR® Services Corp d/b/a elevateMLS. Copyright 2026
Last checked: 2026-11-11 09:31 AM UTC
Footer

Get Started on the Home Search Now!

Veteran Owned. Community Focused.
Meet our team of Colorado Springs Military Realtors:







