
Colorado Springs Military Realtors and Military Relocation Professionals
The Warner Group
4760 Iron Horse Villas PointColorado Springs, CO 80917
Due to the health concerns created by Coronavirus we are offering personal 1-1 online video walkthough tours where possible.
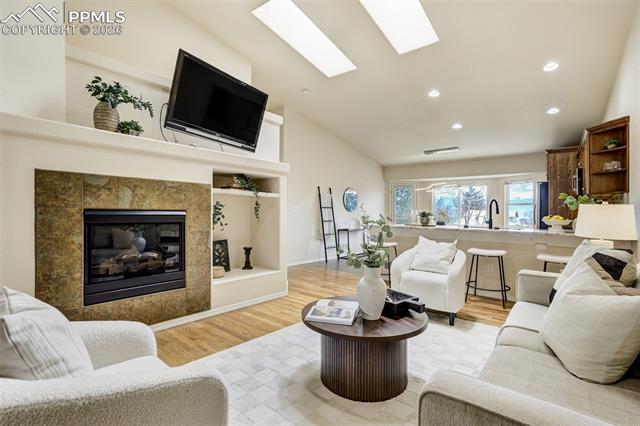
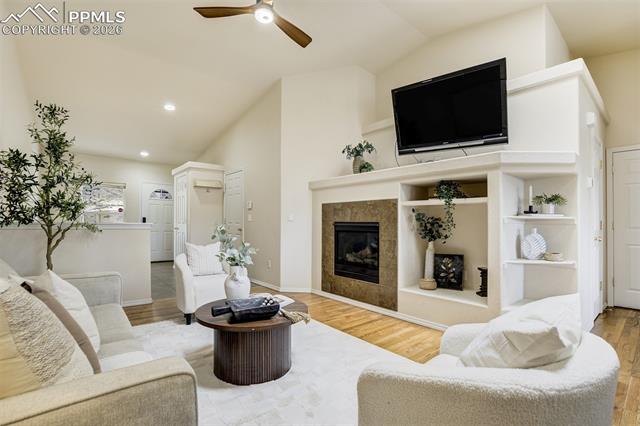
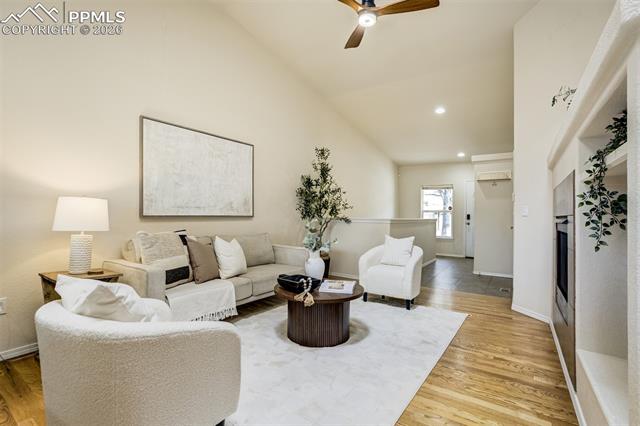
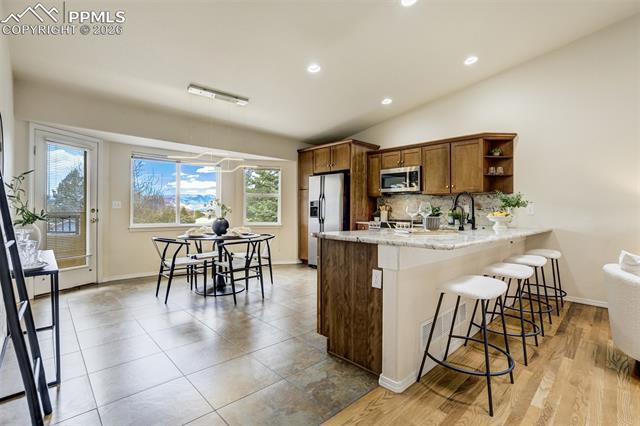
This timeless main-level living townhome sits in a gated community right in the heart of Colorado Springs, which means you’re never far from great food, trails, or that friend who always “just happens to be in the neighborhood.” But let’s talk about what really matters: the house itself. Step inside and you’re greeted by a living room that clearly understood the assignment—high, vaulted ceilings, cozy fireplace, natural flow, and just enough charm to make you consider canceling plans indefinitely. It’s the kind of space that says, “Yes, you could go out tonight… but have you considered sweatpants and a glass of wine right here?” The kitchen? Fully remodeled and showing off like it knows it. We’re talking brand new cabinets, sleek granite countertops, a fresh sink, a new stove, and stunning mountain views in the background ties it all together. Whether you’re a gourmet chef or a proud takeout connoisseur, this space makes everything feel elevated. Main-level living means your daily routine just got a whole lot easier—no stairs required unless you want them. But when you do venture downstairs, the finished basement delivers bonus space for whatever your life needs: the ultimate hobby room, movie nights, guest quarters, a home gym, or just more storage that you definitely need. And let’s not overlook the behind-the-scenes greatness: new furnace and new water heater—aka the big-ticket items that let you sleep peacefully at night. The attached two car garage means your car & your stuff are safe from the winters. The HOA maintains the landscaping, which is just there for you to enjoy. Minutes from it all. There is nothing needed to do with this one- just move in.
| 3 hours ago | Listing updated with changes from the MLS® | |
| 2 months ago | Status changed to Active Under Contract | |
| 3 months ago | Listing first seen on site |

The real estate listing information and related content displayed on this site is provided exclusively for consumers’ personal, non-commercial use and may not be used for any purpose other than to identify prospective properties consumers may be interested in purchasing. This information and related content is deemed reliable but is not guaranteed accurate by the Pikes Peak REALTOR® Services Corp d/b/a elevateMLS. Copyright 2026
Last checked: 2026-09-27 07:51 AM UTC
Footer

Get Started on the Home Search Now!

Veteran Owned. Community Focused.
Meet our team of Colorado Springs Military Realtors:







