
Colorado Springs Military Realtors and Military Relocation Professionals
The Warner Group
2206 W Uintah StreetColorado Springs, CO 80904
Due to the health concerns created by Coronavirus we are offering personal 1-1 online video walkthough tours where possible.
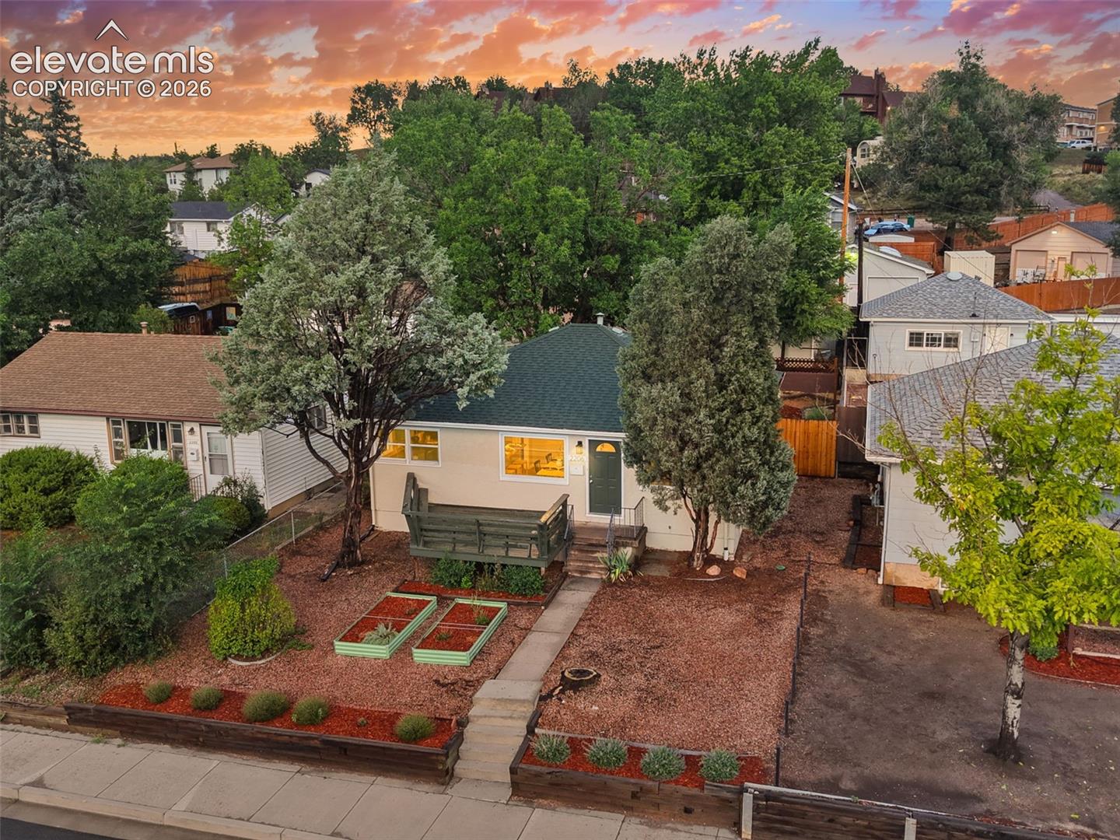
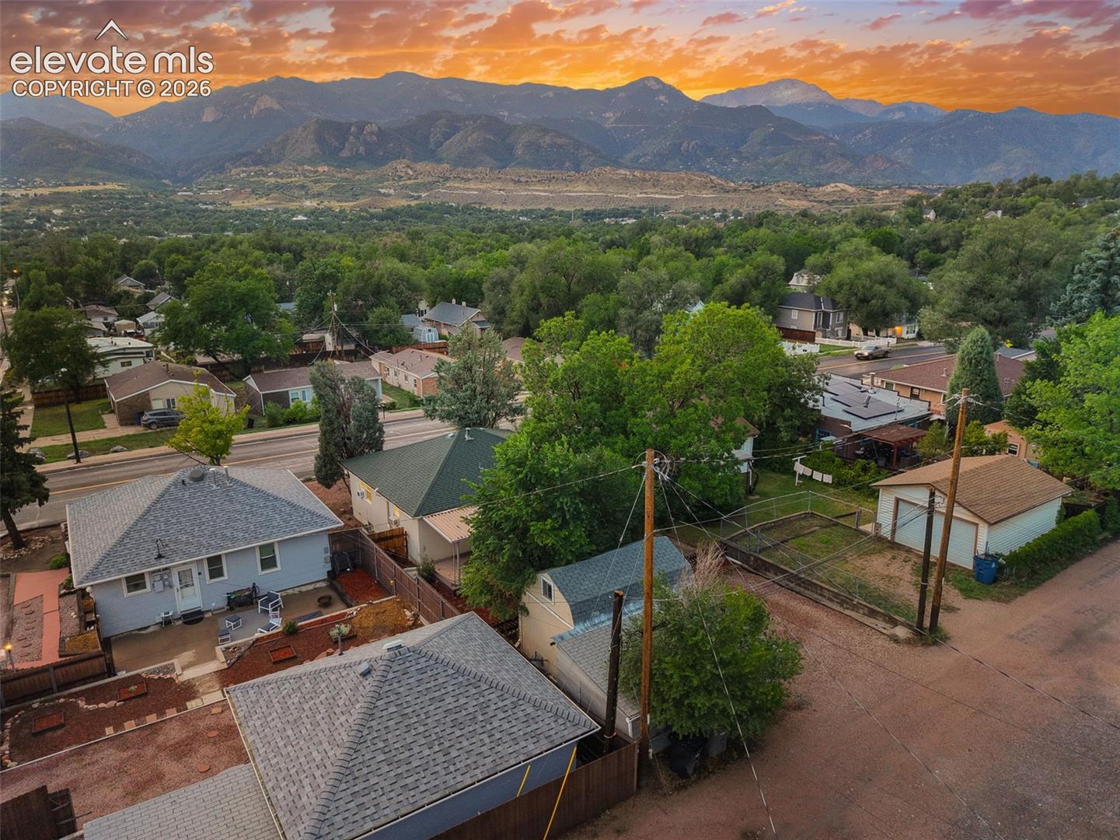
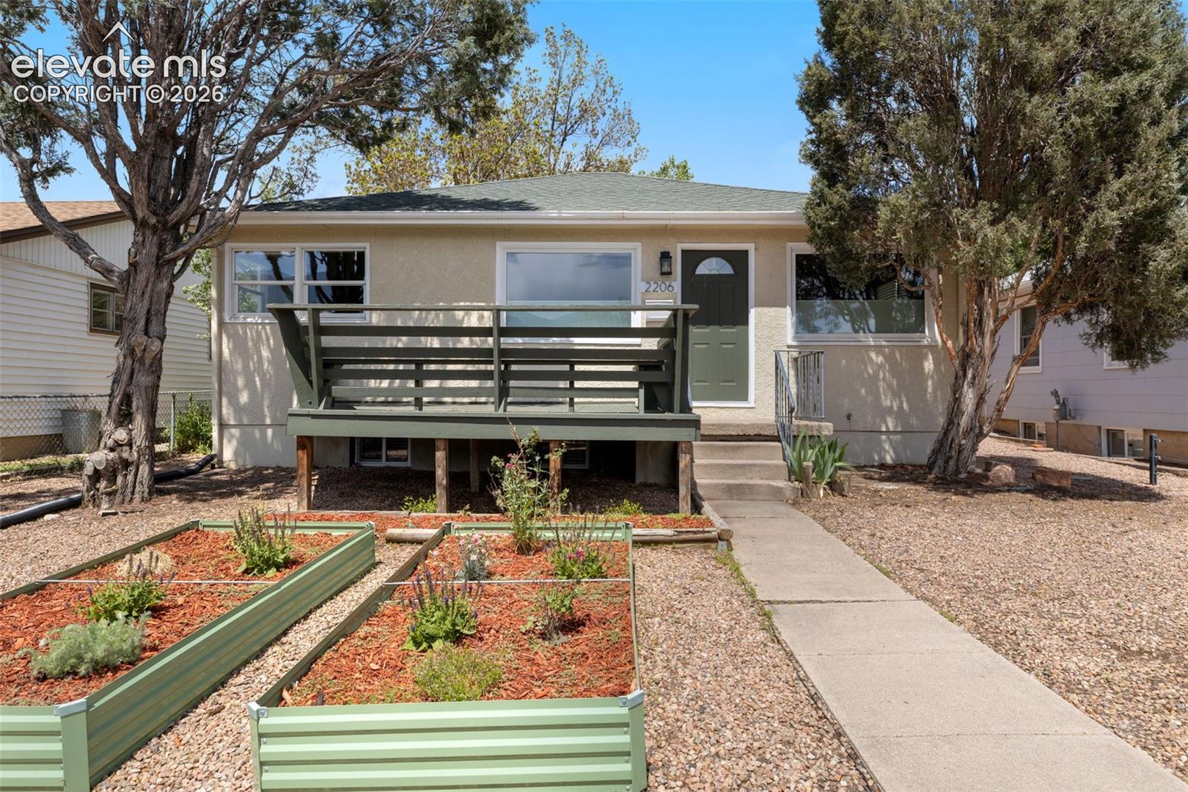
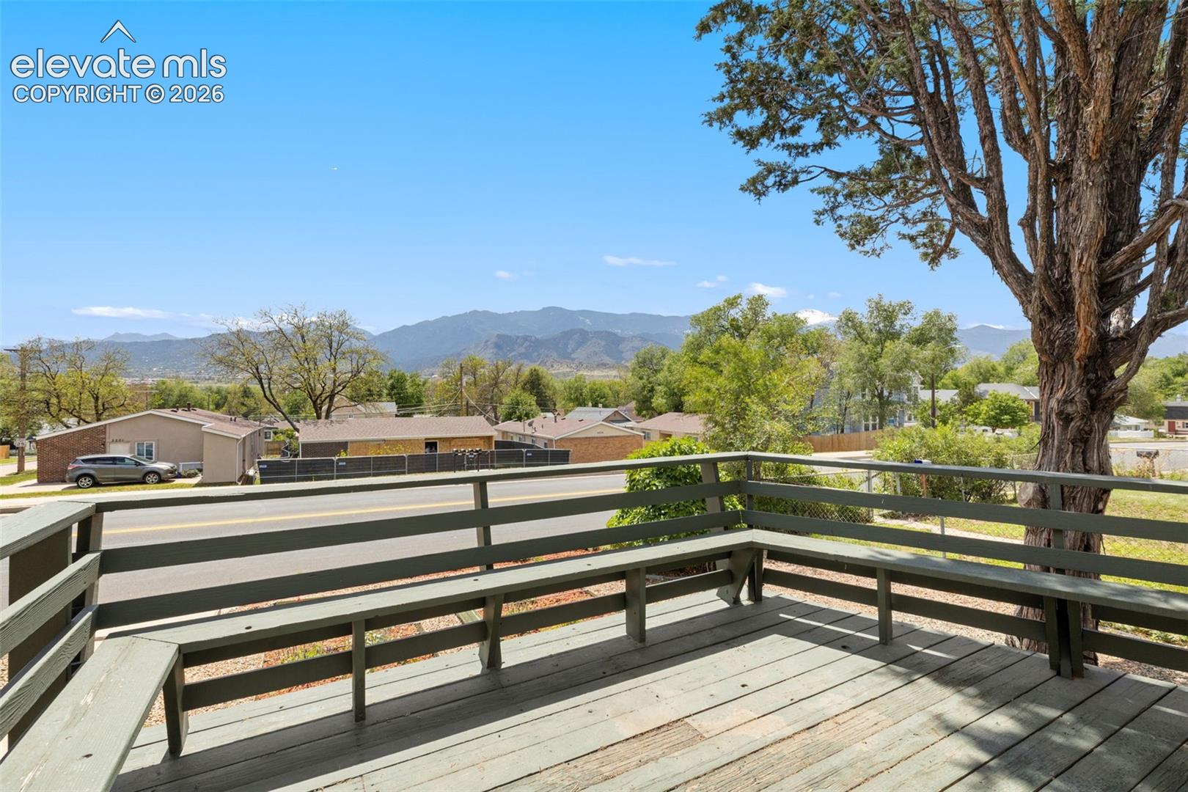
Mountain views, access to world-class outdoor recreation, and the character of Colorado Springs' historic Westside come together in this thoughtfully maintained home. Positioned just minutes from Historic Old Colorado City, you'll enjoy easy access to local restaurants, farmers markets, coffee shops, and community events while remaining close to some of the region's most popular trail systems and open spaces. Section 16, Red Rock Canyon Open Space, Bear Creek Park, and Garden of the Gods are all nearby, and HWY 24 provides a convenient connection to the mountains for skiing, hiking, and weekend getaways. The main living areas were designed to take advantage of the surrounding scenery. Large windows frame expansive mountain views from the kitchen, dining room, and living room while filling the space with natural light. Hardwood floors run through the dining and living rooms, where classic coved ceilings provide architectural detail and timeless appeal. The open-concept layout creates a natural flow that supports both entertaining and everyday life. The kitchen offers abundant cabinet storage, generous countertop space, and stainless steel appliances. A true primary suite with a walk-in closet provides functionality often missing from homes of this era. Two large living rooms offer flexibility for multiple uses. Built-in storage throughout the home adds convenience and helps maximize usable space. Outside, mature trees and established flowering gardens create a setting that feels welcoming and private. The covered back patio offers a quiet place to unwind, while the firepit area encourages gathering and enjoying Colorado's outdoor lifestyle. A detached workshop shed with power and loft storage provides exceptional flexibility for projects, equipment, or additional storage. With updated double-pane vinyl windows, renovated bathrooms, and an unmatched Westside location, this home delivers the combination of character, views, and lifestyle that buyers seek.
| 4 weeks ago | Listing updated with changes from the MLS® | |
| a month ago | Price changed to $450,000 | |
| 3 months ago | Listing first seen on site |

The real estate listing information and related content displayed on this site is provided exclusively for consumers’ personal, non-commercial use and may not be used for any purpose other than to identify prospective properties consumers may be interested in purchasing. This information and related content is deemed reliable but is not guaranteed accurate by the Pikes Peak REALTOR® Services Corp d/b/a elevateMLS. Copyright 2026
Last checked: 2026-09-27 11:03 AM UTC
Footer

Get Started on the Home Search Now!

Veteran Owned. Community Focused.
Meet our team of Colorado Springs Military Realtors:








Did you know? You can invite friends and family to your search. They can join your search, rate and discuss listings with you.