Colorado Springs Military Realtors and Military Relocation Professionals
The Warner Group
9539 Pinebrook WayColorado Springs, CO 80920
Due to the health concerns created by Coronavirus we are offering personal 1-1 online video walkthough tours where possible.
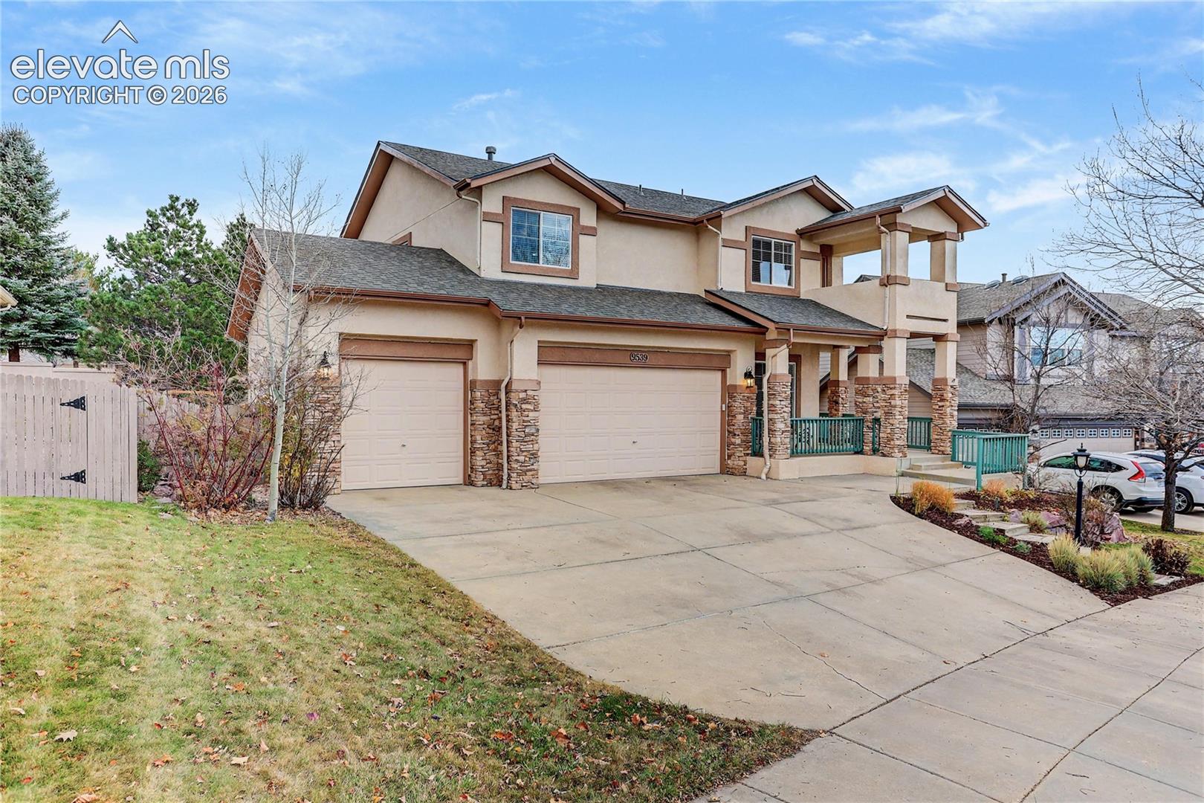
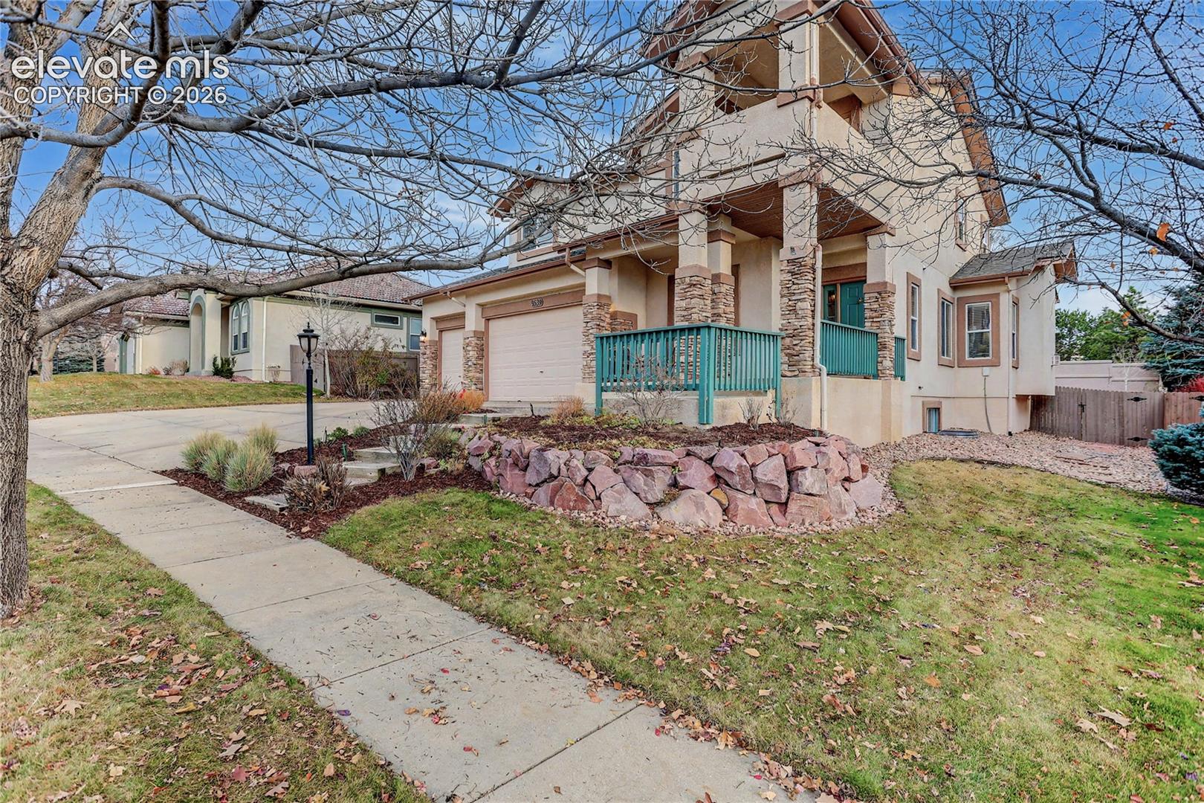
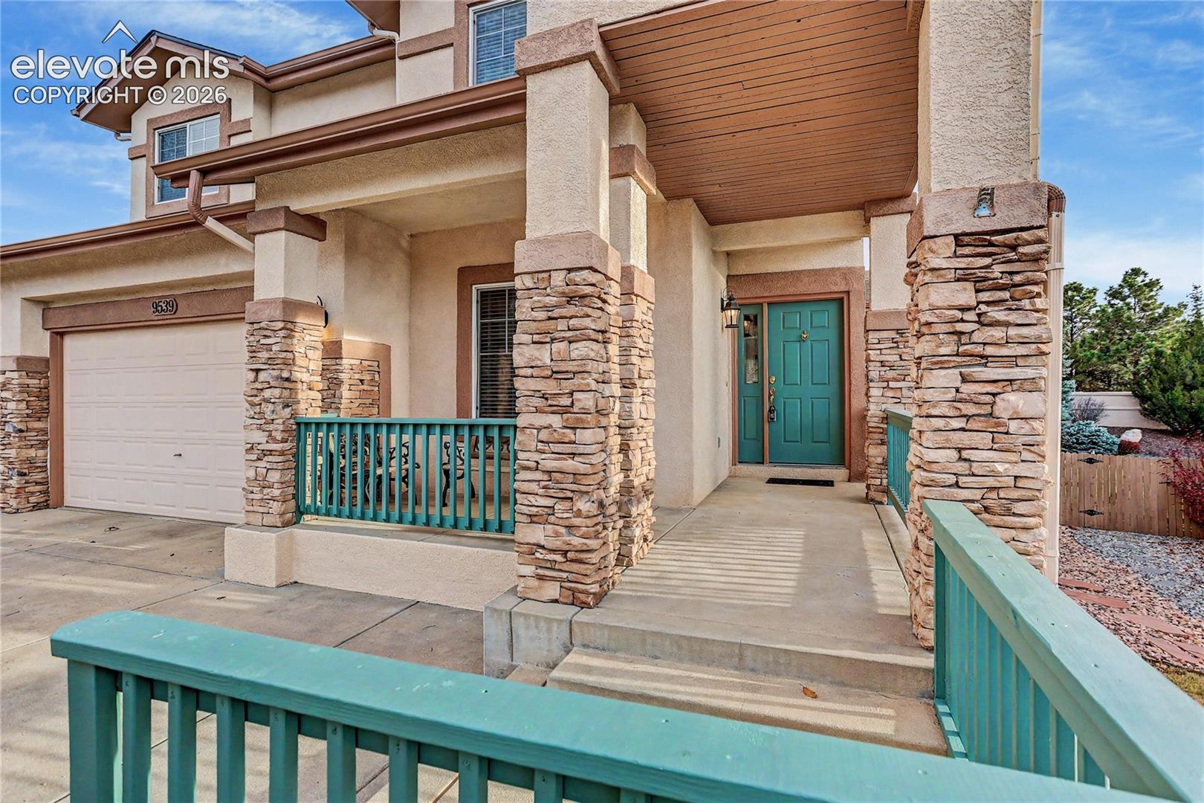
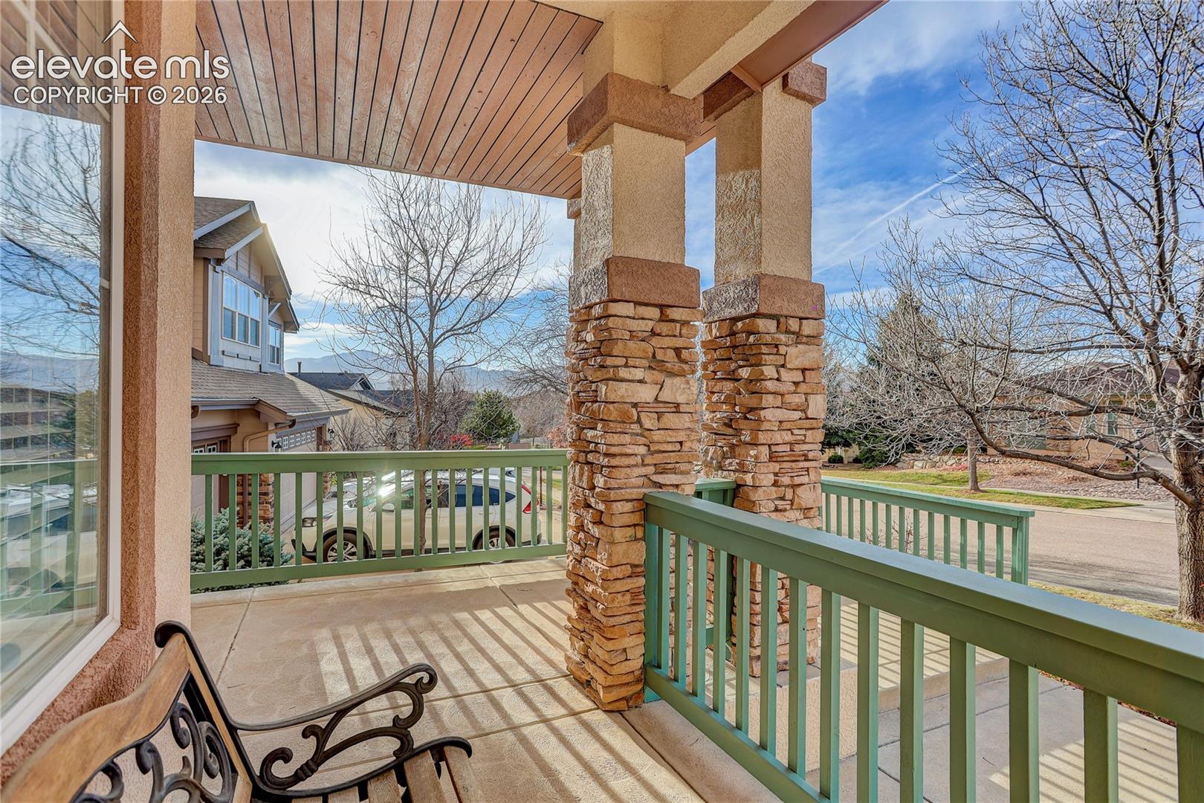
$696,775 VA Assumable Loan, with $3,968/mo. P&I at 5.25%!! Move-in ready 5 bedroom, 4 bath, 3 car garage stucco two-story in Pine Creek! Enjoy winter Pikes Peak views from the covered front porch, and inside you’ll find the…9-ft ceilings, hardwood floors and crown molding throughout most of the main level…charming foyer…divided light French doors that open to the office/perfect reading room…15’x19’ living room with gas fireplace, abundant windows and newer carpet, that flows into the dining area with bay windows and door to the covered patio…and kitchen with island, ample maple cabinetry, granite counters, recessed lighting, pantry, all SS appliances including smooth-top range with double ovens, French door refrigerator and newer dishwasher. A powder bath completes the main level. Upstairs, the 15’x23’ primary suite has a private deck with Pikes Peak views, two walk-in closets, vaulted ceilings and an ensuite 5-piece bath with extended dual vanity, soaking tub, separate shower and tile floors. The second bedroom has a walk-in closet and opens to its own private deck, also with Pikes Peak views…and the spacious 3rd bedroom has a walk-in closet as well. The full hall bath and laundry room are just steps away. In the basement, you’ll find the 18’x23’ family room with dry bar…and the full bath and two bedrooms, one with a walk-in closet and garden level window. Outside, you’ll enjoy the 3-car garage with workbench and hanging shelving...fully fenced backyard with mature trees, raised garden beds and two gates. Academy D20 schools (Mountain View, Challenger and Pine Creek High), and easy access to shopping, dining, parks, and medical facilities, too!
| 21 hours ago | Listing updated with changes from the MLS | |
| 22 hours ago | Listing first seen on site |

The real estate listing information and related content displayed on this site is provided exclusively for consumers’ personal, non-commercial use and may not be used for any purpose other than to identify prospective properties consumers may be interested in purchasing. This information and related content is deemed reliable but is not guaranteed accurate by the Pikes Peak REALTOR® Services Corp d/b/a elevateMLS. Copyright 2026
Last checked: 2026-11-21 08:34 PM UTC
Footer

Get Started on the Home Search Now!

Veteran Owned. Community Focused.
Meet our team of Colorado Springs Military Realtors: