
Colorado Springs Military Realtors and Military Relocation Professionals
The Warner Group
2590 Faulkner DriveColorado Springs, CO 80916
Due to the health concerns created by Coronavirus we are offering personal 1-1 online video walkthough tours where possible.
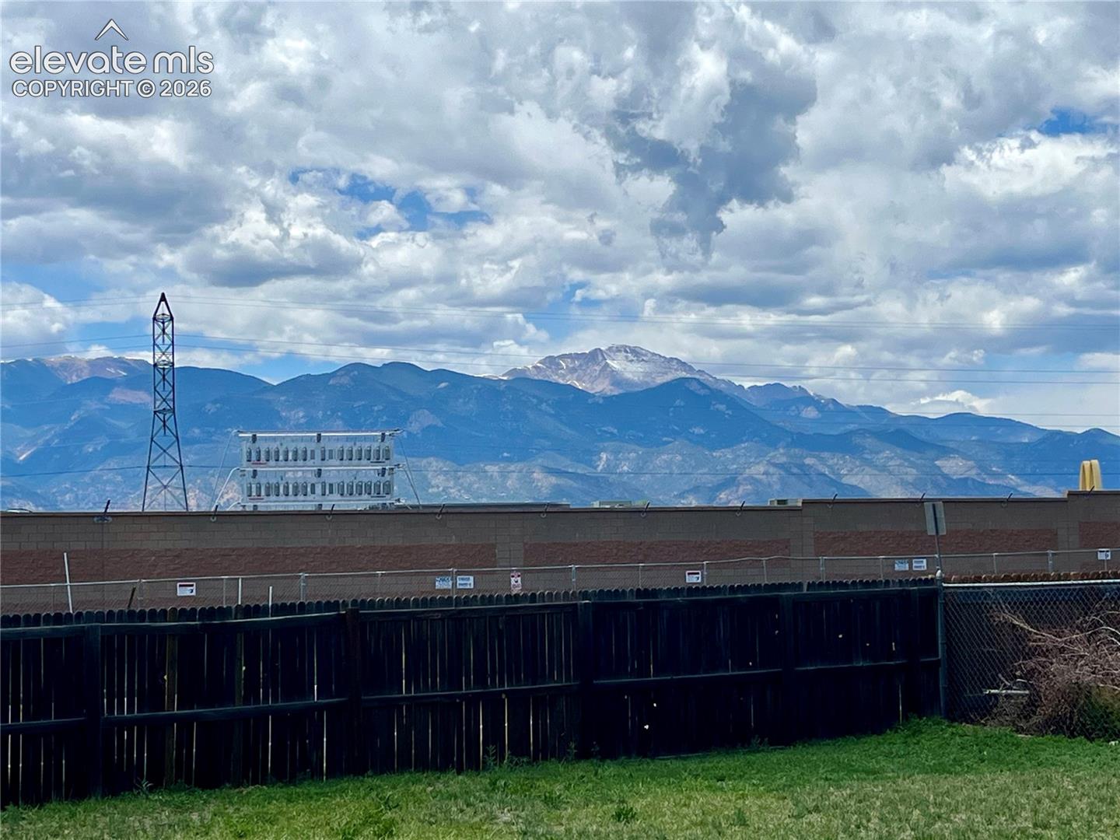
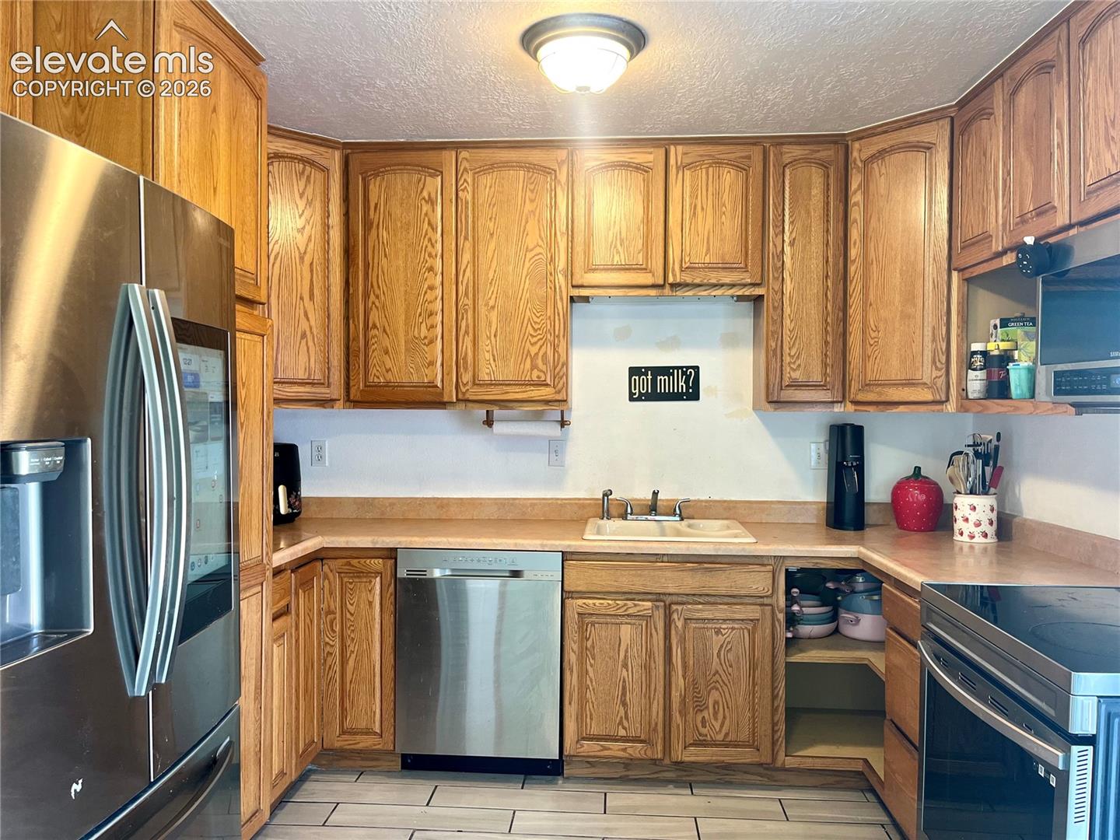
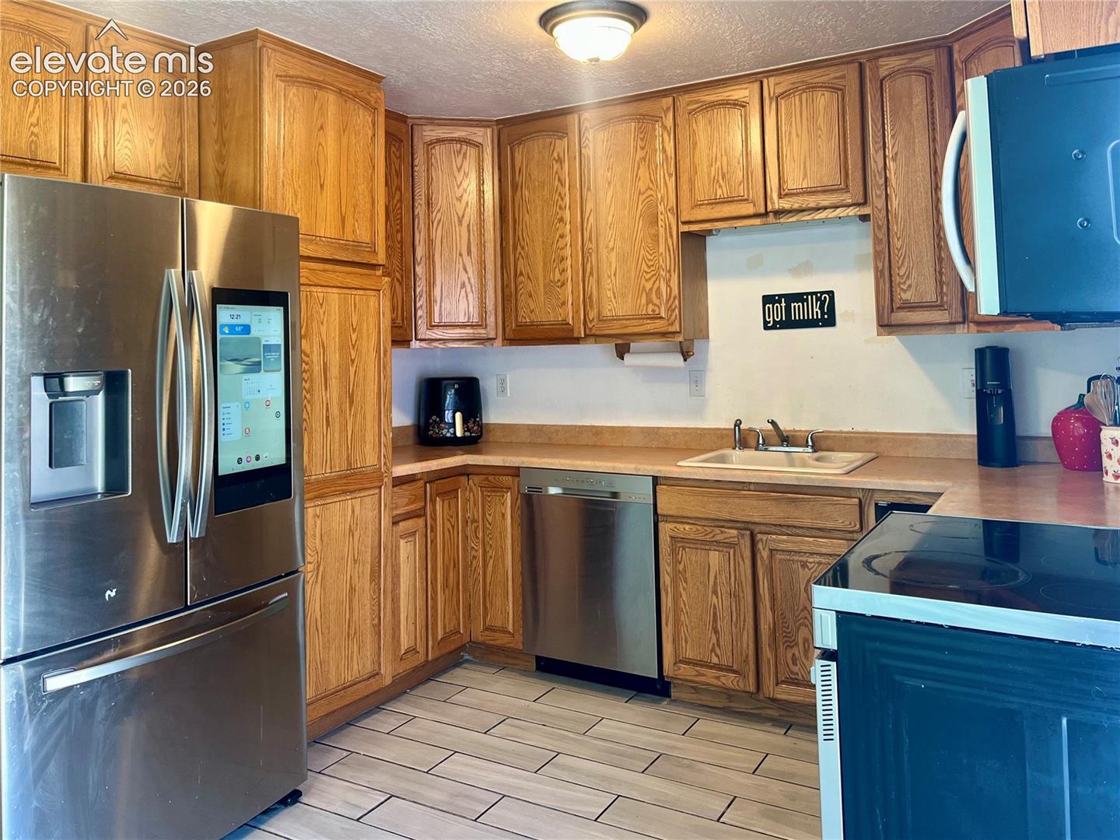
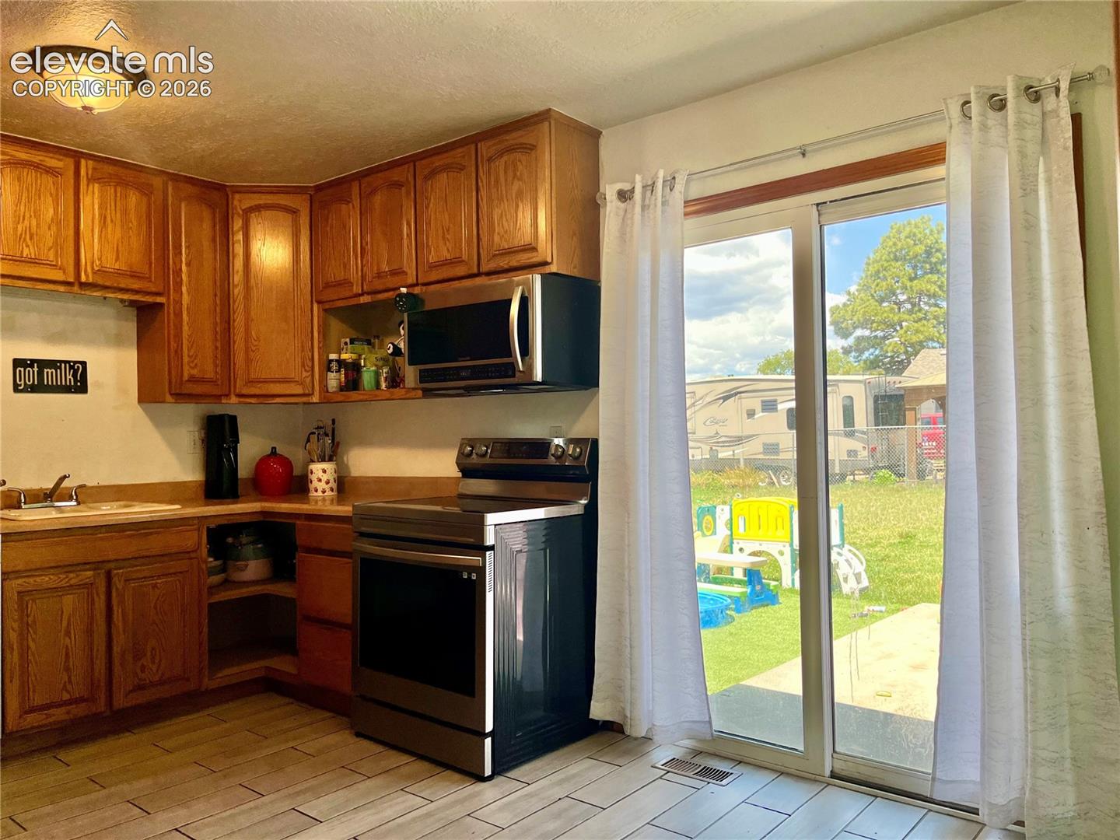
Charming ranch style home with attached garage, mountain views, mature trees, and no HOA. Situated on a corner lot in established Southborough, this 3 bedroom home offers comfortable everyday living spaces, great natural light, and a functional layout throughout. Spacious living room flows into the dining area with walk out access to the fenced backyard and concrete patio, creating an inviting indoor/outdoor feel for relaxing or entertaining. Kitchen features newer stainless steel appliances, handsome oak cabinetry, generous storage, and practical workspace. Large backyard offers room for pets, play, gardening, or gatherings, with open sky views and storage shed included. Unique secondary bathing area with tub/shower combo and closet offers flexibility and potential for future conversion into an additional full bath with direct access to a possible primary bedroom setup. Conveniently located near Academy Blvd, Fort Carson, Peterson Space Force Base, parks, schools, shopping, and dining with quick access across Colorado Springs. Great opportunity for owner occupant or investment property.
| 4 weeks ago | Listing updated with changes from the MLS® | |
| 4 weeks ago | Price changed to $290,000 | |
| 3 months ago | Listing first seen on site |

The real estate listing information and related content displayed on this site is provided exclusively for consumers’ personal, non-commercial use and may not be used for any purpose other than to identify prospective properties consumers may be interested in purchasing. This information and related content is deemed reliable but is not guaranteed accurate by the Pikes Peak REALTOR® Services Corp d/b/a elevateMLS. Copyright 2026
Last checked: 2026-09-27 05:18 PM UTC
Footer

Get Started on the Home Search Now!

Veteran Owned. Community Focused.
Meet our team of Colorado Springs Military Realtors:







