
Colorado Springs Military Realtors and Military Relocation Professionals
The Warner Group
321 W Adams AvenuePueblo, CO 81004
Due to the health concerns created by Coronavirus we are offering personal 1-1 online video walkthough tours where possible.
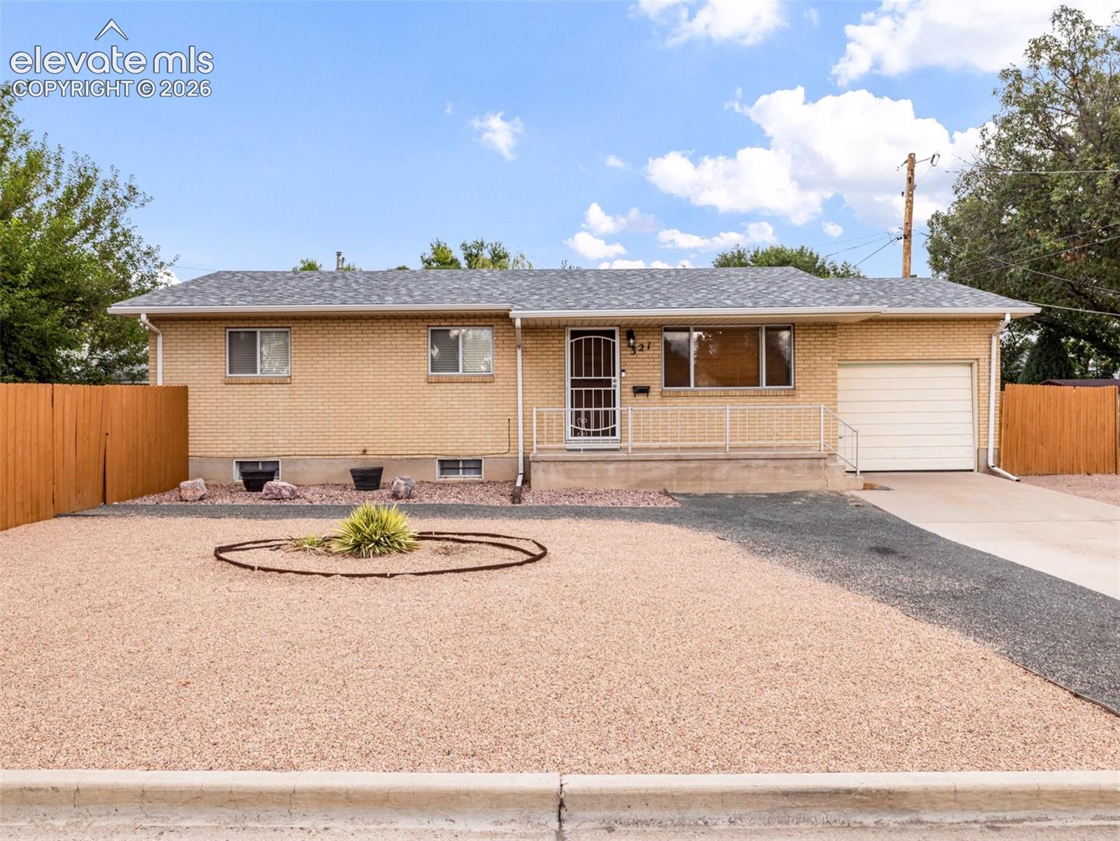
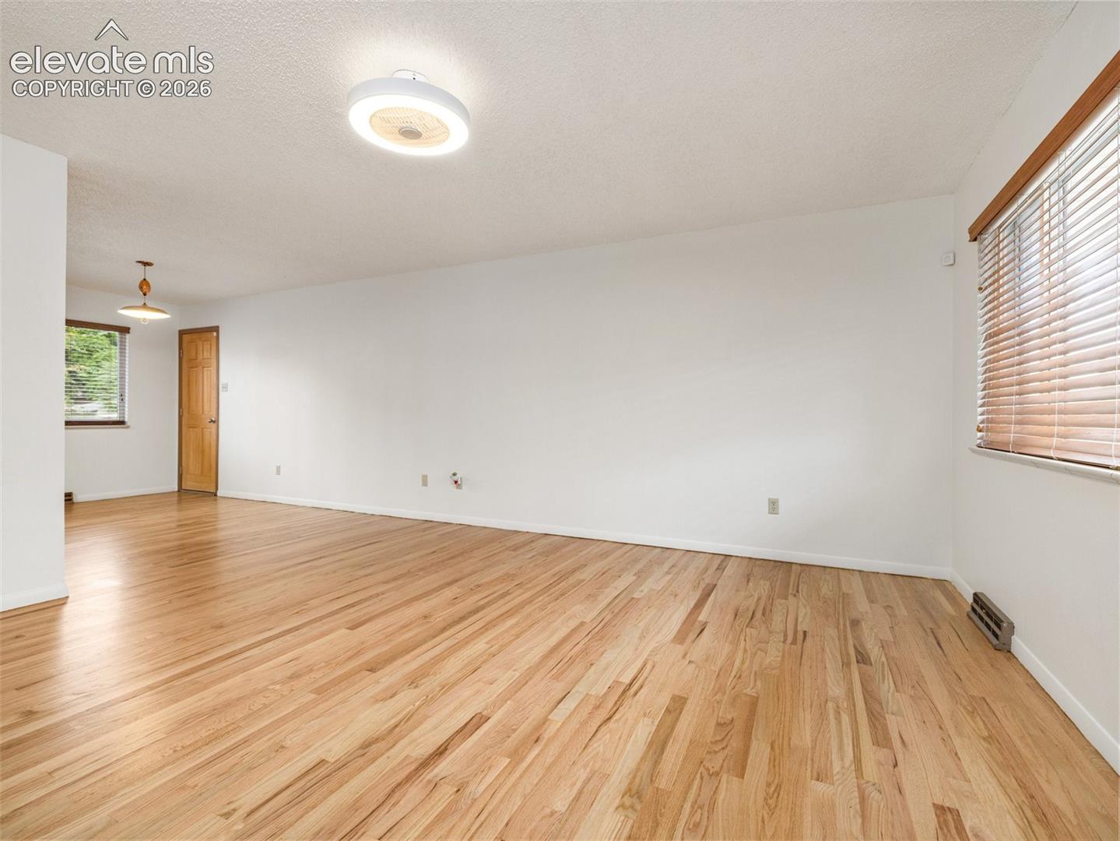
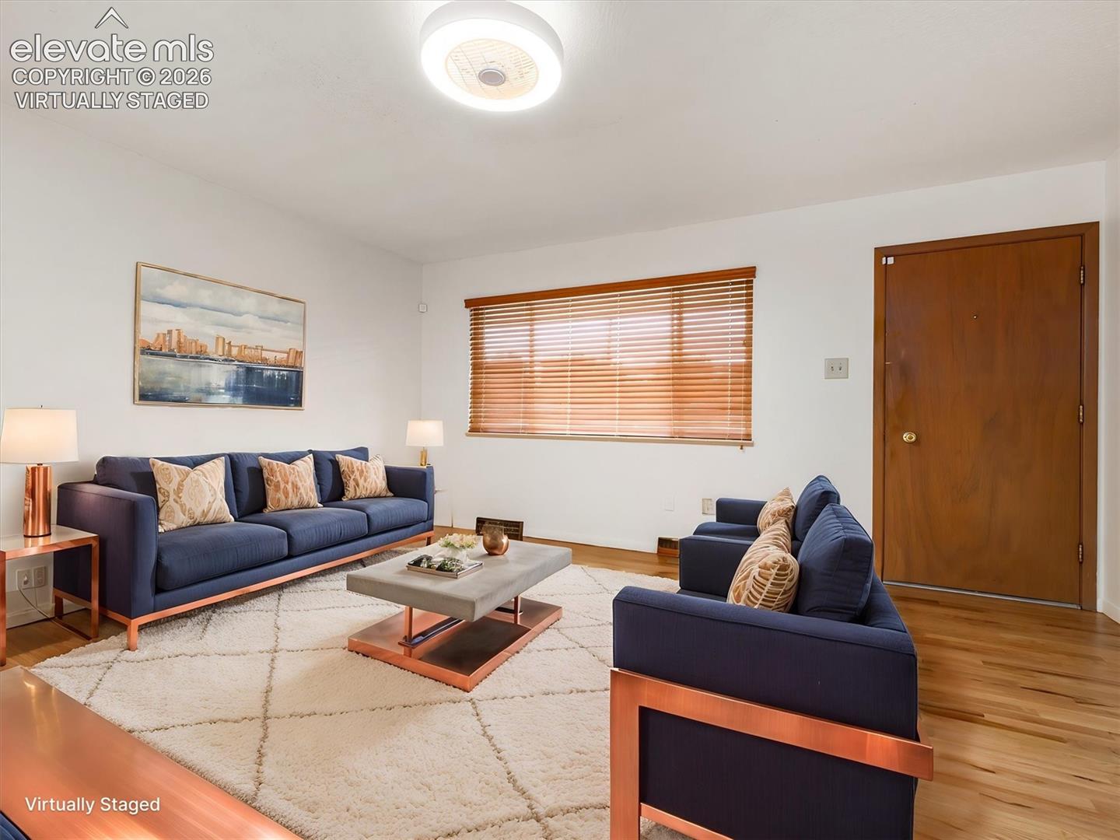
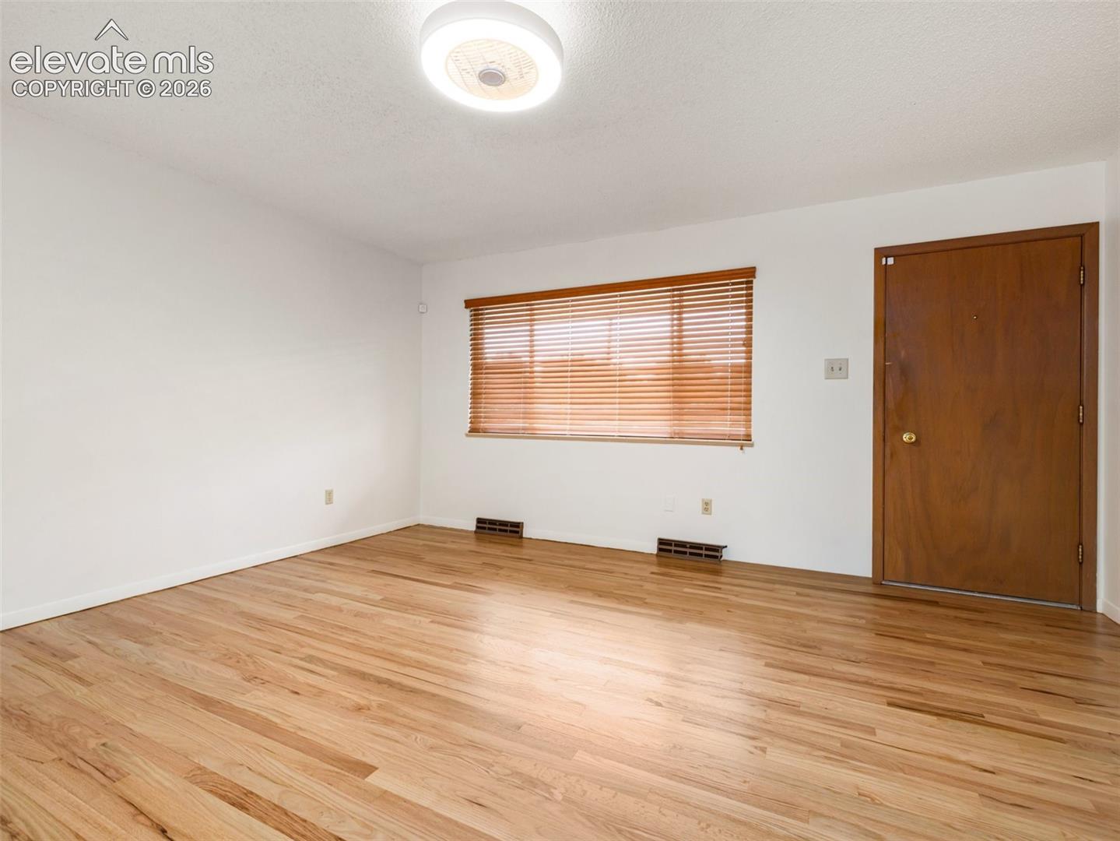
Mid-century charm meets the updates of today in this well-kept brick home. The original hardwood floors have been completely refinished, bringing back the character of the home while newer features add the convenience you are looking for. Updates include a brand-new roof, new kitchen flooring, new garage door, central A/C, smart thermostat, Ring doorbell, security cameras, and sensors. The bright living and dining areas offer plenty of natural light, while the kitchen provides ample cabinet space and stainless steel appliances. Downstairs, the large basement adds tons of usable space with room for a rec area, home office, gym, storage, or future finishing. Outside, the fenced yard features mature trees, garden beds, and plenty of room to enjoy or personalize the space. With classic brick construction, refreshed hardwood floors, modern technology, and several major updates already completed, this home does a great job of keeping its mid-century character while adding the conveniences of today.
| 5 days ago | Listing updated with changes from the MLS | |
| a month ago | Listing first seen on site |

The real estate listing information and related content displayed on this site is provided exclusively for consumers’ personal, non-commercial use and may not be used for any purpose other than to identify prospective properties consumers may be interested in purchasing. This information and related content is deemed reliable but is not guaranteed accurate by the Pikes Peak REALTOR® Services Corp d/b/a elevateMLS. Copyright 2026
Last checked: 2026-11-11 01:17 PM UTC
Footer

Get Started on the Home Search Now!

Veteran Owned. Community Focused.
Meet our team of Colorado Springs Military Realtors:







