
Colorado Springs Military Realtors and Military Relocation Professionals
The Warner Group
3712 Pembroke StreetColorado Springs, CO 80907
Due to the health concerns created by Coronavirus we are offering personal 1-1 online video walkthough tours where possible.
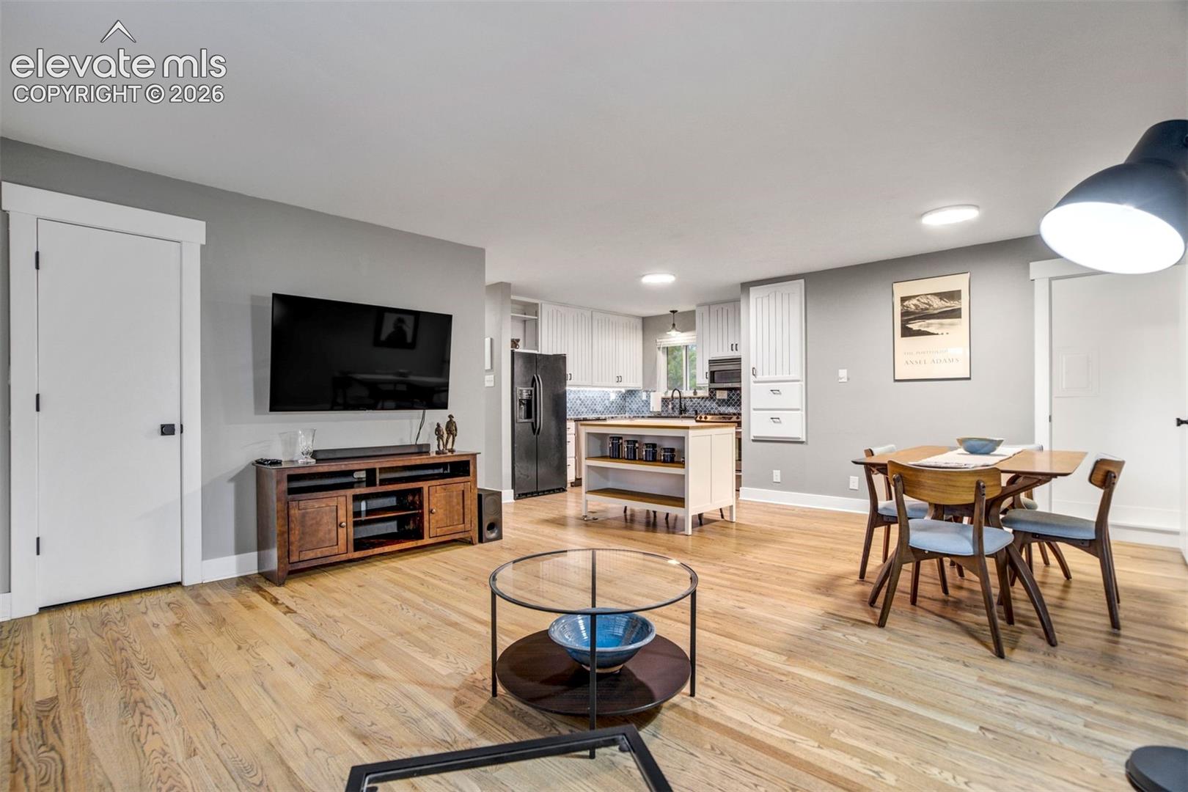
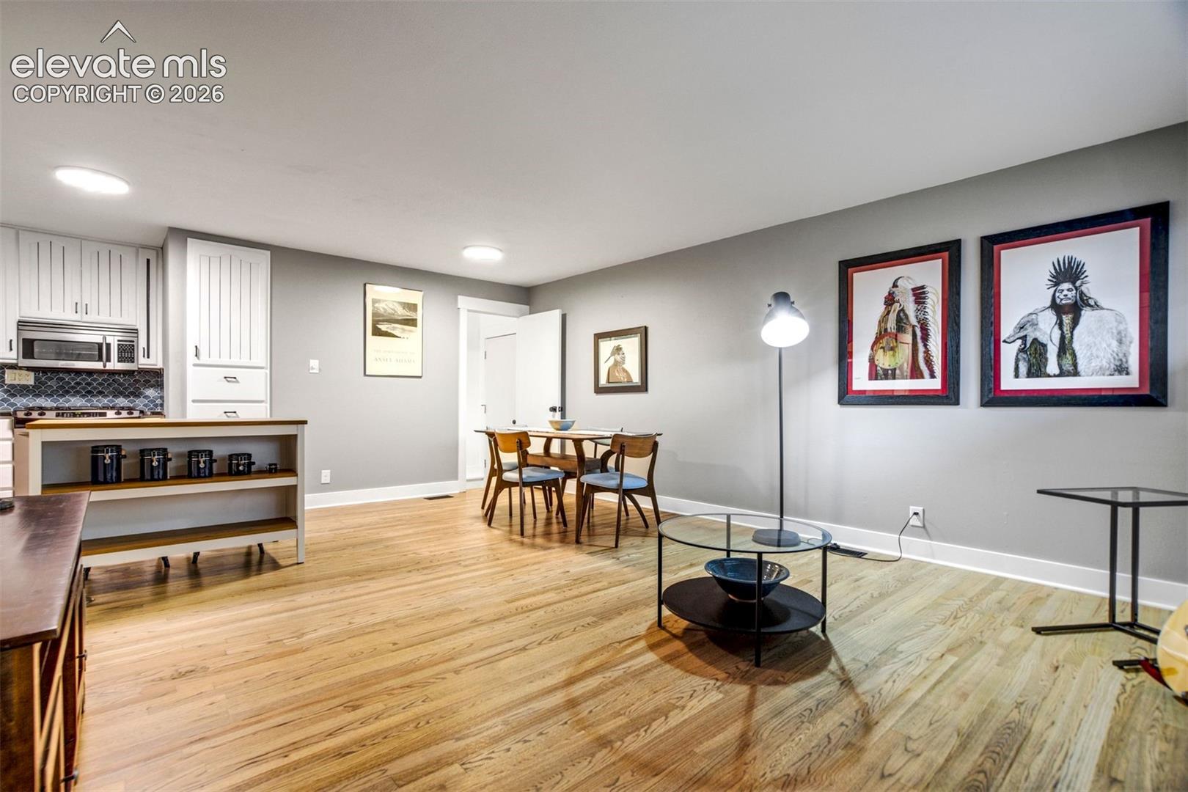
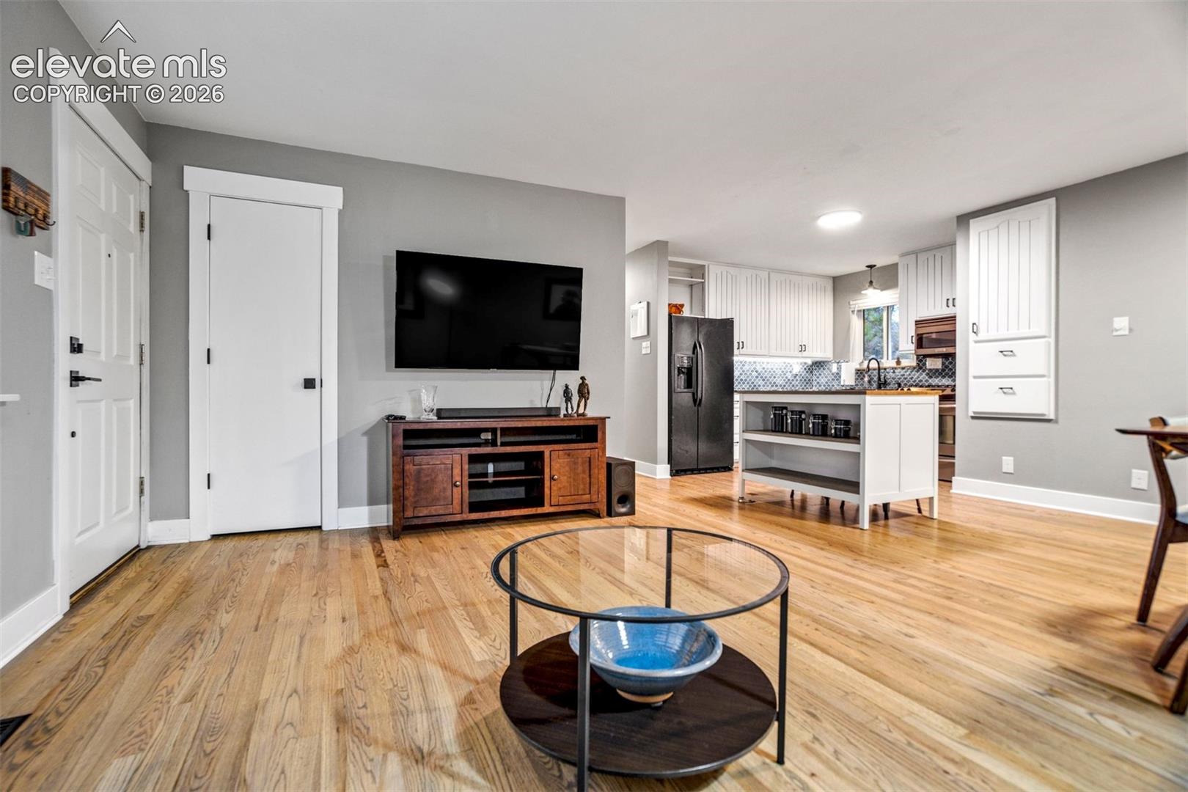
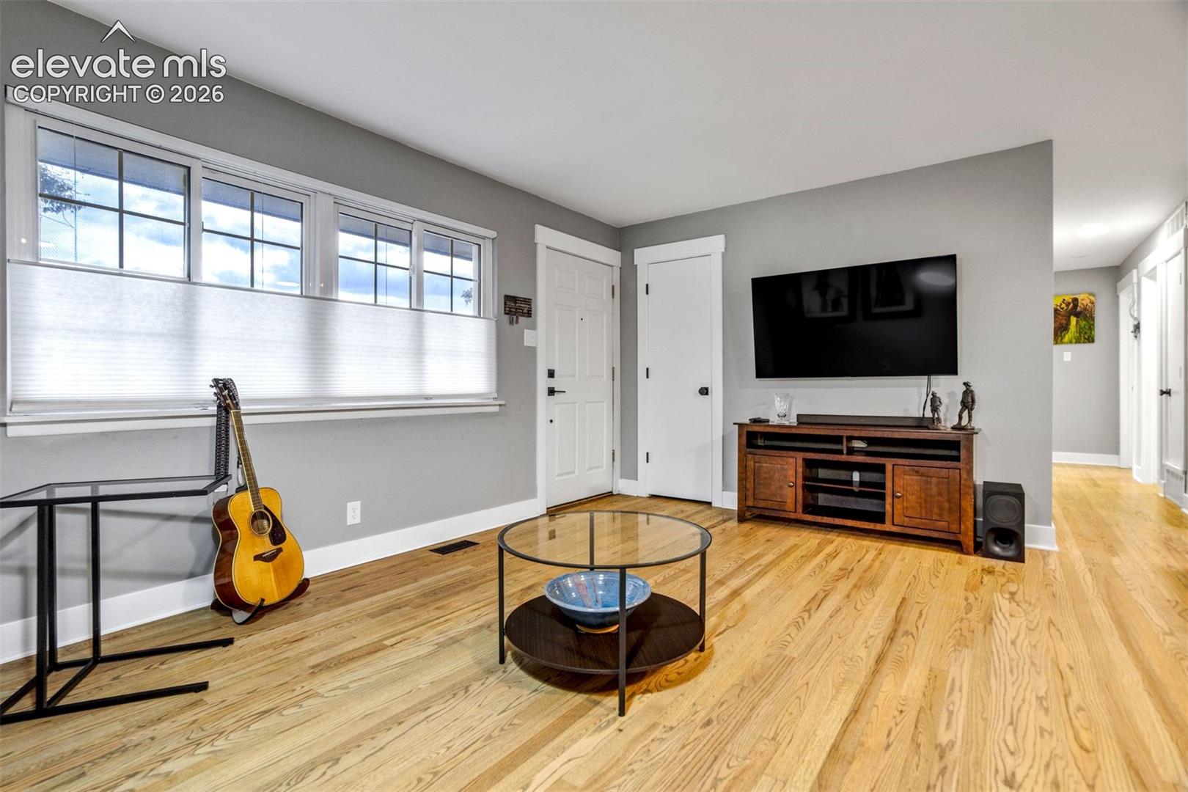
Welcome home to this beautifully updated ranch-style residence nestled in the sought-after Huntington Heights neighborhood of Colorado Springs. From the moment you arrive, you will notice the pride of ownership throughout, with fresh premium Sherwin Williams paint inside and out setting a bright, welcoming tone. Step inside to discover gorgeous new white oak hardwood flooring flowing across the main level, complemented by custom steel handrails at the entry and leading down to the finished basement. Every detail has been thoughtfully considered, from the all new trim and door hardware to the upgraded electrical service complete with new switches, outlets, and fixtures throughout. The heart of the home is the fully remodeled kitchen, featuring stunning leathered granite countertops, a custom tile backsplash, and a charming coffee bar tucked conveniently beside the range, perfect for morning routines or entertaining guests. Both bathrooms have been completely renovated with fresh tile and new fixtures, offering a clean, modern feel. Downstairs, the finished basement provides wonderful additional living space with new LVP flooring and carpet, ideal for a family room, home office, or extra bedrooms to suit your needs. Comfort is easy year round thanks to central air conditioning and forced air heating. Outside, enjoy a spacious, level, fully landscaped lot with a fenced backyard, storage shed with durable new James Hardie siding, and a lovely covered patio offering breathtaking views of Pikes Peak, a view also enjoyed right from the kitchen window. This move-in ready home combines timeless character with thoughtful modern updates, all within a friendly, established neighborhood close to schools, parks, shopping, and everyday conveniences. Come experience the warmth and comfort this special home has to offer.
| 23 hours ago | Listing updated with changes from the MLS® | |
| 2 weeks ago | Status changed to Active Under Contract | |
| 2 months ago | Listing first seen on site |

The real estate listing information and related content displayed on this site is provided exclusively for consumers’ personal, non-commercial use and may not be used for any purpose other than to identify prospective properties consumers may be interested in purchasing. This information and related content is deemed reliable but is not guaranteed accurate by the Pikes Peak REALTOR® Services Corp d/b/a elevateMLS. Copyright 2026
Last checked: 2026-09-28 04:01 AM UTC
Footer

Get Started on the Home Search Now!

Veteran Owned. Community Focused.
Meet our team of Colorado Springs Military Realtors:







