
Colorado Springs Military Realtors and Military Relocation Professionals
The Warner Group
2084 Barrett RoadColorado Springs, CO 80926
Due to the health concerns created by Coronavirus we are offering personal 1-1 online video walkthough tours where possible.
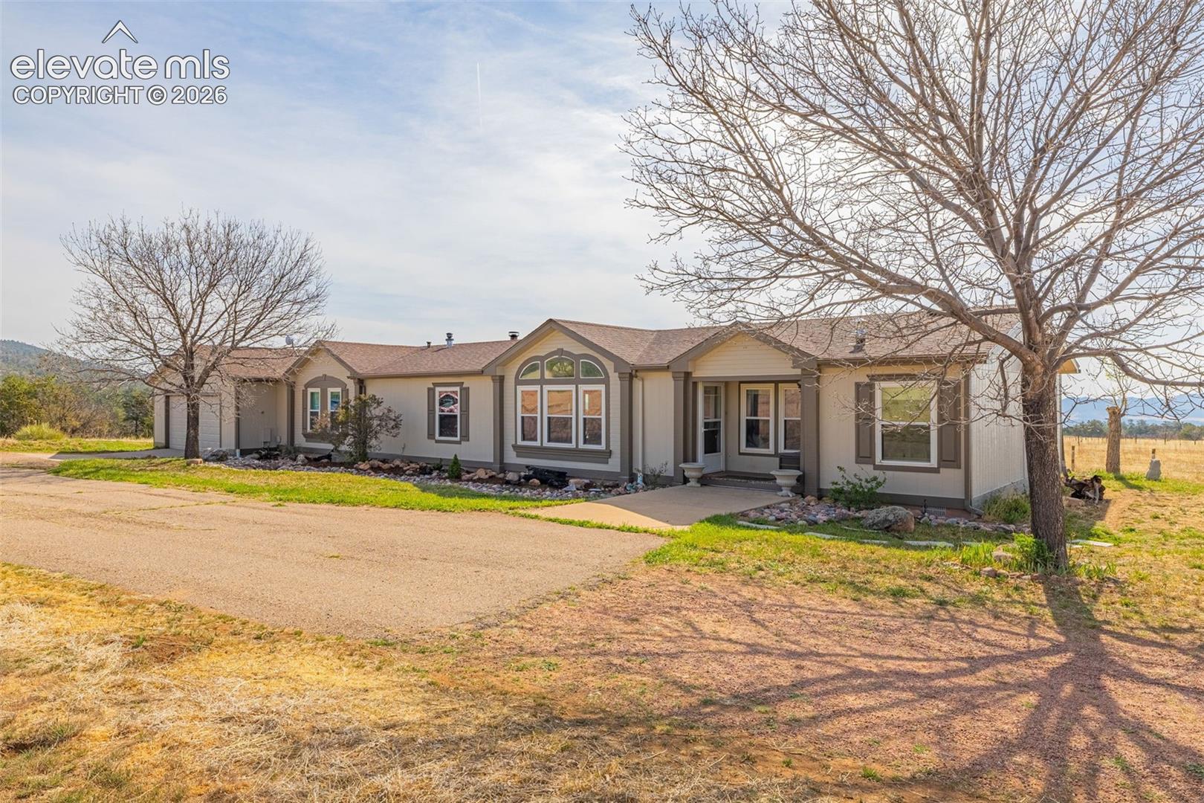
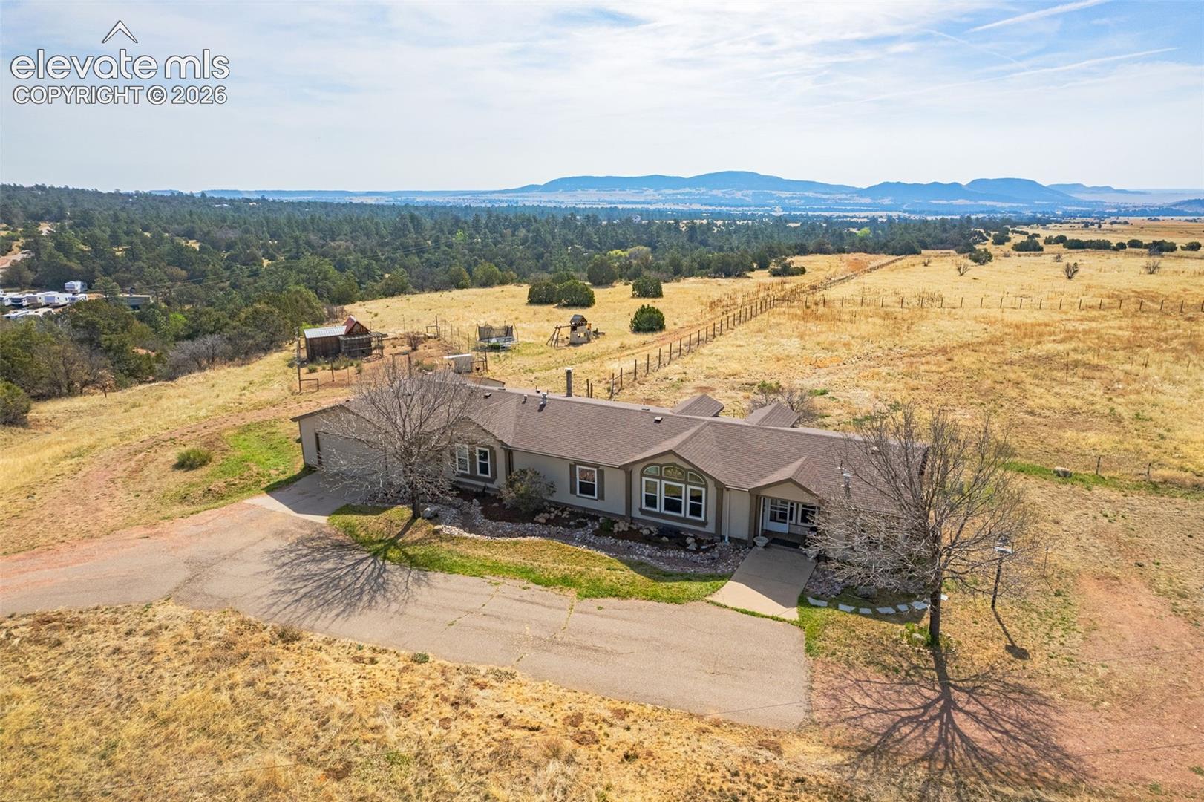
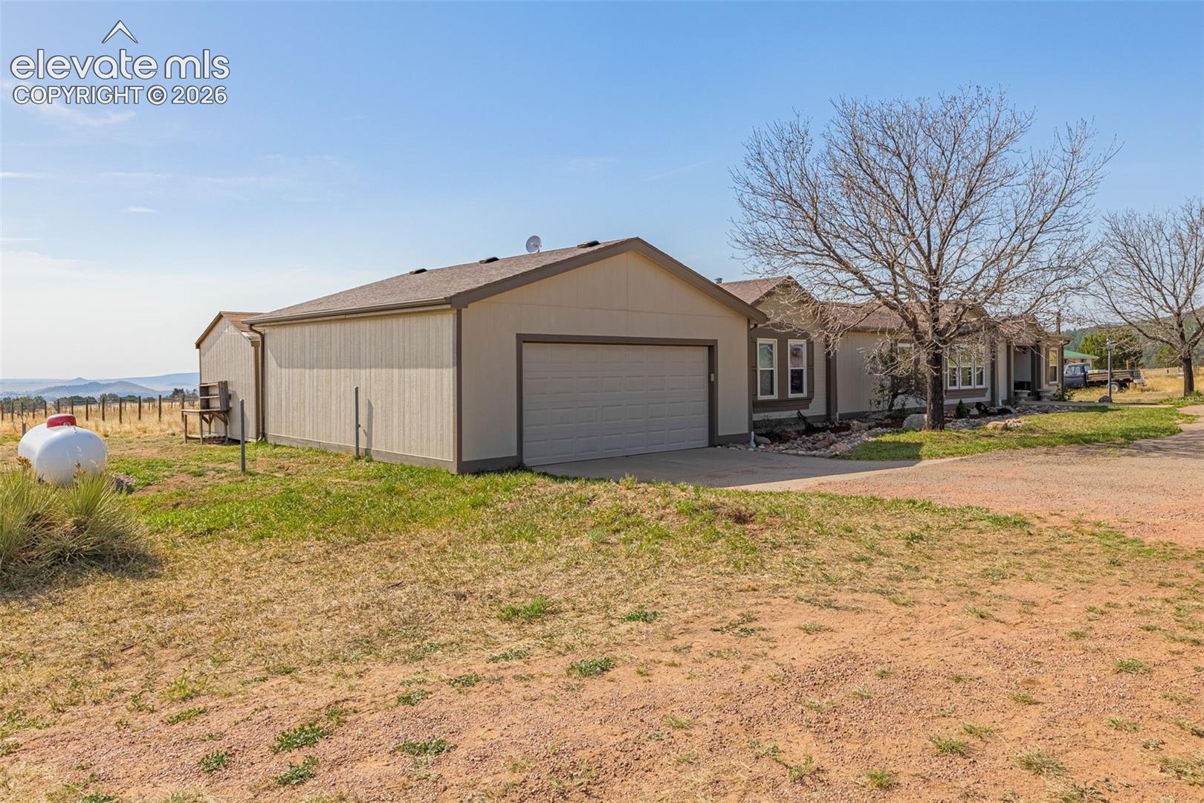
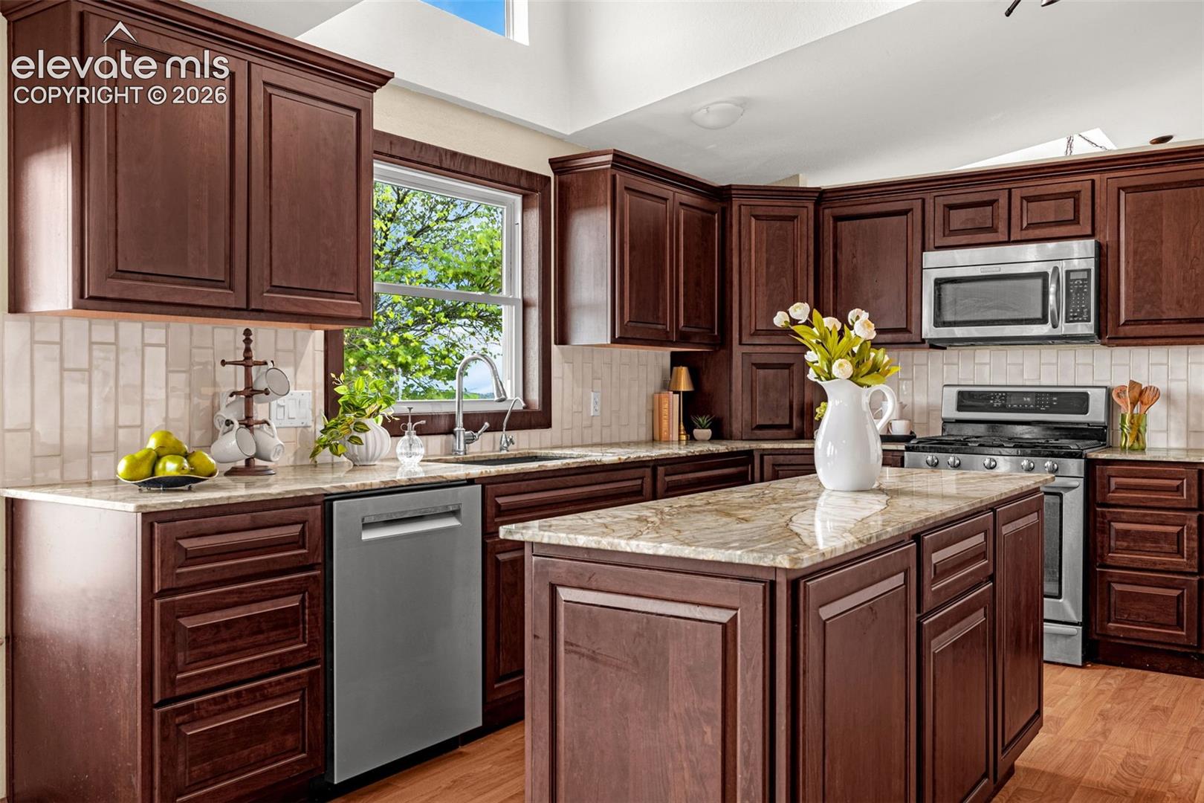
Come and Experience this beautiful, secluded escape set on 20 stunning acres with sweeping views in every direction. Designed for both comfort and functionality, the land is fully fenced and thoughtfully laid out with multiple pastures—including two fenced pastures ready for animals—and a 17-acre invisible fence for added flexibility and convenience. Equestrian and hobby farm enthusiasts will appreciate the impressive outbuildings. The smaller barn features two exterior carports for additional storage, three interior stalls, and a dedicated workshop/vet room, all with electric and water already in place. The larger barn is equally versatile, offering two partially finished rooms ideal for offices, craft or hobby spaces, along with up to eight potential interior stalls equipped with electric and water. There is also a hay loft accessible from both ends, two overhead doors, and its own separate pasture. The home itself is in lovely condition and easily accessible via paved roads all the way to the driveway. Inside, you’ll find durable vinyl windows, vinyl plank flooring, and large vaulted ceilings not typical of most ranch floor plans . The fully remodeled kitchen is a standout feature, beautiful high end custom cabinets, and complete with a high end stainless steel oven and dishwasher, and a spacious layout that flows into a formal dining area. The primary suite offers a relaxing retreat with a beautiful standalone soaking tub and a huge reading nook—perfect for unwinding at the end of the day. The home is also equipped with air conditioning for year-round comfort. Step outside to enjoy the expansive concrete patio, ideal for entertaining or taking in the peaceful surroundings, along with a large storage shed for added convenience. Completing the property is an oversized attached two-car garage, providing ample space for vehicles, equipment, or additional storage. This is a rare opportunity ready for animals, hobbies, and peaceful country living.
| a month ago | Listing updated with changes from the MLS | |
| 2 months ago | Price changed to $649,999 | |
| 5 months ago | Status changed to Active | |
| 7 months ago | Listing first seen on site |

The real estate listing information and related content displayed on this site is provided exclusively for consumers’ personal, non-commercial use and may not be used for any purpose other than to identify prospective properties consumers may be interested in purchasing. This information and related content is deemed reliable but is not guaranteed accurate by the Pikes Peak REALTOR® Services Corp d/b/a elevateMLS. Copyright 2026
Last checked: 2026-11-11 12:21 AM UTC
Footer

Get Started on the Home Search Now!

Veteran Owned. Community Focused.
Meet our team of Colorado Springs Military Realtors:








Did you know? You can invite friends and family to your search. They can join your search, rate and discuss listings with you.