
Colorado Springs Military Realtors and Military Relocation Professionals
The Warner Group
7725 Desert Wrangler DriveColorado Springs, CO 80908
Due to the health concerns created by Coronavirus we are offering personal 1-1 online video walkthough tours where possible.
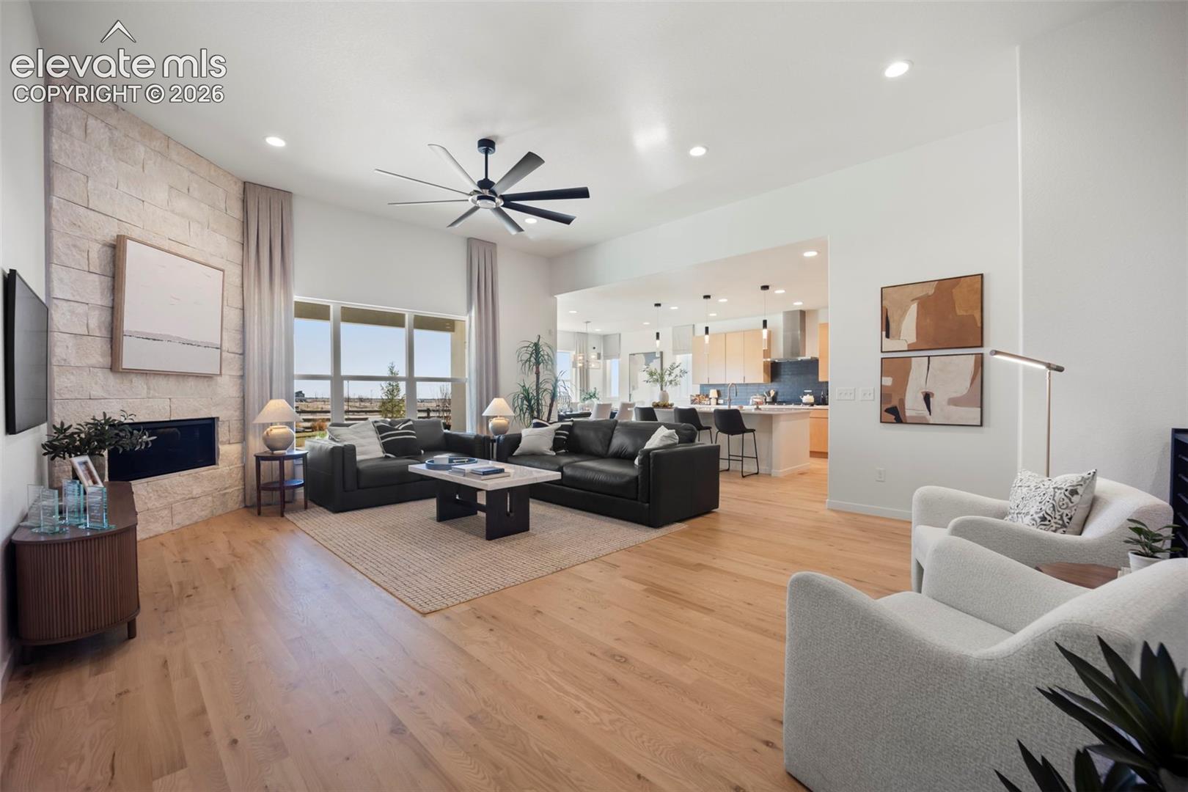
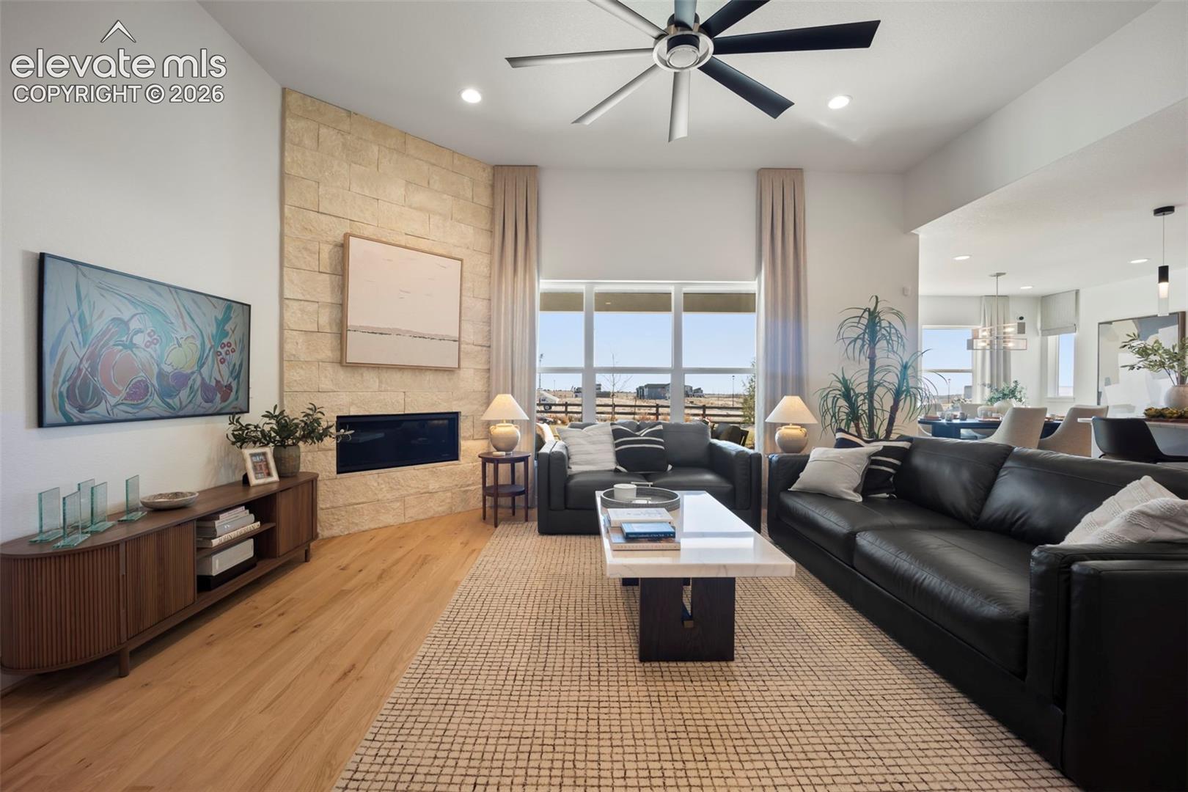
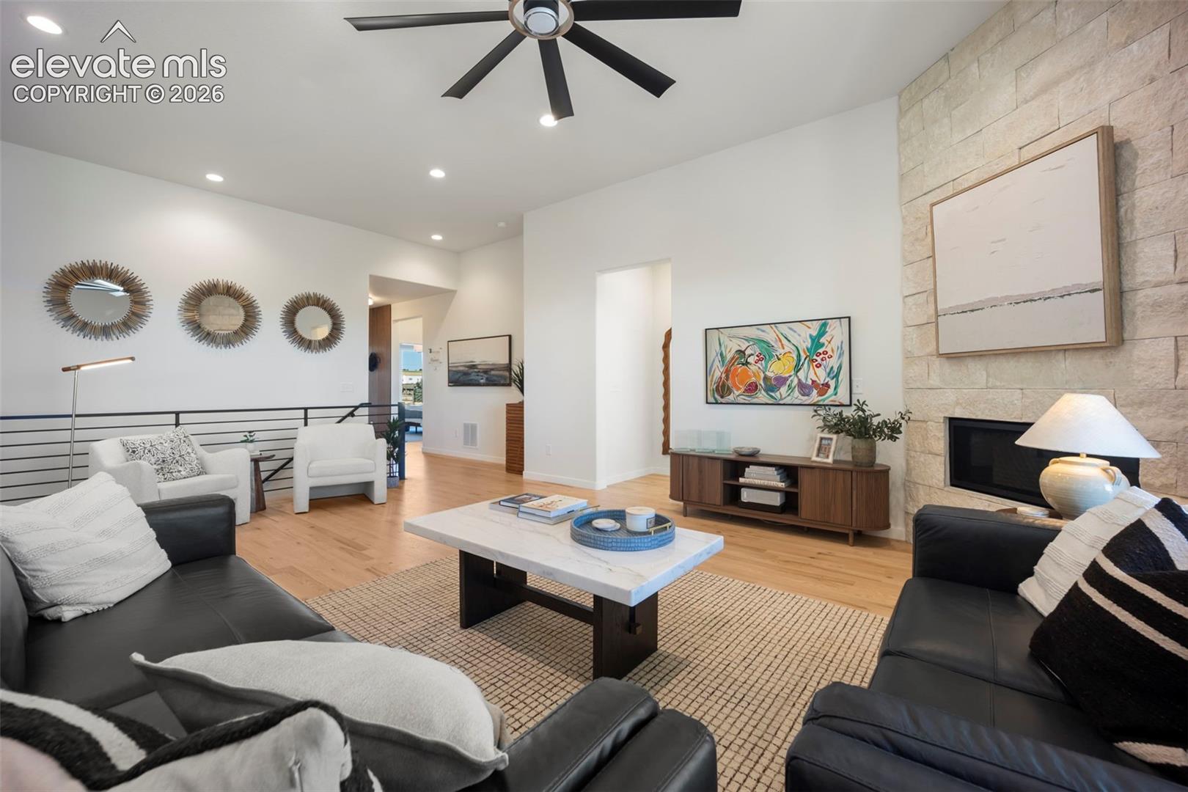
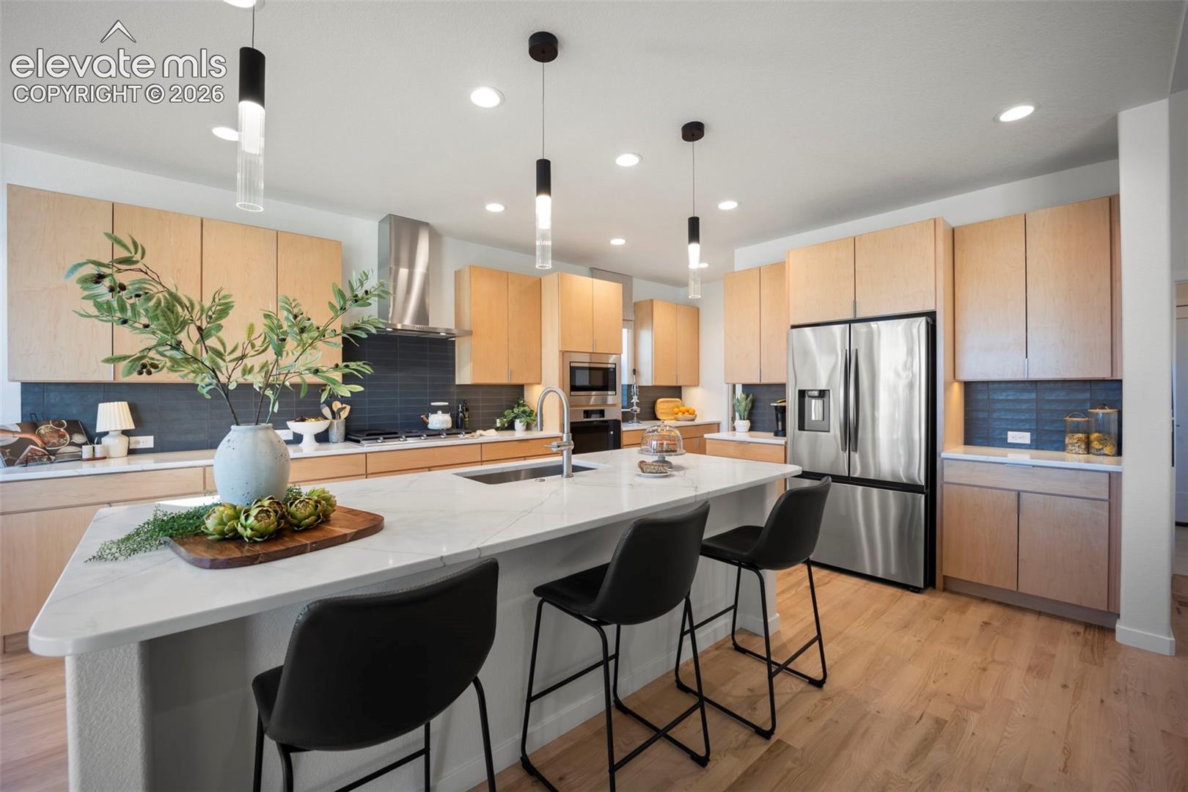
Own the model! The Massey is Vantage Homes’ showcase ranch plan in Percheron, built around easy main-level living. Vaulted ceilings and wide-plank wood floors open the great room, where a floor-to-ceiling stone fireplace sets the tone for every gathering. The gourmet kitchen has a gas cooktop, a wall oven with built-in microwave, an oversized quartz island with sink and seating, and a walk-in pantry. It flows into a bright dining area that opens to a covered patio. The primary suite has a board-and-batten accent wall, a barn door into a spa-inspired 5-piece bath with a freestanding soaking tub, a walk-in shower with bench, a double vanity, and a generous walk-in closet. A second bedroom, a full bath, and a mudroom/laundry with a built-in bench round out the main floor. The finished basement is made for entertaining. It has a rec room with a tiled fireplace, a full wet bar with beverage fridge, a separate lounge area, two more bedrooms, and a full bath. Outside is a fully landscaped lot with a sprinkler system.
| 4 hours ago | Listing updated with changes from the MLS® | |
| 4 hours ago | Listing first seen on site |

The real estate listing information and related content displayed on this site is provided exclusively for consumers’ personal, non-commercial use and may not be used for any purpose other than to identify prospective properties consumers may be interested in purchasing. This information and related content is deemed reliable but is not guaranteed accurate by the Pikes Peak REALTOR® Services Corp d/b/a elevateMLS. Copyright 2026
Last checked: 2026-10-15 09:59 PM UTC
Footer

Get Started on the Home Search Now!

Veteran Owned. Community Focused.
Meet our team of Colorado Springs Military Realtors:







