
Colorado Springs Military Realtors and Military Relocation Professionals
The Warner Group
11325 Modern Meadow LoopColorado Springs, CO 80921
Due to the health concerns created by Coronavirus we are offering personal 1-1 online video walkthough tours where possible.
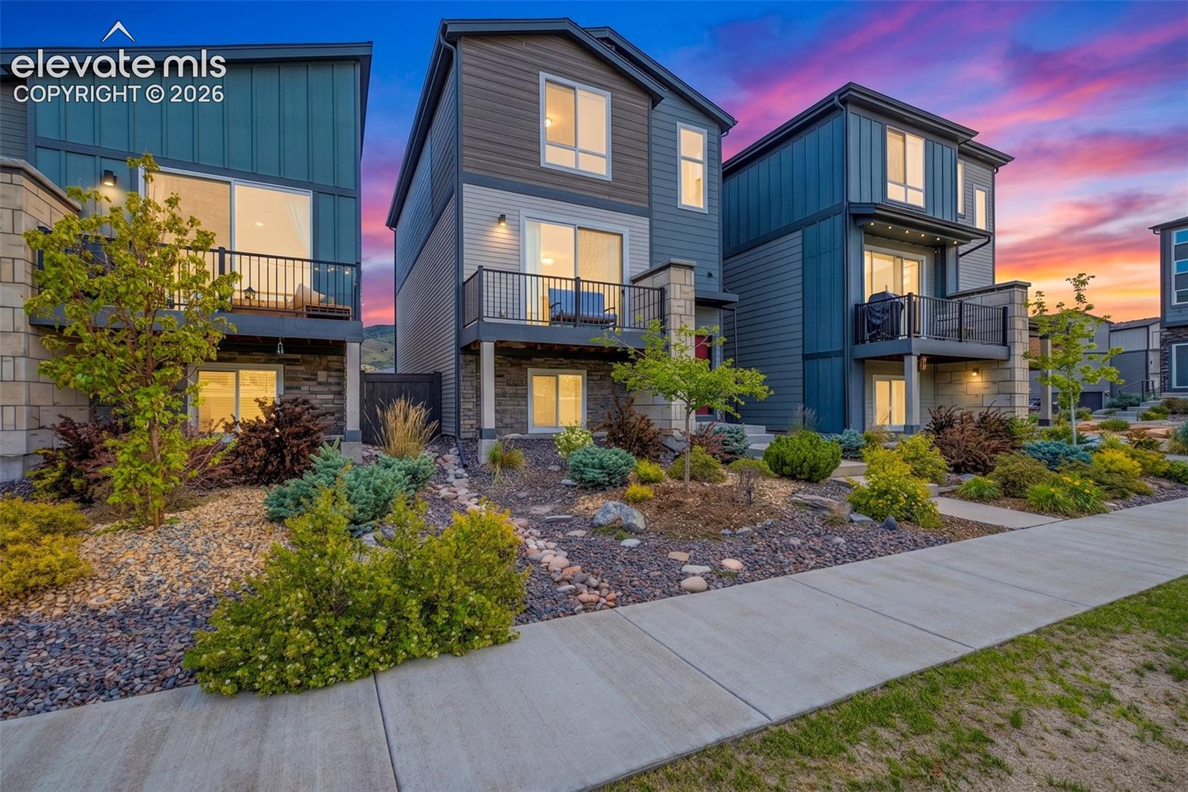
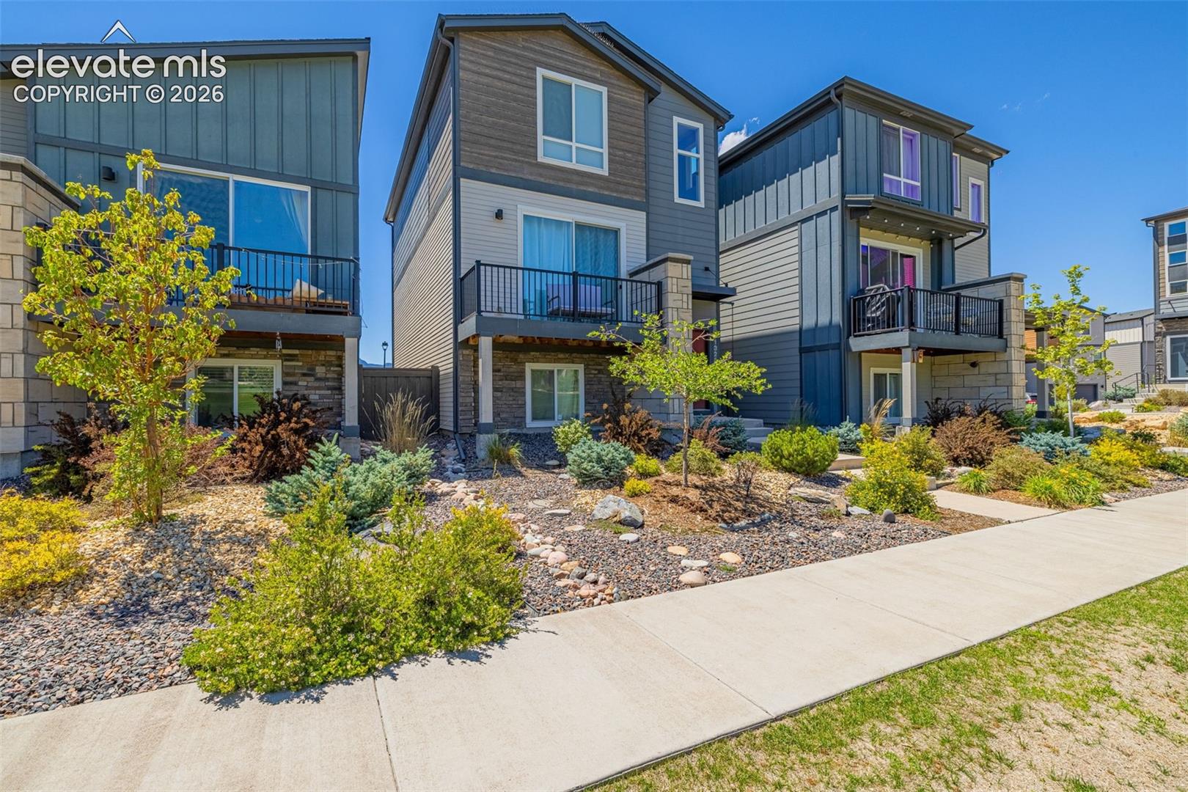
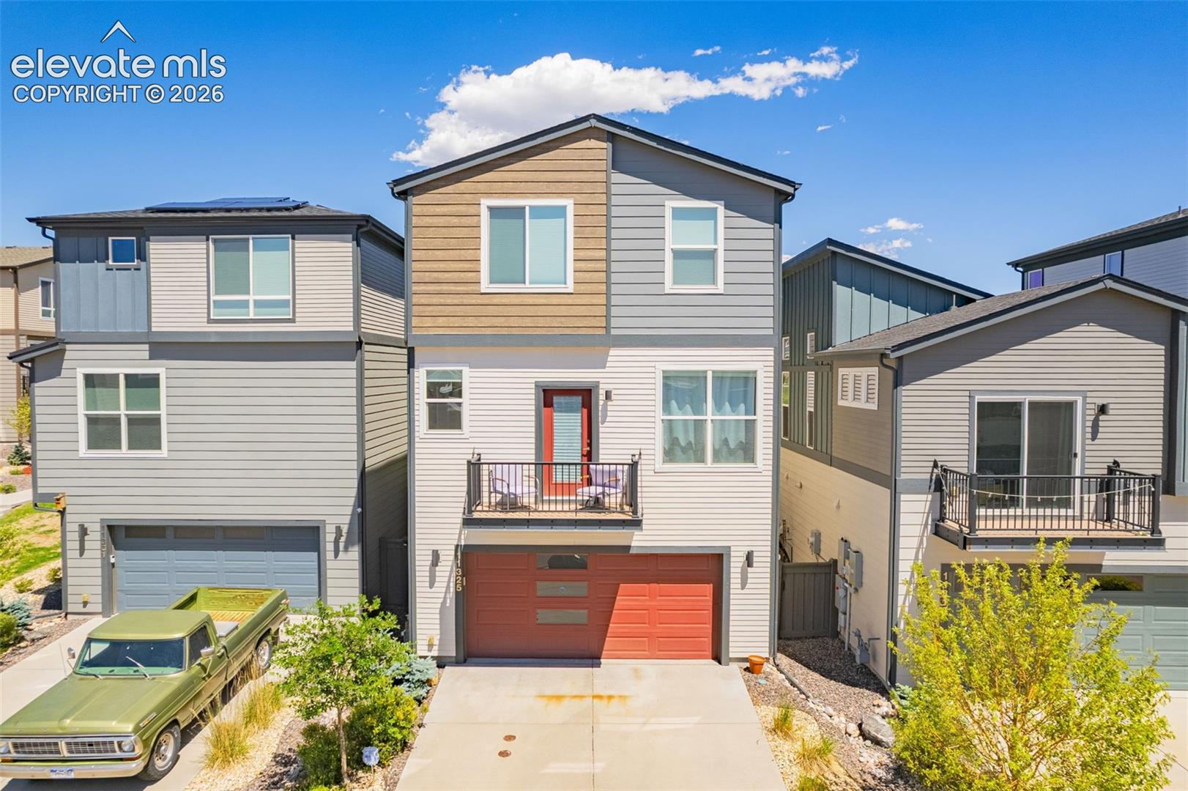
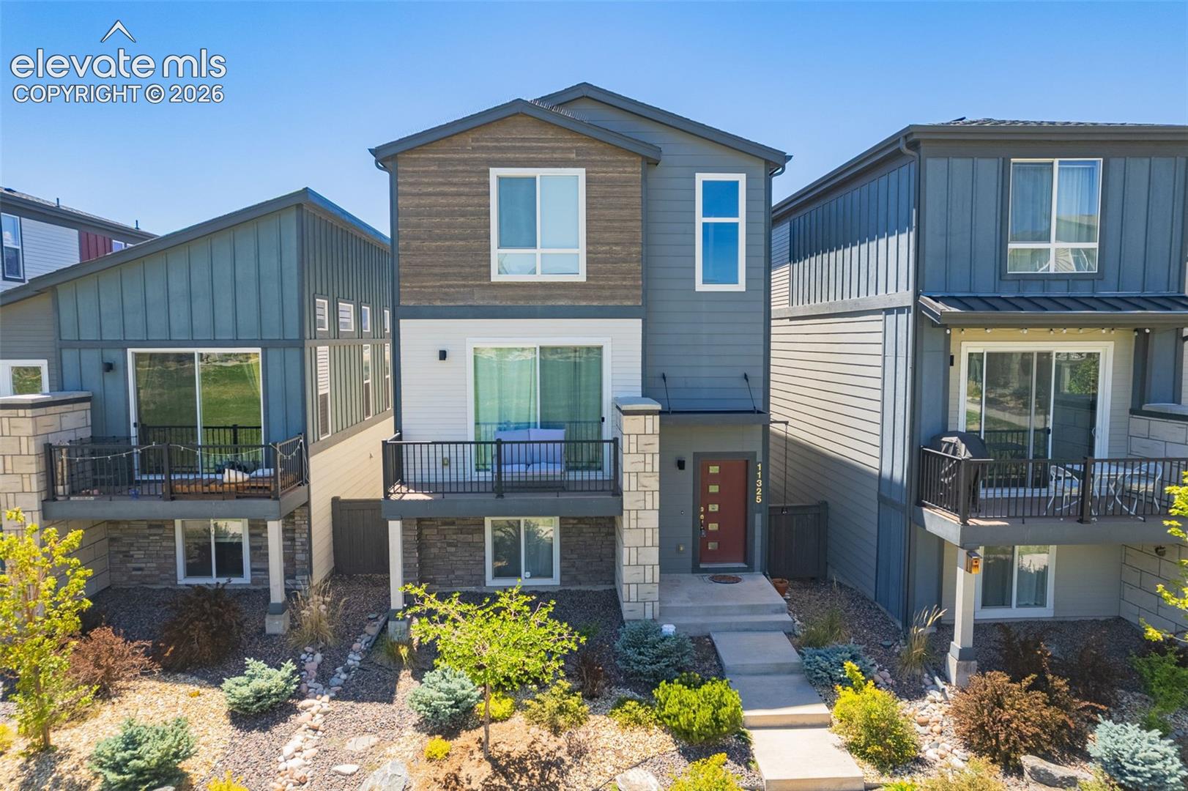
Assumable Loan - Built in 2018 - Community green spaces, walking paths, and abundant guest parking - Open-concept main level with large windows and abundant natural light - Quartz countertops, oversized island, stainless steel appliances, soft-close cabinetry, and under-cabinet lighting - Spacious dining and living areas ideal for gatherings - Smart home upgrades including smart thermostat and smart garage door system - 4 bedrooms + 3.5 bathrooms offering privacy and versatility - Basement level suite perfect for guests, a home office or gym - Low maintenance lifestyle - Nearby parks, trails, and open spaces - Western-facing views of the mountains and Air Force Academy; open space to the east - Minutes to Interquest Pkwy, I-25, shopping, dining, entertainment Buyer to verify all square footage. Please be advised, county assessor has all square footage calculated as being above grade and has property listed as a 3-story. Listing agent is calculating square footage on the level with the garage as below grade square footage on the lower level.
| 2 days ago | Listing updated with changes from the MLS® | |
| 2 days ago | Price changed to $530,000 | |
| 4 weeks ago | Status changed to Active | |
| 3 months ago | Listing first seen on site |

The real estate listing information and related content displayed on this site is provided exclusively for consumers’ personal, non-commercial use and may not be used for any purpose other than to identify prospective properties consumers may be interested in purchasing. This information and related content is deemed reliable but is not guaranteed accurate by the Pikes Peak REALTOR® Services Corp d/b/a elevateMLS. Copyright 2026
Last checked: 2026-09-27 06:35 PM UTC
Footer

Get Started on the Home Search Now!

Veteran Owned. Community Focused.
Meet our team of Colorado Springs Military Realtors:







