
Colorado Springs Military Realtors and Military Relocation Professionals
The Warner Group
9671 Cairngorm WayColorado Springs, CO 80908
Due to the health concerns created by Coronavirus we are offering personal 1-1 online video walkthough tours where possible.



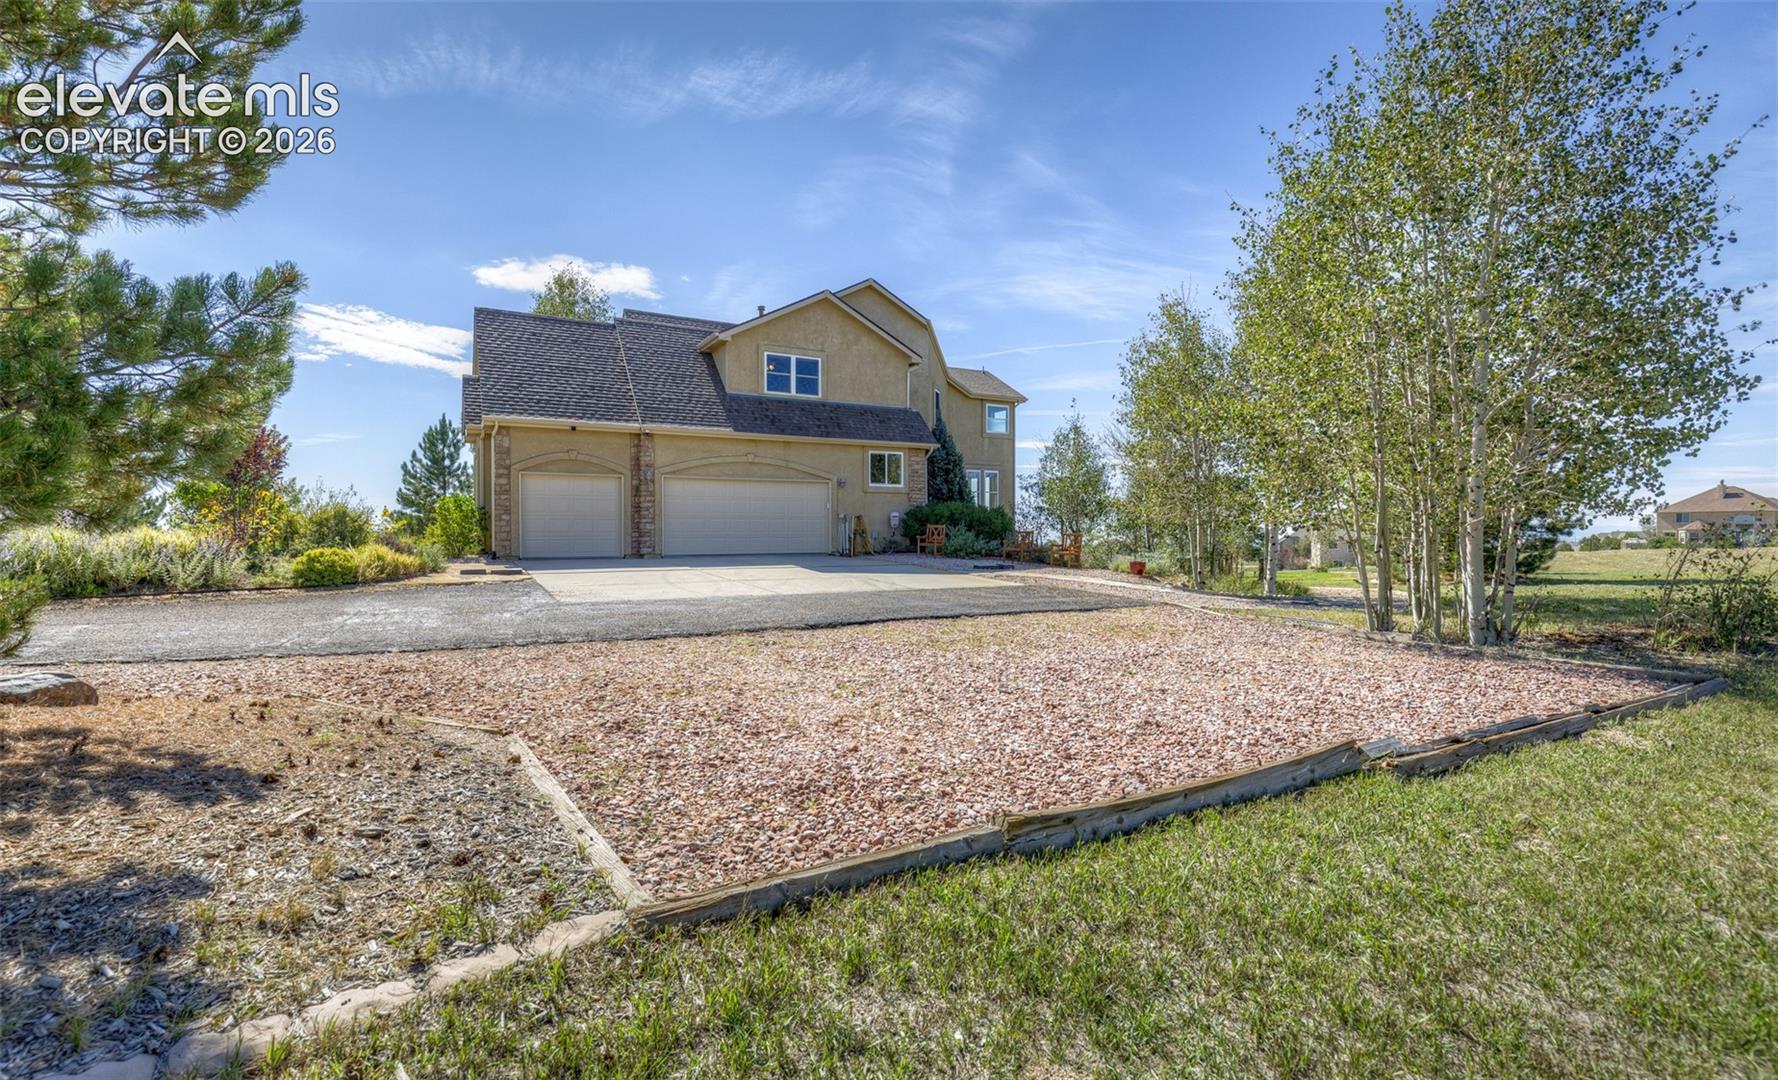
Beautiful 6 bedroom 5 bath 3 car with magnificent mountain views on 2.5 acres! The home is light, bright and open with garden level foundation to let the sunshine in. The gourmet kitchen is wide open and features large eating nook with mountain views, wood floors, solid counters, double oven, 5 burner gas cooktop, island, see-through fireplace, pantry, coffee bar area, lots of cabinets for storage and all appliances are included. The living room is adjacent also with great views other side of the see-through fireplace. The dining room has built-in shelves and could be a formal dining room or a library. There is also a music room that could be an office on the main level. Upstairs is the spacious primary bedroom with great mountain views, attached 5-piece bath, walk-in closet and attached bonus room that could be nursery, exercise room or sitting room. There are 2 more bedrooms each with walk-in closets and 2 more bathrooms with showers (one is a Jack and Jill). One of the bedrooms has an attached bonus room, they call the Narnia Room (a great play or hiding area). Downstairs is very light and bright witha large Family Room with space for all your toys. There is also a private bedroom and a bathroom with shower. The utility room has a storage area. The home comes with 2 air conditioners, security system, water softener, and new water pressure tank. Outdoors is the 12X20 wood deck and 18X25 flagstone patio to enjoy the unobstructed mountain view, the birds and other wildlife. Located in award winning School District 20! Everything is in great condition, just move in and enjoy the ambiance of the private 2.5 acre peaceful lot.
| 4 weeks ago | Listing updated with changes from the MLS® | |
| 4 weeks ago | Listing first seen on site |

The real estate listing information and related content displayed on this site is provided exclusively for consumers’ personal, non-commercial use and may not be used for any purpose other than to identify prospective properties consumers may be interested in purchasing. This information and related content is deemed reliable but is not guaranteed accurate by the Pikes Peak REALTOR® Services Corp d/b/a elevateMLS. Copyright 2026
Last checked: 2026-09-27 04:57 PM UTC
Footer

Get Started on the Home Search Now!

Veteran Owned. Community Focused.
Meet our team of Colorado Springs Military Realtors:







