
Colorado Springs Military Realtors and Military Relocation Professionals
The Warner Group
6866 Volga DriveColorado Springs, CO 80925
Due to the health concerns created by Coronavirus we are offering personal 1-1 online video walkthough tours where possible.
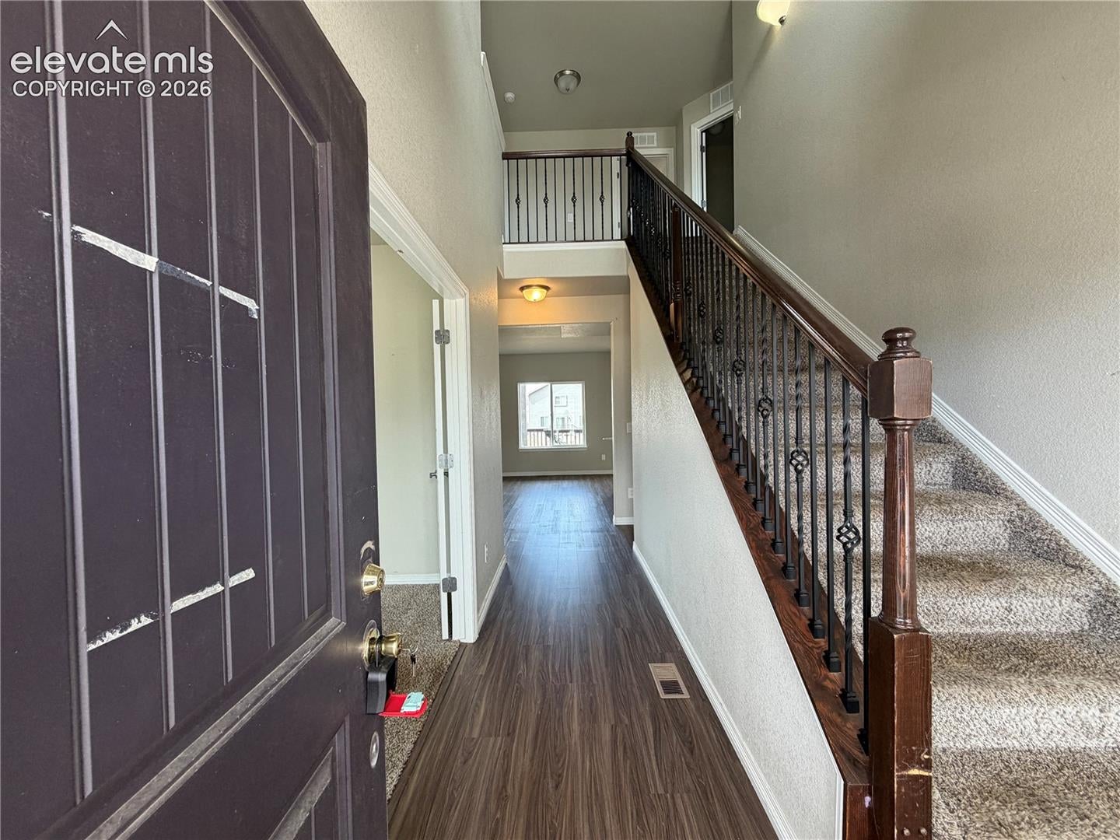
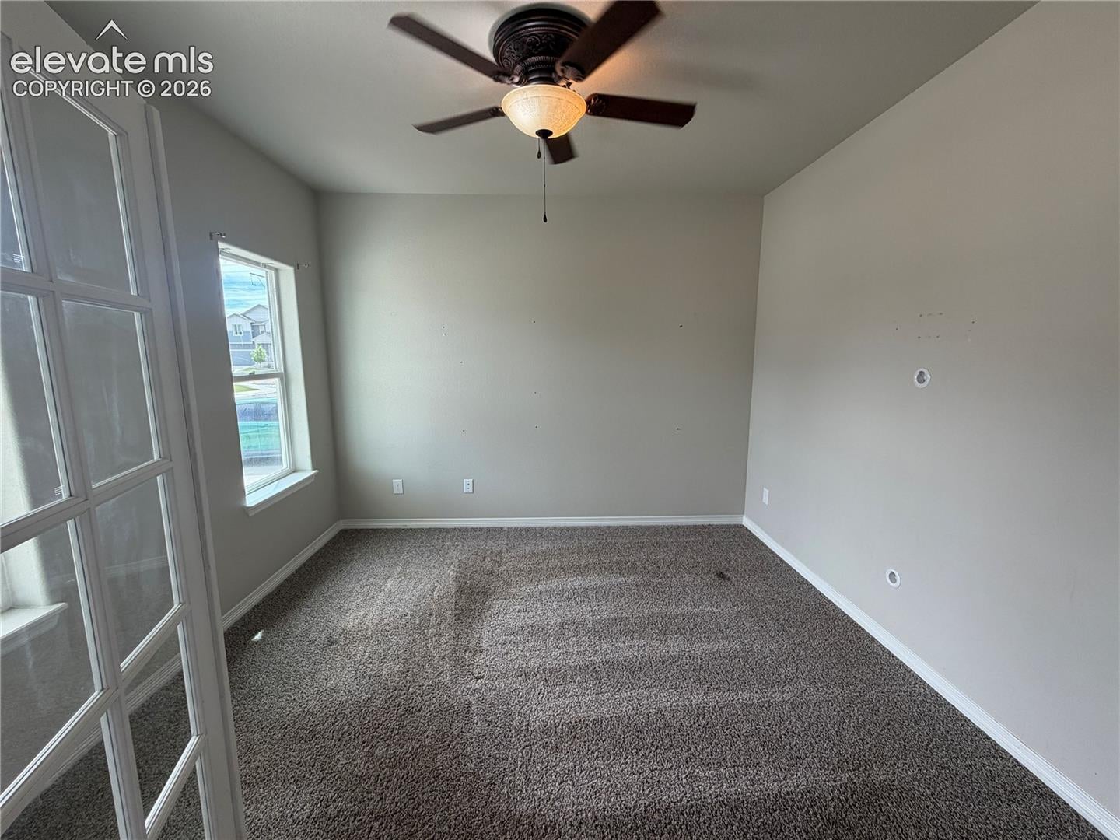
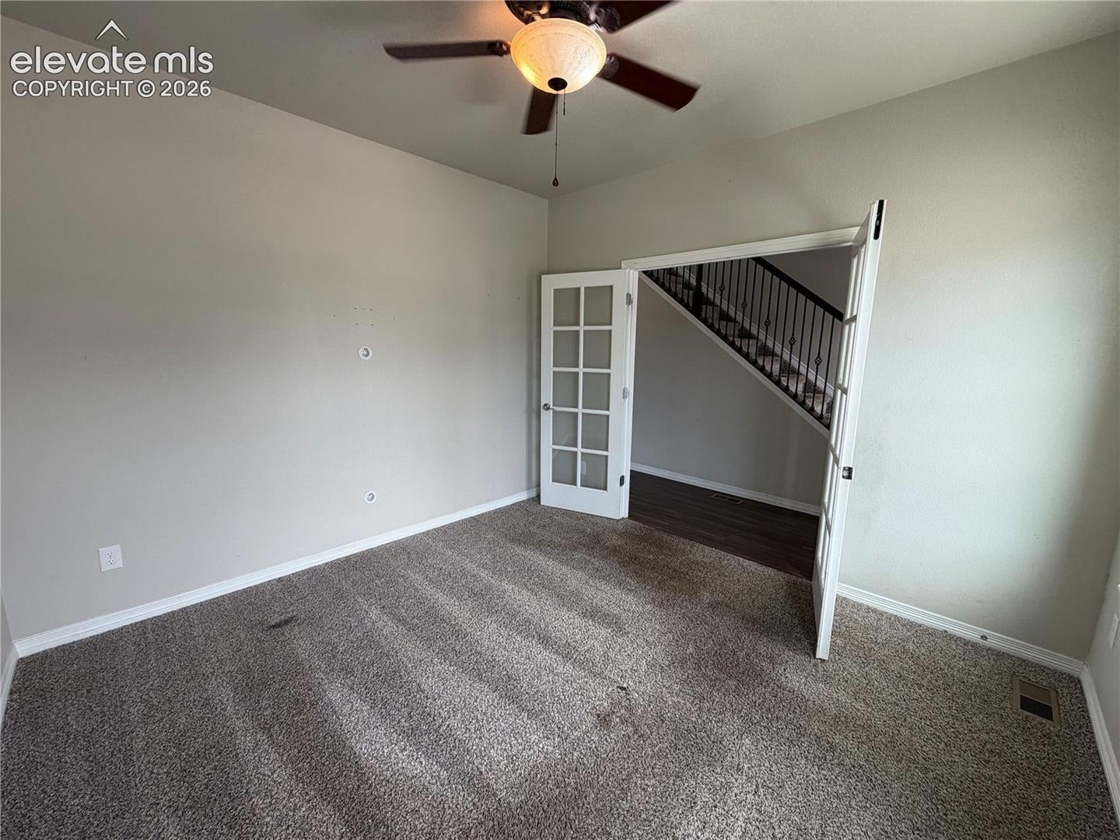
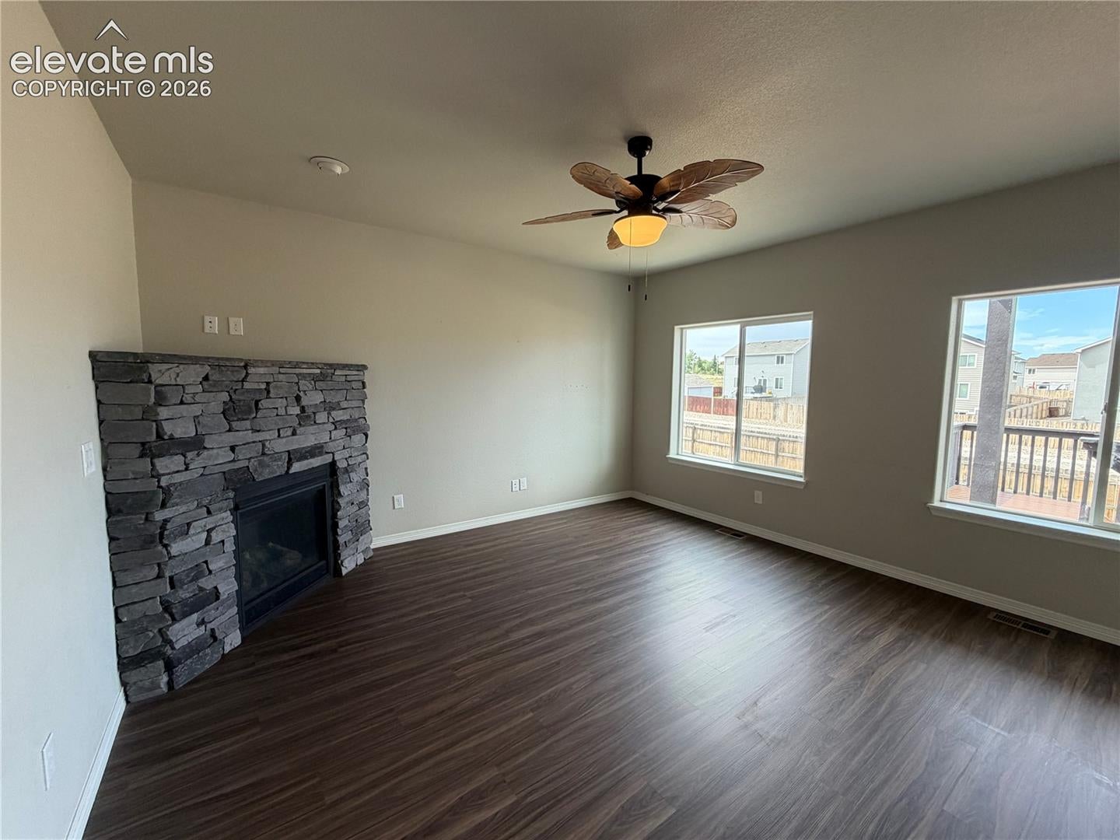
Great opportunity in Lorson Ranch! This spacious two-story home offers 5 bedrooms, 4 bathrooms, a fully finished walkout basement, and plenty of living space. The main level welcomes you with a spacious entry and a dedicated office just off the foyer. The living room features a cozy corner fireplace and walkout access to the deck, while the corner kitchen offers ample cabinet space and a nice-sized pantry. Upstairs, you'll find a large primary suite with an attached 5-piece bathroom. Three additional bedrooms share a full bathroom, and the convenient upper-level laundry room makes everyday chores a little easier. The fully finished walkout basement adds even more versatility with a fifth bedroom, recreation room, and full bathroom. This level also provides walkout access to the lower patio, creating additional indoor and outdoor living space. With expansive square footage, a functional layout, and multiple living areas, this home offers tremendous potential in Lorson Ranch. The area was impacted by hail, and the home is being sold as-is. Bring your vision and make this spacious home your own!
| 3 days ago | Listing updated with changes from the MLS® | |
| 3 days ago | Status changed to Active | |
| a month ago | Listing first seen on site |

The real estate listing information and related content displayed on this site is provided exclusively for consumers’ personal, non-commercial use and may not be used for any purpose other than to identify prospective properties consumers may be interested in purchasing. This information and related content is deemed reliable but is not guaranteed accurate by the Pikes Peak REALTOR® Services Corp d/b/a elevateMLS. Copyright 2026
Last checked: 2026-09-27 11:24 AM UTC
Footer

Get Started on the Home Search Now!

Veteran Owned. Community Focused.
Meet our team of Colorado Springs Military Realtors:







