Save
Ask
Tour
Hide
Share
$749,900
146 Days On Site

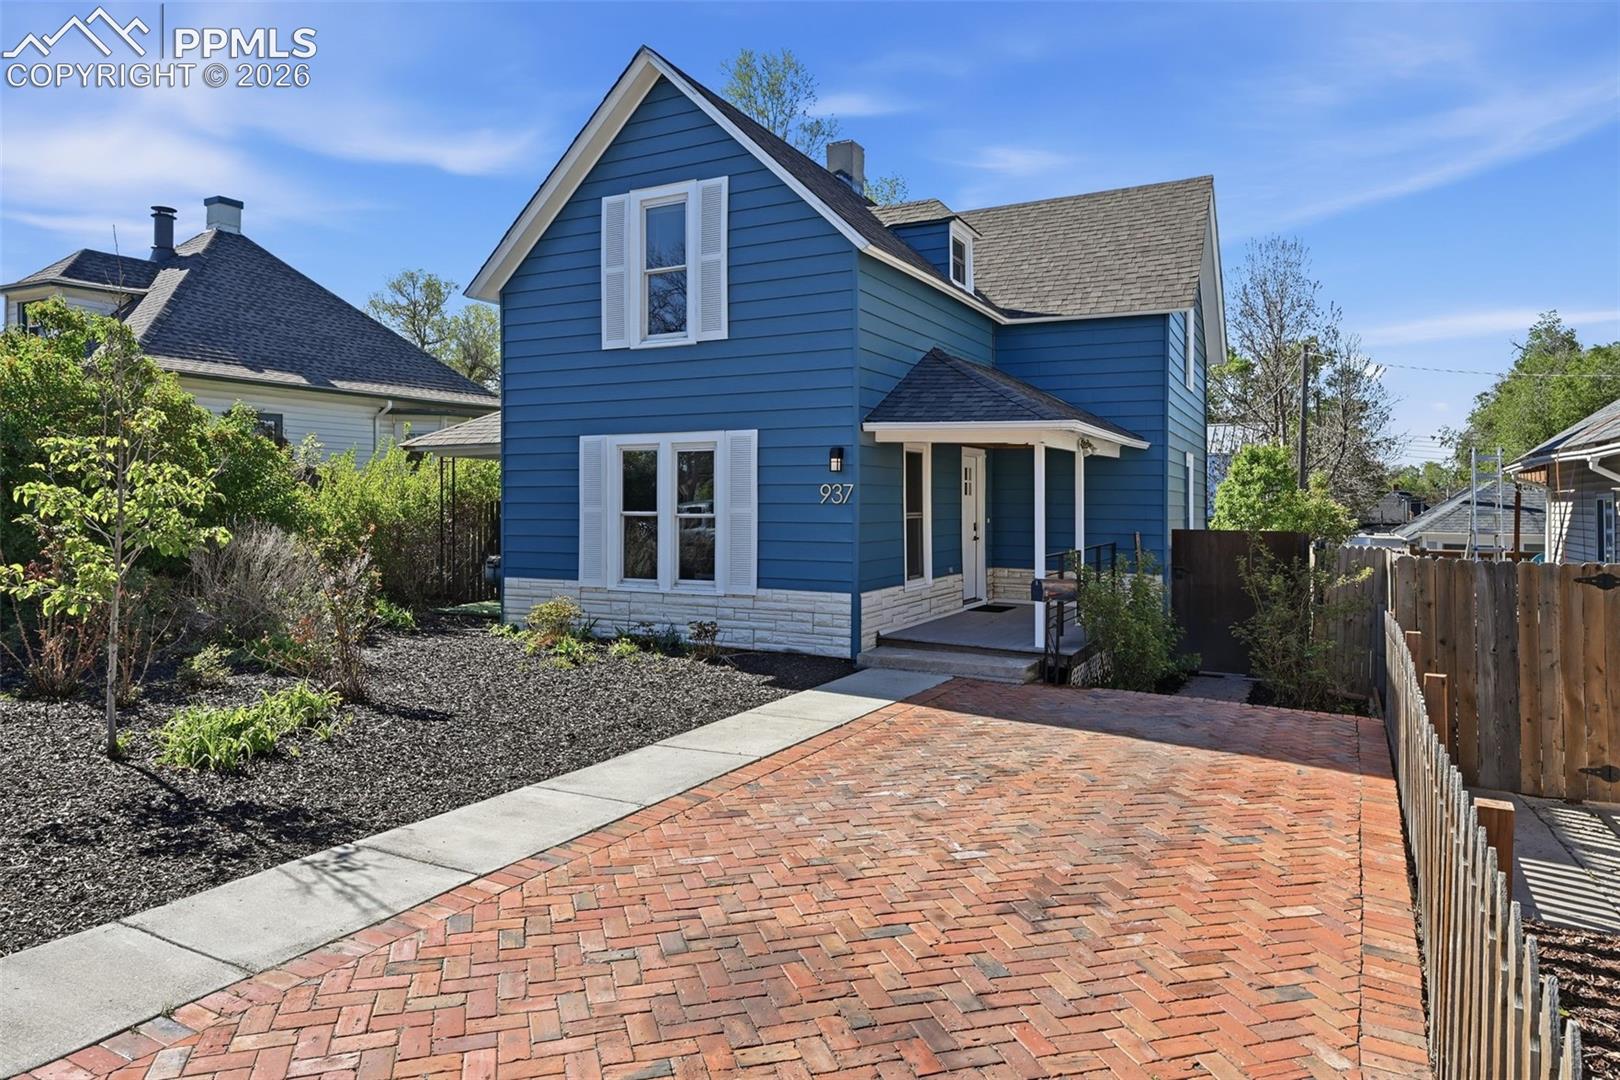
937 E Costilla Street
Colorado Springs, CO 80903

For Sale|Single Family Residence|Active
5
Beds
4
Total Baths
2
Full Baths
2
Partial Baths
2,652
SqFt
$283
/SqFt
1894
Built
County:
El Paso
Listing courtesy of RE/MAX Real Estate Group LLC:

Due to the health concerns created by Coronavirus we are offering personal 1-1 online video walkthough tours where possible.
Call Now: 719-648-6798
Is this the listing for you? We can help make it yours.
719-648-6798
937 E Costilla Street937 E Costilla Street937 E Costilla Street937 E Costilla Street
Save
Ask
Tour
Hide
Share

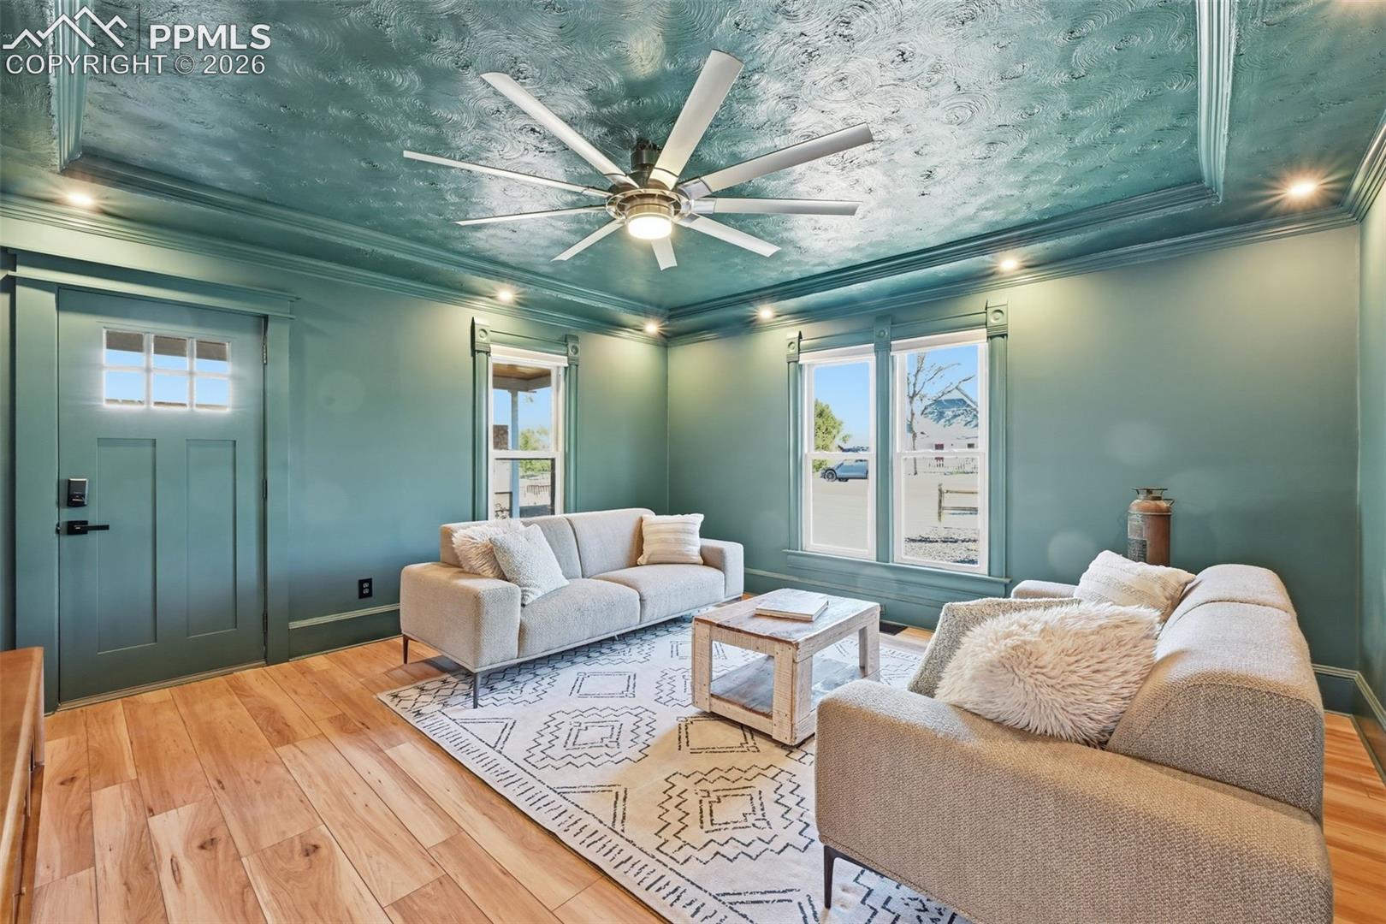
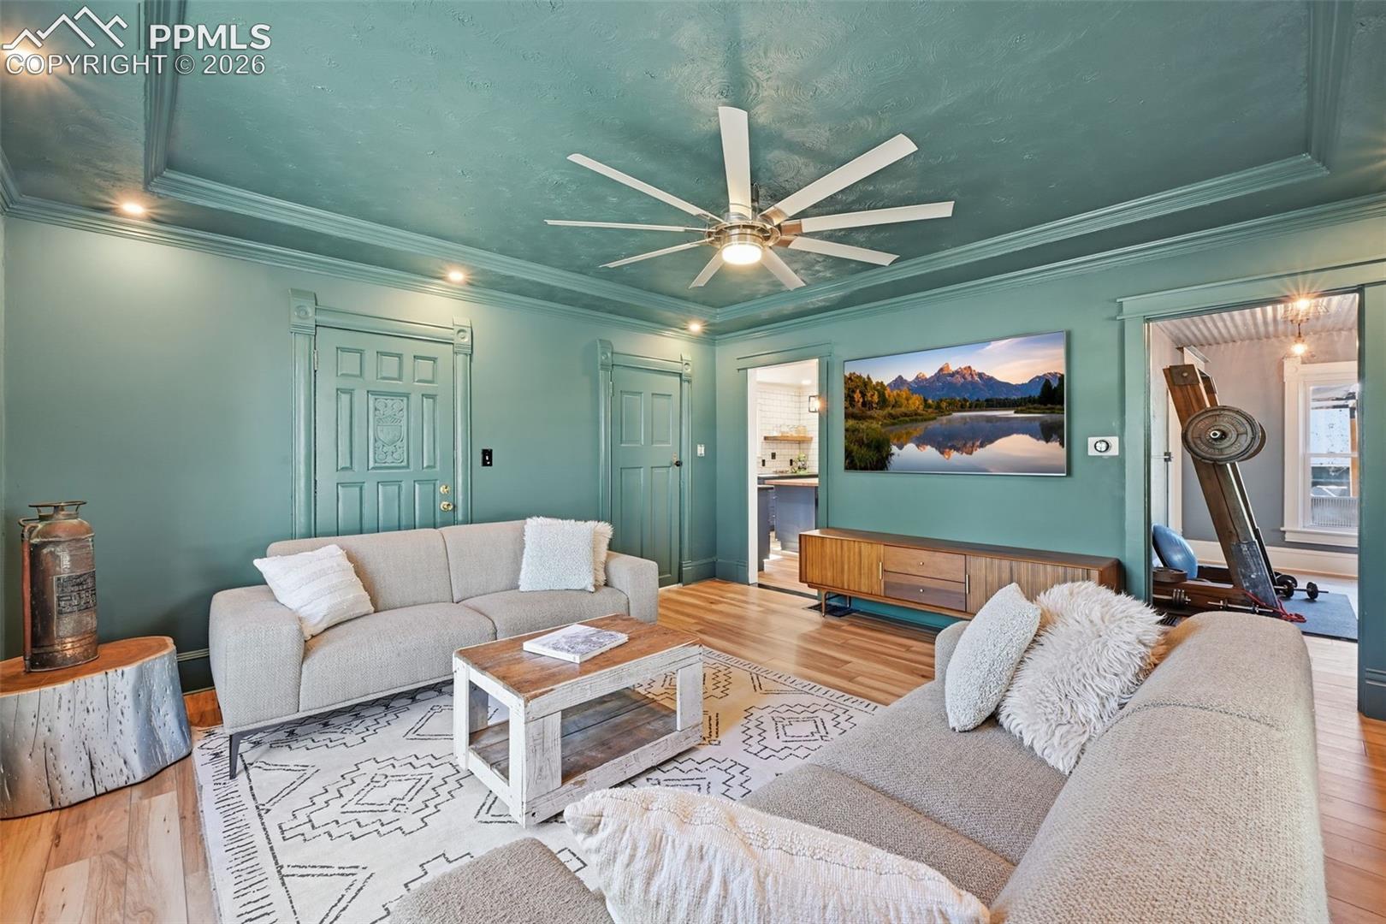
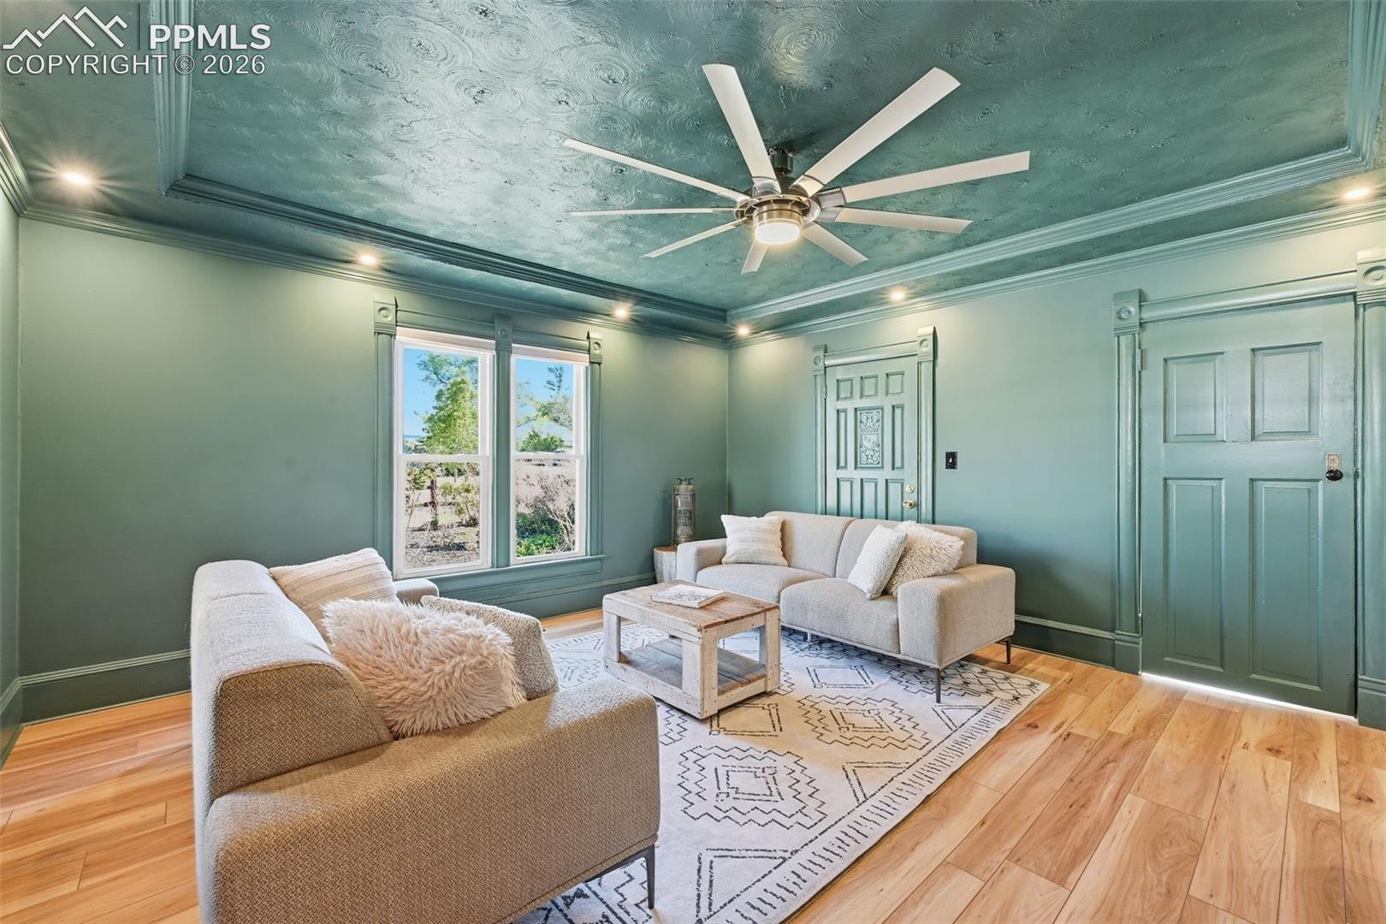
- Perfect Home for a Multigenerational, Long-term Rental or continued Short-term rental. - Main house is a fully remodeled farmhouse with 3 Bedrooms and 2 full baths. - All new sewer lines and new water lines from Main to house. - Fully Furnished ADU offers a turnkey established short term rental income. - The ADU has 6+ years of rental history earning $30k-$50k per year with more potential (can provide earning statements for loan qualification). - ADU has separate private entrance and parking (no shared space for privacy for both). - 900sqft garage shop below ADU with large 10x10 doors and full separate 200amp service and 1/2 bath. - Shop is has heat and A/C. - A/C and heat Mini Splits throughout the house and ADU. - Minutes from the heart of Downtown Colorado Springs. - 1/4 mile to Memorial Park and 5 Minutes to I-25.

Save
Ask
Tour
Hide
Share
Listing Snapshot
Price 
$749,900
Days On Site 
146 Days
Bedrooms 
5
Inside Area (SqFt) 
2,652 sqft
Total Baths 
4
Full Baths 
2
Partial Baths 
2
Lot Size 
0.1919 Acres
Year Built 
1894
MLS Number 
7963670
Status 
Active
Property Tax 
$2,433.22
HOA/Condo/Coop Fees 
N/A
Sq Ft Source 
N/A
Friends & Family
Recent Activity
a week agoListing updated with changes from the MLS
a week agoPrice changed to $749,900
5 months agoListing first seen on site
General Features
Acres 
0.1919
Garage 
Yes
Garage Spaces 
4
Parking 
Drive ThroughOversizedRV GarageOtherHeated GarageWorkshop in GarageDetached
Property Sub Type 
Single Family Residence
SqFt Above 
2652
SqFt Total 
2855
Style 
2 Story
Utilities 
Electricity ConnectedNatural Gas ConnectedNatural Gas Available
Interior Features
Appliances 
DishwasherDryerRangeRefrigeratorWasher
Basement 
PartialCrawl Space
Cooling 
Ceiling Fan(s)Central Air
Electric 
220 Volts in Garage
Fireplace 
Yes
Fireplace Features 
None
Fireplaces 
1
Flooring 
LaminateTileWood
Heating 
ElectricForced AirNatural Gas
Interior 
PantryBreakfast BarHigh Speed InternetBeamed CeilingsHigh Ceilings
Laundry Features 
Main LevelUpper Level
Bathroom 
Dimensions - 8.0x7.0Level - Upper
Bedroom 
Dimensions - 13.0x15.0Level - Main
Kitchen 
Dimensions - 18.0x16.0Level - MainFeatures - Breakfast Bar
Laundry 
Dimensions - 13.0x8.0Level - Main
Living Room 
Dimensions - 15.0x15.0Level - MainFeatures - See Remarks
Master Bedroom 
Dimensions - 14.0x15.0Level - Main
Other Room 
Dimensions - 33.0x29.0Level - MainFeatures - See Remarks
Save
Ask
Tour
Hide
Share
Exterior Features
Fencing 
Full
Lot Features 
Landscaped
Other Structures 
Workshop
Patio And Porch 
CoveredOtherDeck
Road Frontage 
City Street
Roof 
Shingle
View 
CityMountain(s)
Waterview 
CityMountain(s)
Community Features
Community Features 
PoolPlaygroundTennis Court(s)
MLS Area 
Lake Park
School District 
Colorado Springs 11
Financing Terms Available 
CashConventionalFHAVA Loan
Roads 
Paved
Schools
School District
Colorado Springs 11
Elementary School
Hunt
Middle School
North
High School
Palmer
Listing courtesy of RE/MAX Real Estate Group LLC:


The real estate listing information and related content displayed on this site is provided exclusively for consumers’ personal, non-commercial use and may not be used for any purpose other than to identify prospective properties consumers may be interested in purchasing. This information and related content is deemed reliable but is not guaranteed accurate by the Pikes Peak REALTOR® Services Corp d/b/a elevateMLS. Copyright 2026
Last checked: 2026-11-11 02:50 AM UTC

Neighborhood & Commute
Source: Walkscore
Save
Ask
Tour
Hide
Share