
Colorado Springs Military Realtors and Military Relocation Professionals
The Warner Group
4670 Bittercreek DriveColorado Springs, CO 80922
Due to the health concerns created by Coronavirus we are offering personal 1-1 online video walkthough tours where possible.
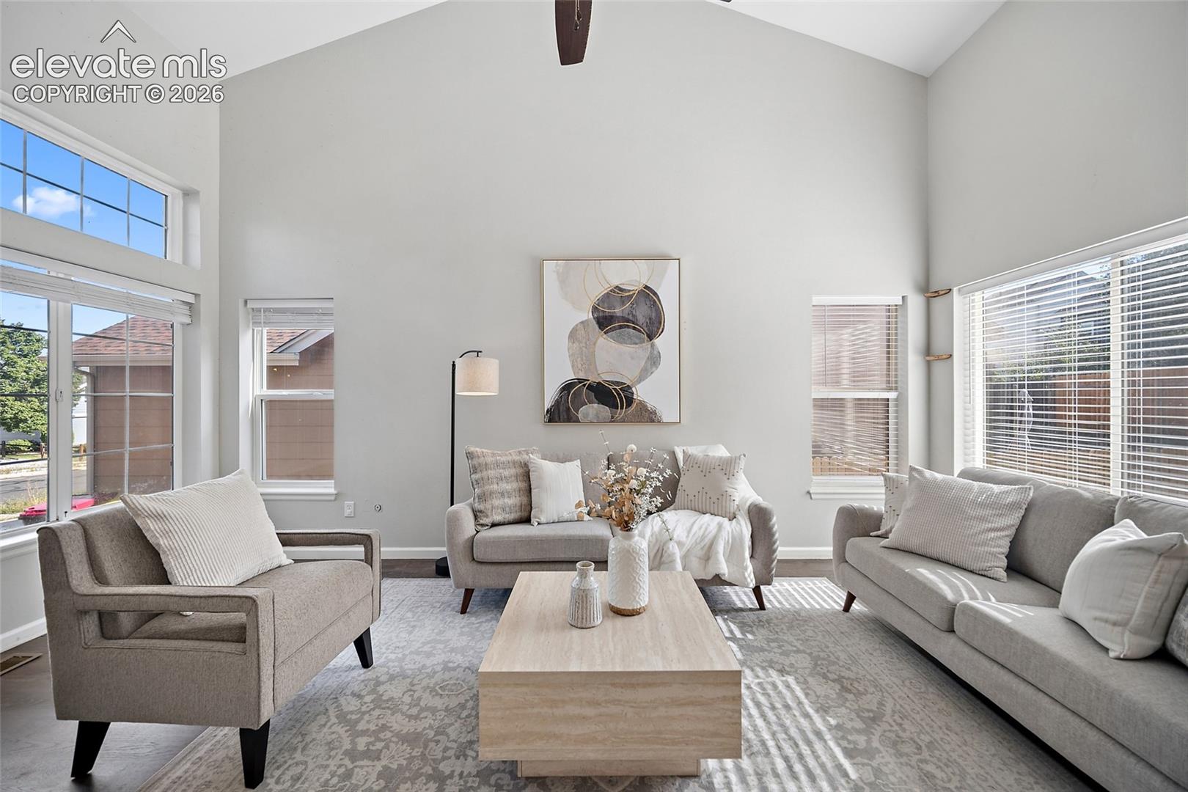
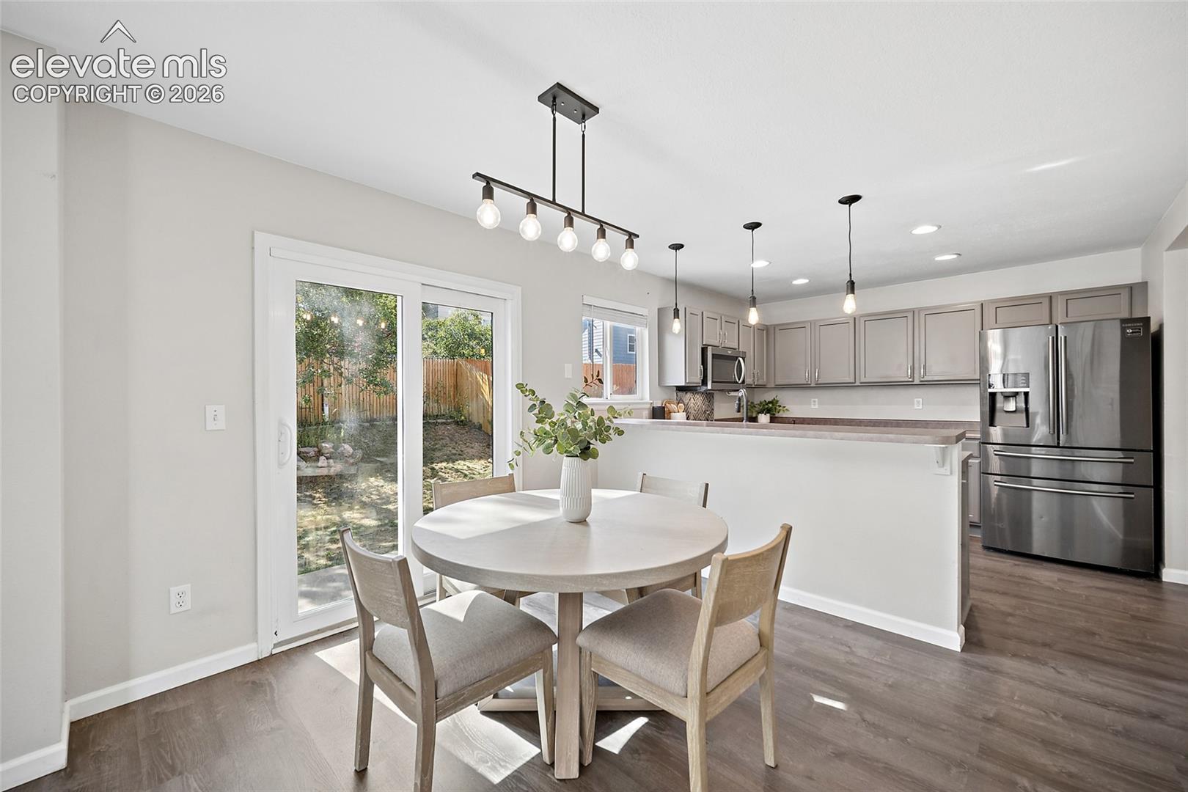
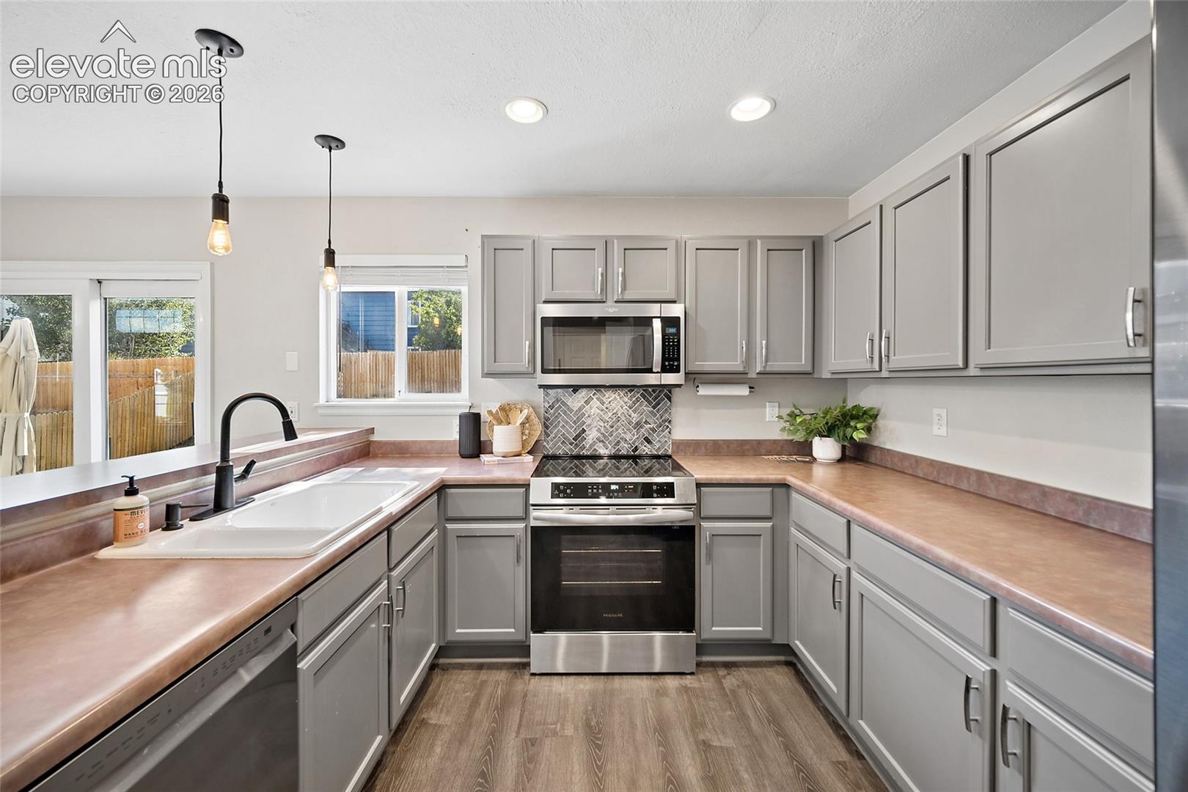
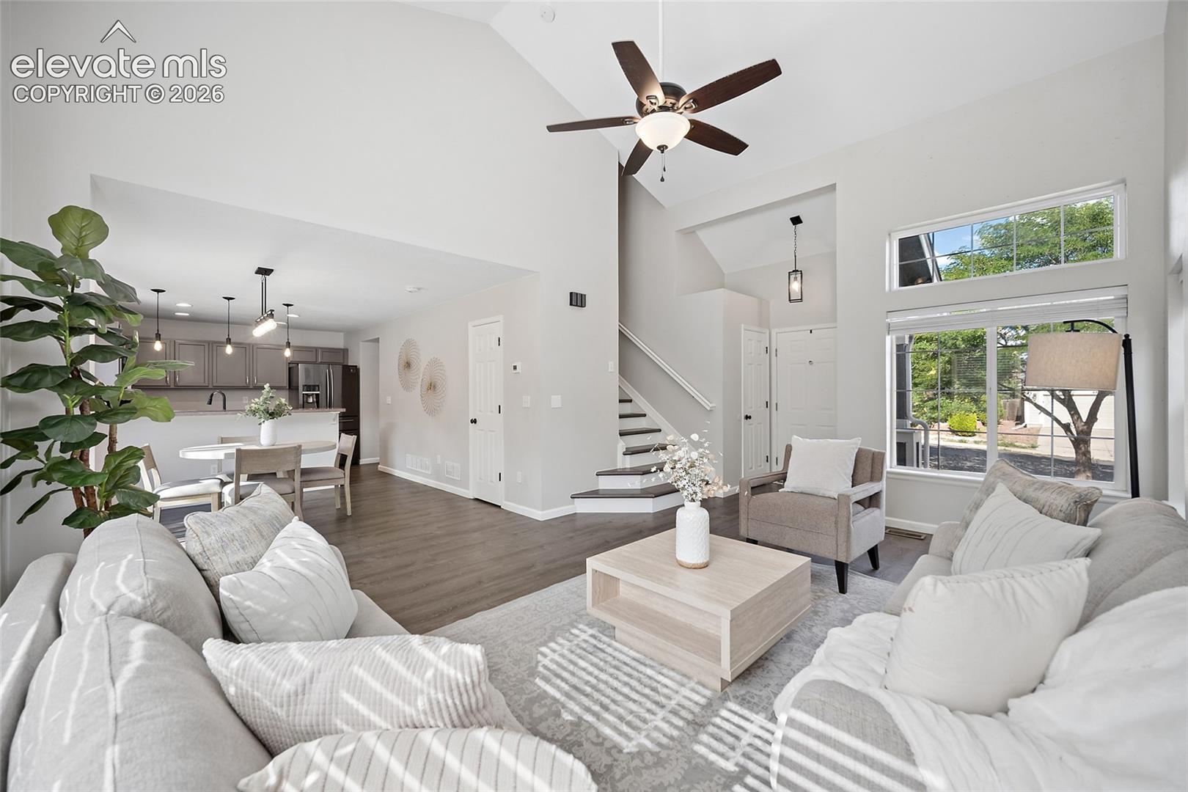
Light, bright and ready for its next chapter! This 3-bedroom, 2-bath two-story home offers 2,079 square feet with plenty of room to spread out. The showstopper is the spacious living room, where soaring vaulted ceilings and large windows bring in wonderful natural light. LVP flooring runs throughout the living spaces and bedrooms, creating a clean, cohesive look that's easy to maintain. The living room flows into the dining area and kitchen, making everyday life and entertaining feel effortless. You'll find plentiful kitchen cabinetry, stainless-finish appliances, a breakfast bar and easy backyard access through sliding glass doors. Upstairs, an upgraded bathroom brings a refreshed feel, while the bedrooms offer versatile space for whatever life calls for. Fresh exterior paint adds to the curb appeal, and an attached two-car garage rounds out the package. All of this is tucked into an established neighborhood while keeping shopping and everyday conveniences close by. Come take a look—you may have just found your next home.
| 2 weeks ago | Listing updated with changes from the MLS® | |
| 2 weeks ago | Price changed to $425,000 | |
| 3 weeks ago | Listing first seen on site |

The real estate listing information and related content displayed on this site is provided exclusively for consumers’ personal, non-commercial use and may not be used for any purpose other than to identify prospective properties consumers may be interested in purchasing. This information and related content is deemed reliable but is not guaranteed accurate by the Pikes Peak REALTOR® Services Corp d/b/a elevateMLS. Copyright 2026
Last checked: 2026-09-28 12:14 AM UTC
Footer

Get Started on the Home Search Now!

Veteran Owned. Community Focused.
Meet our team of Colorado Springs Military Realtors:







