
Colorado Springs Military Realtors and Military Relocation Professionals
The Warner Group
8348 Tibbs RoadPeyton, CO 80831
Due to the health concerns created by Coronavirus we are offering personal 1-1 online video walkthough tours where possible.
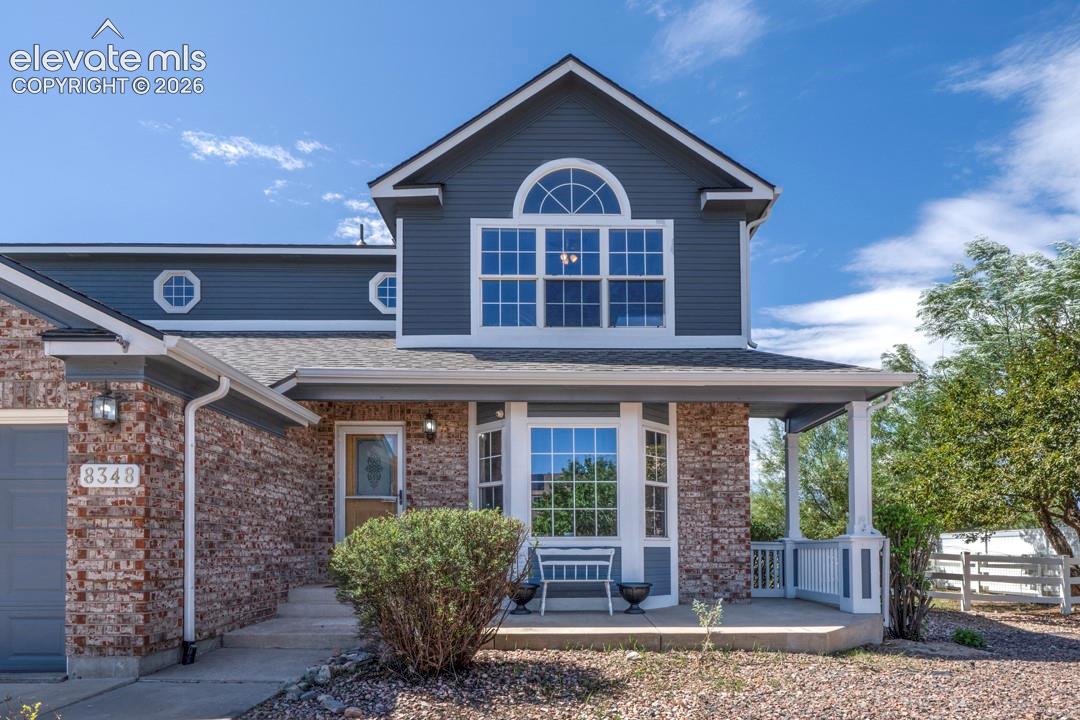
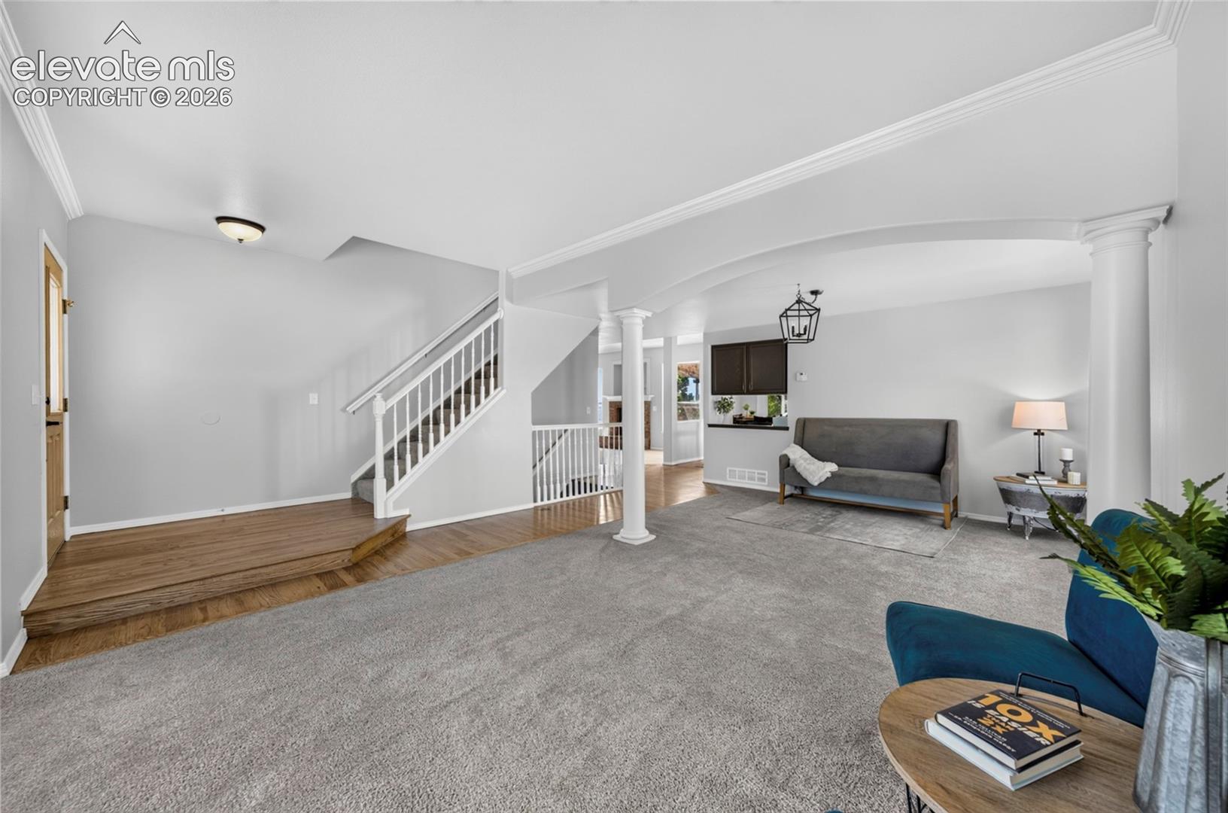
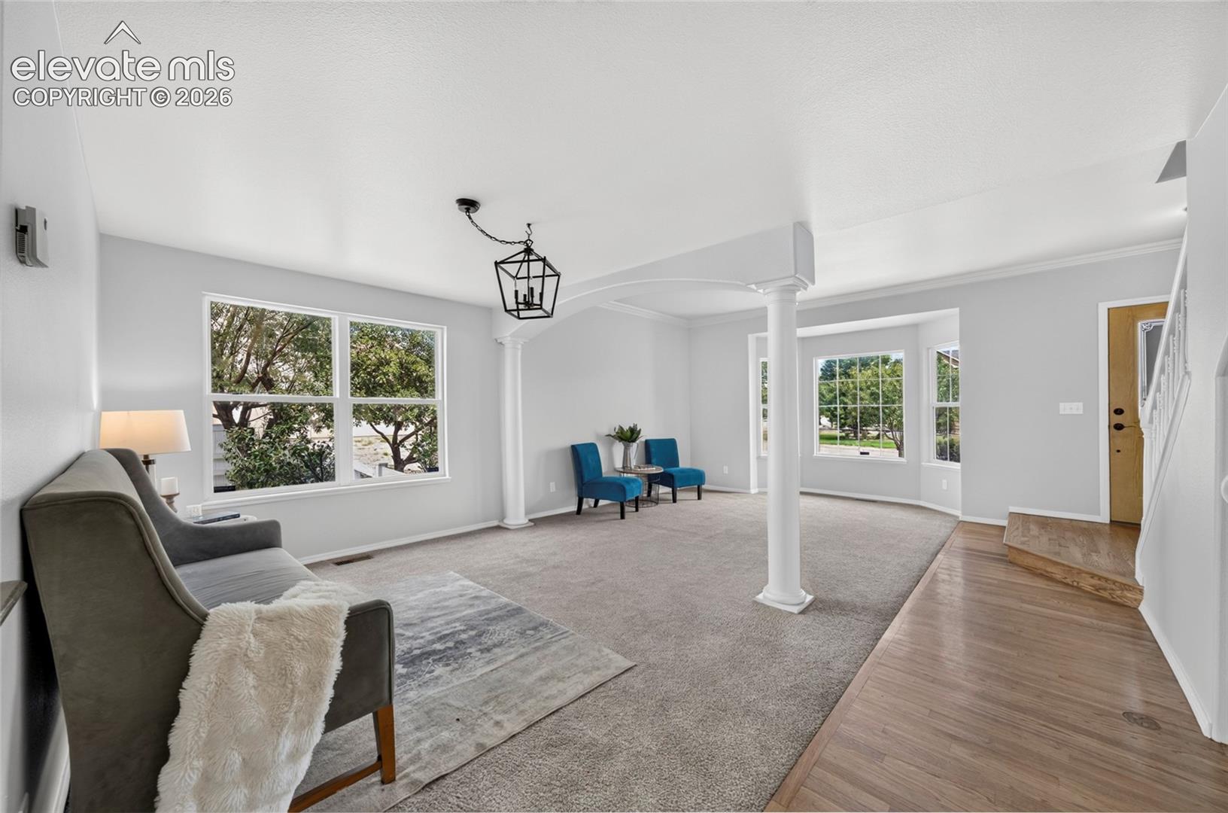
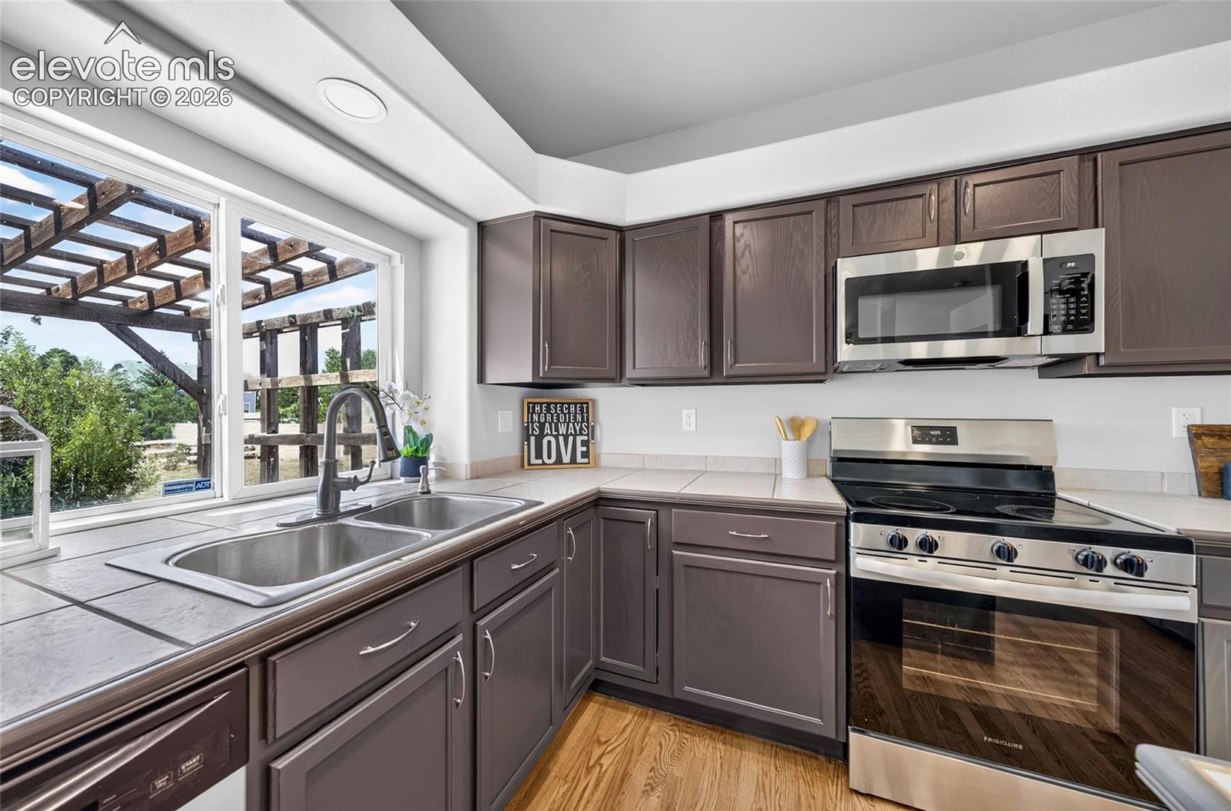
Welcome to this beautifully refreshed 5-bedroom, 4-bathroom home in the highly desirable Woodmen Hills community! Situated on an oversized lot of more than half an acre, this property offers the space you've been searching for, both inside and out. From the moment you arrive, you'll appreciate the freshly groomed landscaping, impressive curb appeal, and extensive updates already underway, including a brand-new roof and fresh exterior paint. Step inside to discover a bright, welcoming interior featuring fresh paint throughout, updated light fixtures, and an abundance of natural light that fills every room. Designed with both everyday living and entertaining in mind, this spacious two-story floor plan offers multiple living areas, giving everyone a place to relax, work, or gather. The kitchen is equipped with stainless steel appliances and opens seamlessly to the surrounding living spaces, making it the heart of the home. Upstairs, you'll find an expansive primary retreat complete with a luxurious five-piece ensuite bathroom, creating the perfect place to unwind at the end of the day. Three additional generously sized bedrooms on the upper level provide plenty of space for family, guests, or a home office. The finished basement expands your living space even further, offering a large recreation area that's ideal for movie nights, game days, a home gym, or whatever fits your lifestyle, along with an additional bedroom and bathroom for added flexibility. Step outside to enjoy the oversized backyard featuring a spacious concrete patio, storage shed, and endless possibilities to create your own outdoor oasis. Whether you're entertaining, gardening, or simply enjoying the extra elbow room, this lot offers opportunities that are hard to find. Conveniently located near parks, schools, walking trails, recreation centers, shopping, and just a short drive to multiple military installations, this home combines size, updates, and location into one exceptional package. With major improvements already completed and room for everyone to spread out, this move-in-ready Woodmen Hills home is one you won't want to miss.
| 19 hours ago | Listing updated with changes from the MLS® | |
| 2 weeks ago | Status changed to Active Under Contract | |
| a month ago | Listing first seen on site |

The real estate listing information and related content displayed on this site is provided exclusively for consumers’ personal, non-commercial use and may not be used for any purpose other than to identify prospective properties consumers may be interested in purchasing. This information and related content is deemed reliable but is not guaranteed accurate by the Pikes Peak REALTOR® Services Corp d/b/a elevateMLS. Copyright 2026
Last checked: 2026-09-28 12:14 AM UTC
Footer

Get Started on the Home Search Now!

Veteran Owned. Community Focused.
Meet our team of Colorado Springs Military Realtors:







