
Colorado Springs Military Realtors and Military Relocation Professionals
The Warner Group
1308 Spruce Ridge LaneWoodland Park, CO 80863
Due to the health concerns created by Coronavirus we are offering personal 1-1 online video walkthough tours where possible.
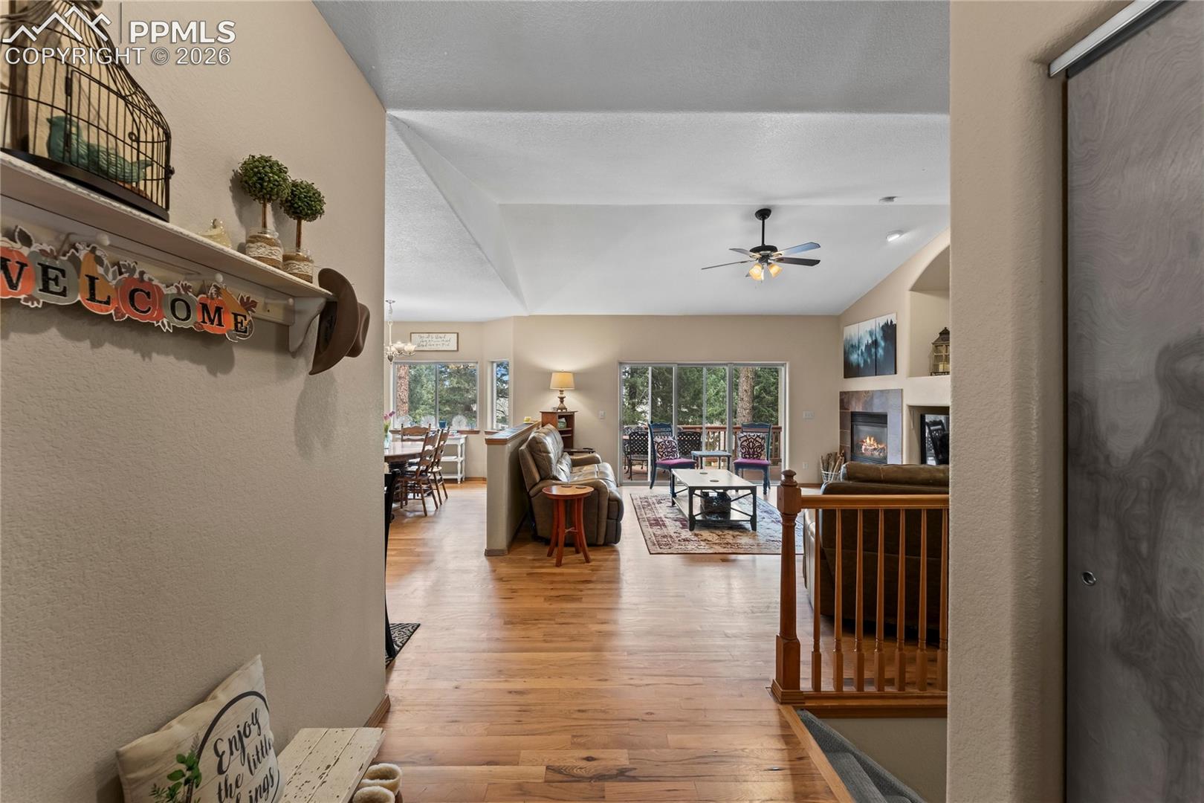
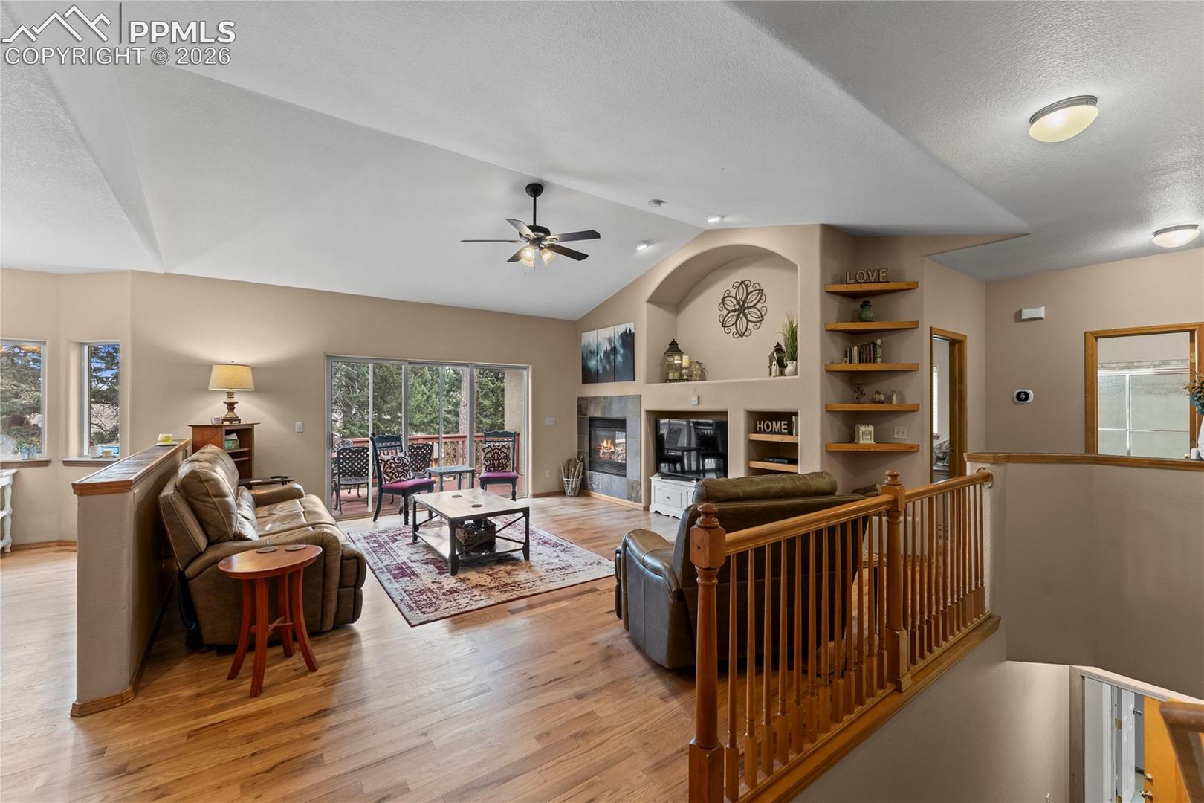
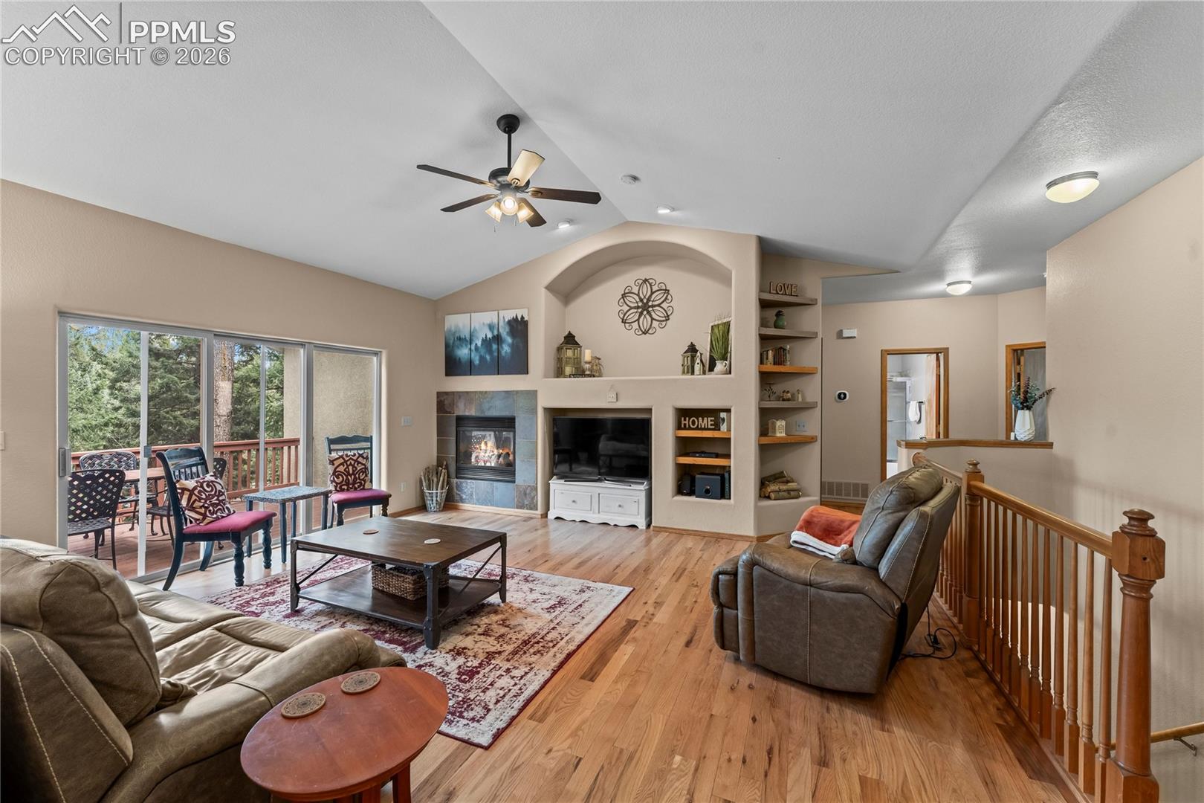
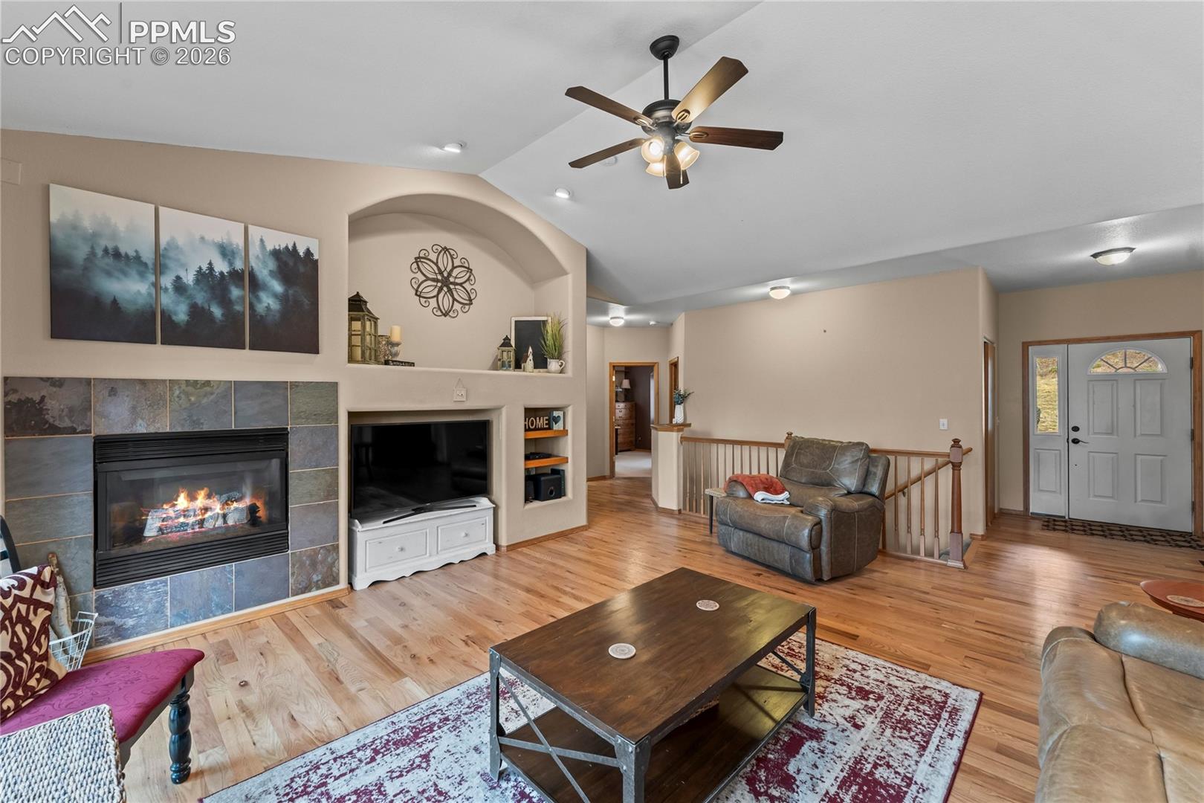
Welcome to an incredibly spacious and versatile home offering 3,561 square feet, 7 bedrooms, and 3 bathrooms, perfectly situated on a quiet circle street on a generous 0.51-acre lot. This home is designed for flexibility, featuring full kitchens on both the upper and lower levels—ideal for multi-generational living, rental potential, or accommodating guests with ease. The upper level showcases vaulted ceilings that create an open, airy feel, complemented by beautiful stone countertops and a functional layout that flows seamlessly for everyday living and entertaining. Enjoy the Colorado outdoors from both the front and back decks, offering space to relax, take in the surroundings, and enjoy the peaceful setting. With seven bedrooms, there’s no shortage of space for family, work-from-home setups, or hobby areas. The oversized lot provides additional room to spread out, while the quiet, circular street adds privacy and minimal traffic—making this an ideal setting for those seeking both space and tranquility. With a 2-car garage, expansive square footage, and endless possibilities, this property is a rare opportunity for buyers looking for value, flexibility, and room to grow. Come check out this wonderful home today!
| 17 hours ago | Listing updated with changes from the MLS | |
| 3 weeks ago | Status changed to Active Under Contract | |
| a month ago | Price changed to $649,900 | |
| 5 months ago | Listing first seen on site |

The real estate listing information and related content displayed on this site is provided exclusively for consumers’ personal, non-commercial use and may not be used for any purpose other than to identify prospective properties consumers may be interested in purchasing. This information and related content is deemed reliable but is not guaranteed accurate by the Pikes Peak REALTOR® Services Corp d/b/a elevateMLS. Copyright 2026
Last checked: 2026-11-11 12:00 AM UTC
Footer

Get Started on the Home Search Now!

Veteran Owned. Community Focused.
Meet our team of Colorado Springs Military Realtors:







