
Colorado Springs Military Realtors and Military Relocation Professionals
The Warner Group
601 Crestridge AvenueColorado Springs, CO 80906
Due to the health concerns created by Coronavirus we are offering personal 1-1 online video walkthough tours where possible.
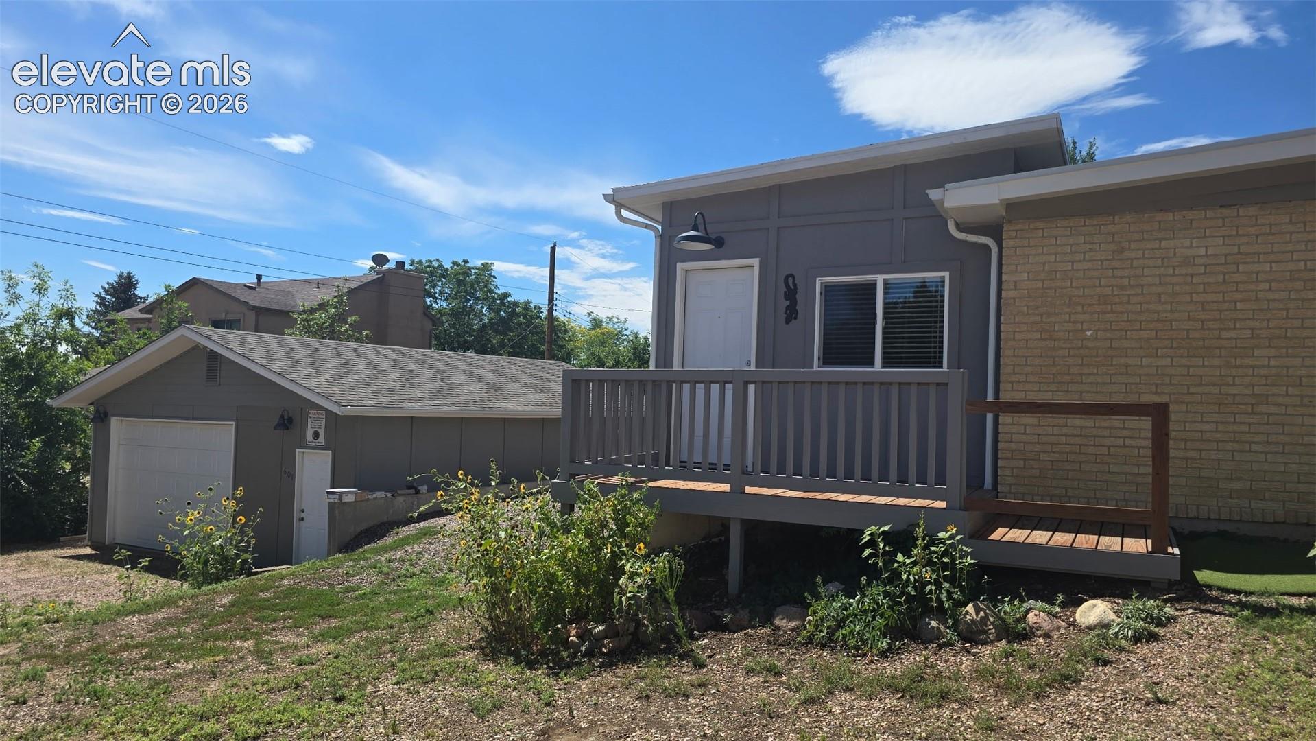
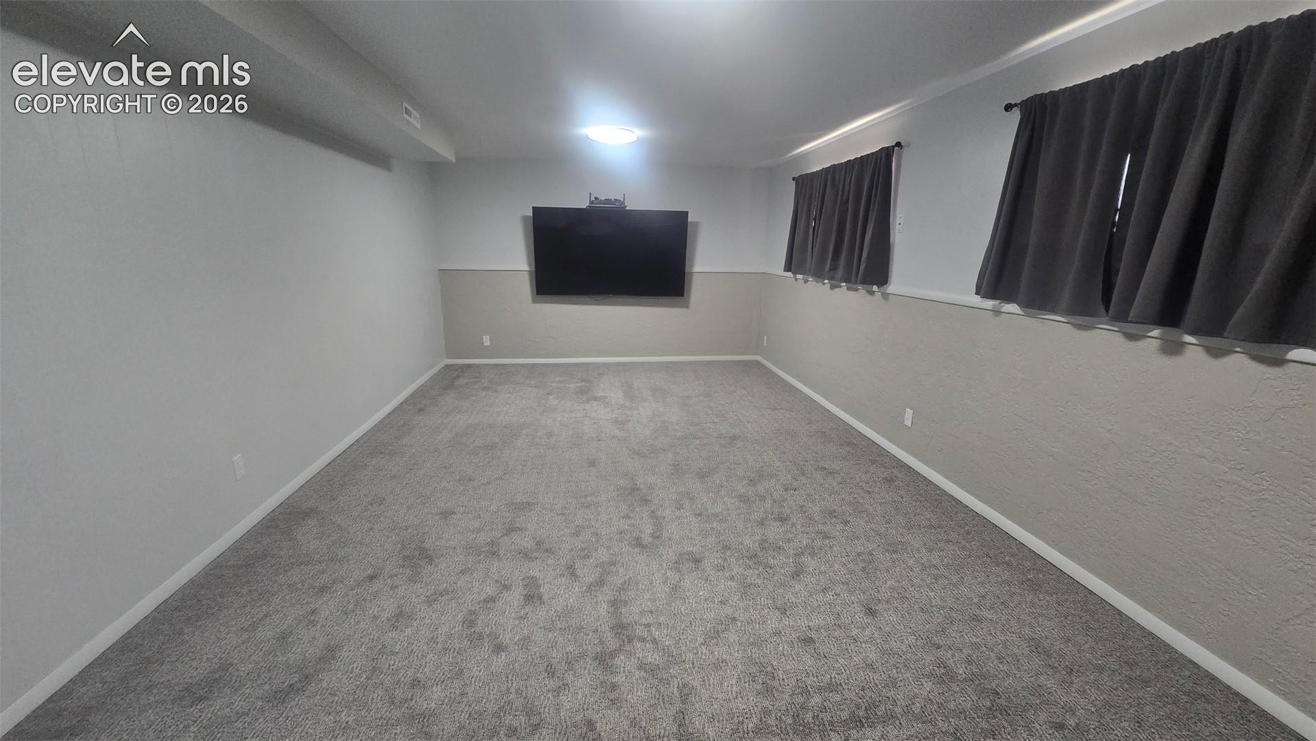
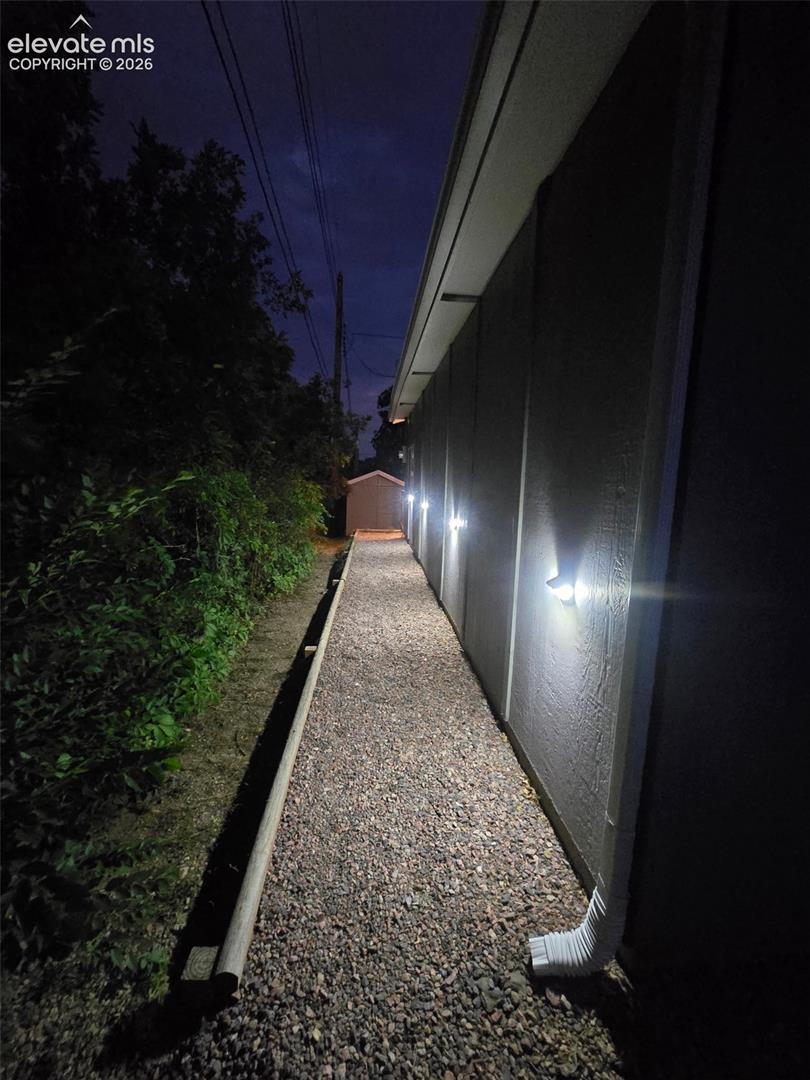
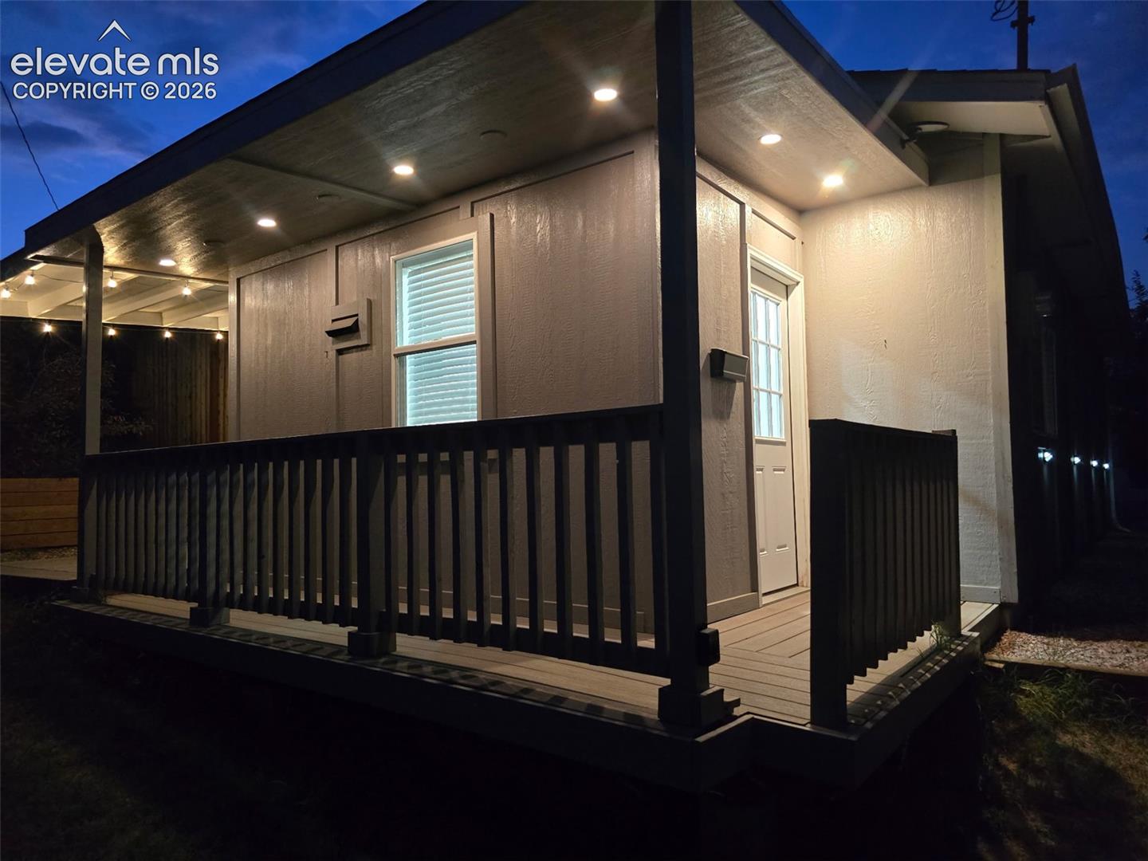
MOTIVATED SELLERS OFFERING Rare Multi-Unit Home Near Downtown Colorado Springs! Welcome to 601 Crestridge Avenue, a beautifully remodeled home with flexibility and multi-generational living. Situated in one of Colorado Springs’ most stable & desirable neighborhoods. Home combines modern updates on a large lot with extra parking. The main residence features 4 bedrooms, 3 bathrooms, and has been tastefully remodeled with a clean, modern design. The wood flooring throughout is the old growth narrow board white oak all through the home. Newly installed carpet in lower living area. Thoughtfully updated throughout, the home offers comfortable living spaces perfect for families while maintaining timeless appeal. Adding tremendous value and square footage are two additional separate living spaces: 1~ 270 sq. ft. Studio attached to the garage, designed to maximize space. Complete with a loft sleeping area, full kitchen, modern appliances , W&D, and stylish finishes. 2~ 450 sq ft Additional Living Space pad and garage/workshop. This modern 1 bedroom unit features a full kitchen, modern appliances, W&D, a private covered deck, beautifully landscaped backyard, and contemporary finishes throughout, creating an attractive retreat or use for extended family. Outside, the property continues to impress. The 1/4+ acre lot is rare this close to downtown and offers room to entertain and grow. The front yard is professionally xeriscaped for low-maintenance beauty, while the backyard is a gardener’s dream with colorful flower beds, and lush landscaping. Relax in the 12 x 12 pergola equipped and ready for your hot tub. The last surprise, a shed! RV parking with 30-amp service, water hookup, and sewer disposal. Conveniently located just minutes from Downtown, the Southgate corridor, shopping, parks, walking trails, restaurants, and everyday amenities. If you’re looking for a family home with a flexible lifestyle, 601 Crestridge Ave IS a rare opportunity in the heart of the Springs.
| yesterday | Listing updated with changes from the MLS | |
| yesterday | Status changed to Active | |
| 6 days ago | Listing first seen on site |

The real estate listing information and related content displayed on this site is provided exclusively for consumers’ personal, non-commercial use and may not be used for any purpose other than to identify prospective properties consumers may be interested in purchasing. This information and related content is deemed reliable but is not guaranteed accurate by the Pikes Peak REALTOR® Services Corp d/b/a elevateMLS. Copyright 2026
Last checked: 2026-11-11 02:29 PM UTC
Footer

Get Started on the Home Search Now!

Veteran Owned. Community Focused.
Meet our team of Colorado Springs Military Realtors:







