
Colorado Springs Military Realtors and Military Relocation Professionals
The Warner Group
5323 Spalding PlaceLongmont, CO 80504
Due to the health concerns created by Coronavirus we are offering personal 1-1 online video walkthough tours where possible.
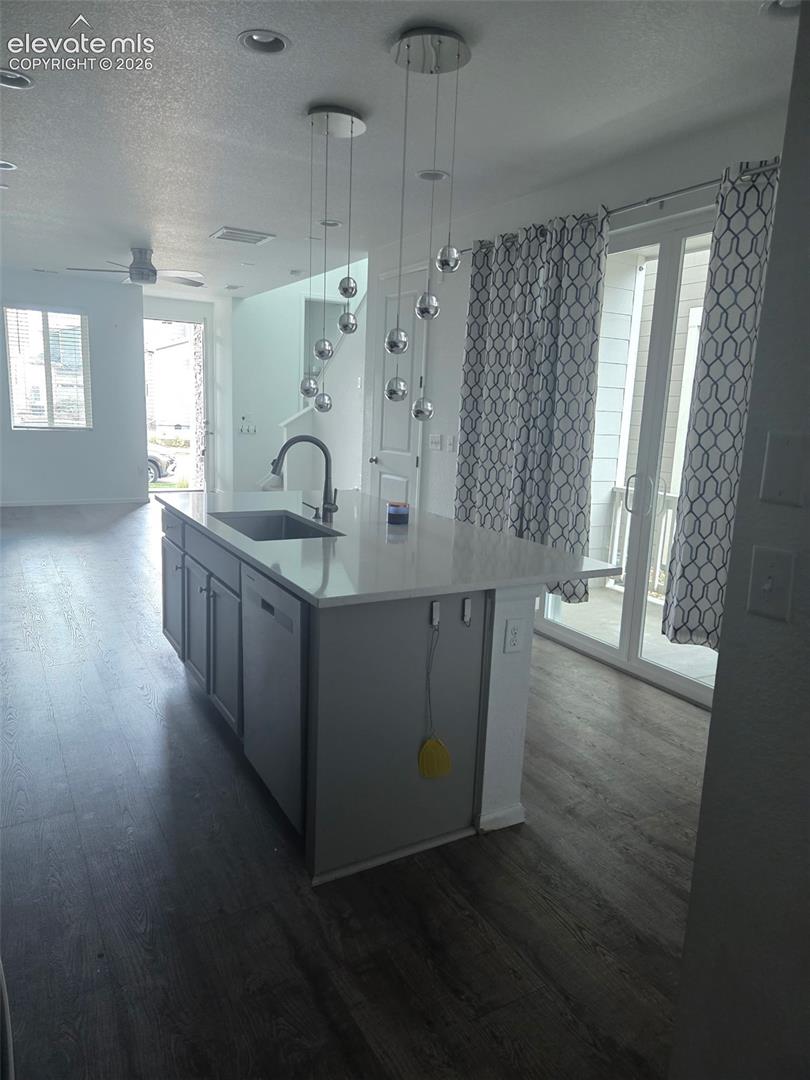
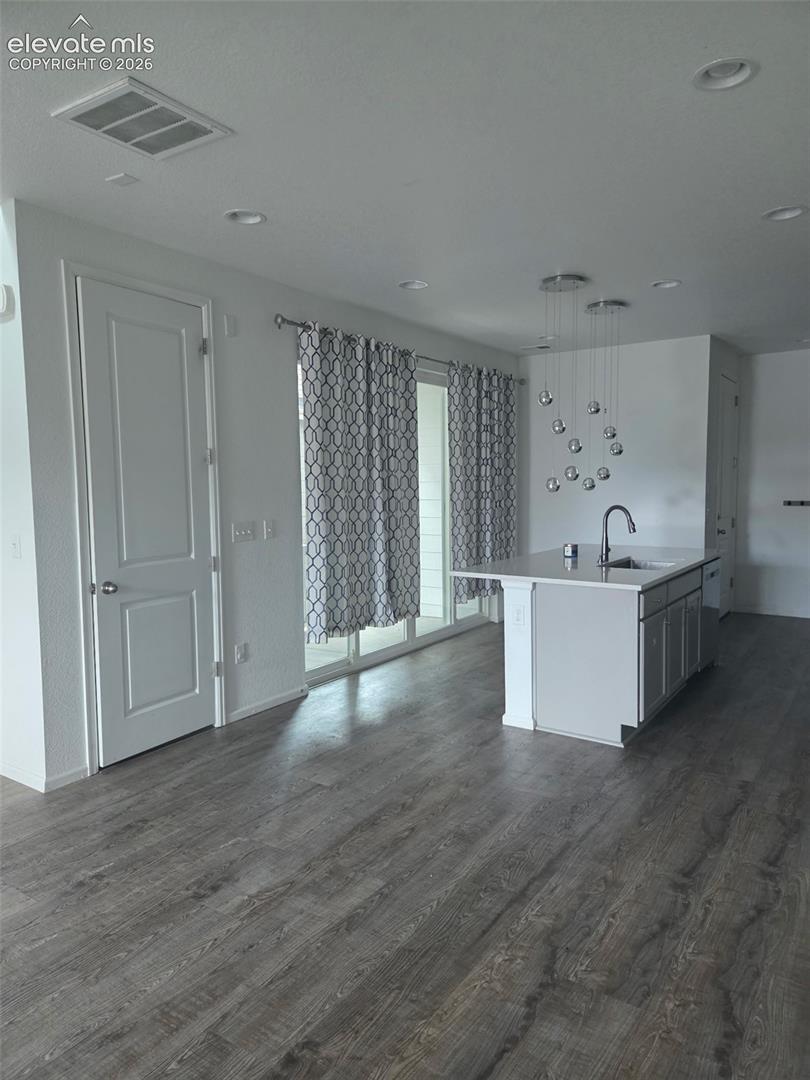
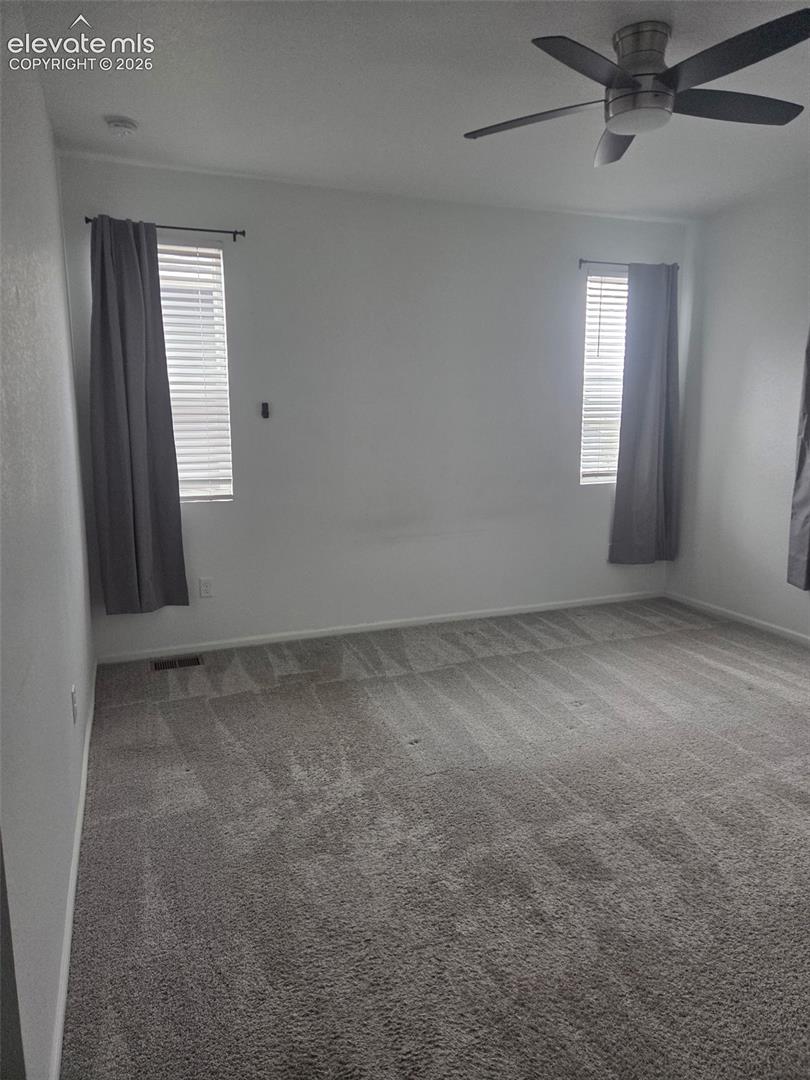
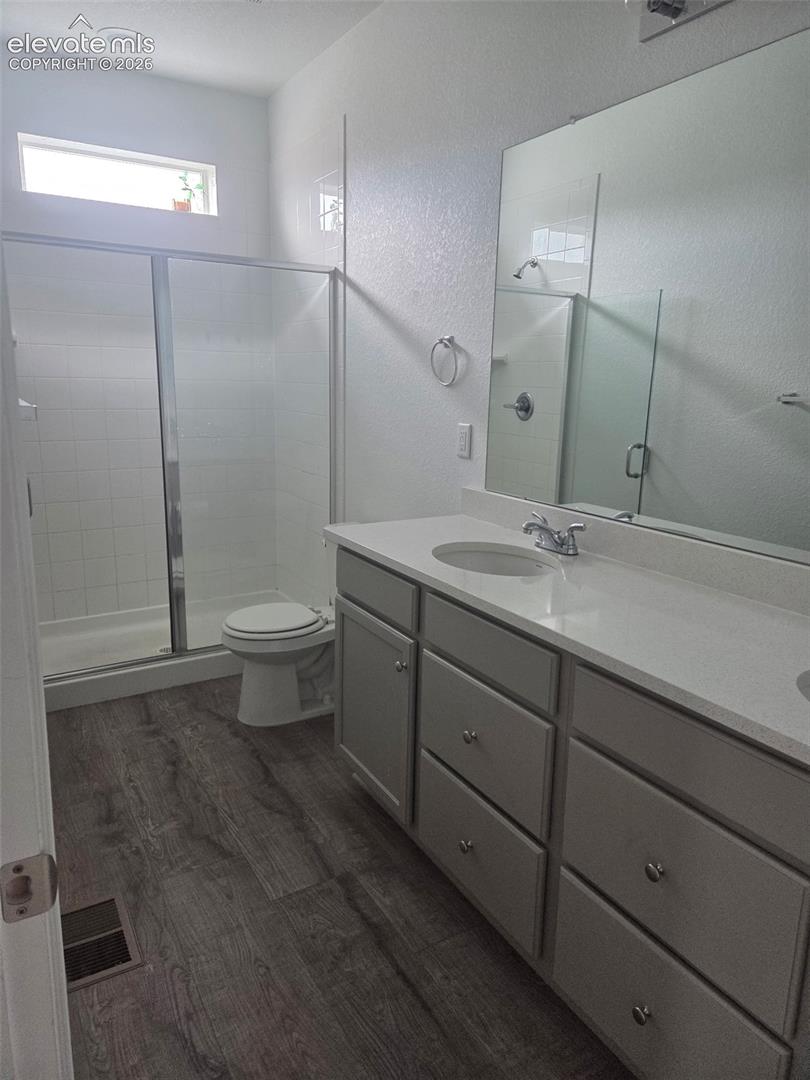
Welcome to modern, low-maintenance Colorado living in Frederick’s desirable Silverstone neighborhood. Built in 2021, this light-filled, 2-story home offers 1,577 square feet designed for comfortable living and seamless entertaining. Main Level Highlights:Open-Concept Layout: High-functioning flow between the spacious living room, dining area, and well-appointed kitchen. Chef’s Kitchen: Features a generous center island, ample cabinetry, a dedicated pantry, and direct access to your private covered patio—ideal for indoor-outdoor dining. Convenience: A main-floor half-bath provides perfect guest access. Upper Level Retreat:Primary Suite: Spacious bedroom paired with a private ensuite bath featuring dual sinks and an oversized walk-in closet. Additional Bedrooms: Two comfortable guest bedrooms accompanied by a full secondary bath. Upper-Level Laundry: Dedicated laundry placement where it’s needed most. Additional Features:Attached, oversized 2-car garage. Central A/C and forced-air heating for year-round comfort. Low-maintenance exterior lot allowing you more time to enjoy nearby parks, trails, and St. Vrain district schools. Convenient access to major commuter routes, local shopping, and dining make this move-in-ready home a fantastic opportunity.
| 3 weeks ago | Listing updated with changes from the MLS® | |
| 3 weeks ago | Price changed to $350,000 | |
| a month ago | Listing first seen on site |

The real estate listing information and related content displayed on this site is provided exclusively for consumers’ personal, non-commercial use and may not be used for any purpose other than to identify prospective properties consumers may be interested in purchasing. This information and related content is deemed reliable but is not guaranteed accurate by the Pikes Peak REALTOR® Services Corp d/b/a elevateMLS. Copyright 2026
Last checked: 2026-09-27 01:21 PM UTC
Footer

Get Started on the Home Search Now!

Veteran Owned. Community Focused.
Meet our team of Colorado Springs Military Realtors:







